
313 Claybrooke Drive, Greer, SC 29650
Local realty services provided by:ERA Live Moore
313 Claybrooke Drive,Greer, SC 29650
$285,000
- 3 Beds
- 3 Baths
- 1,630 sq. ft.
- Townhouse
- Active
Listed by: jennifer landry
Office: keller williams greenville cen
MLS#:20305503
Source:SC_AAR
Price summary
- Price:$285,000
- Price per sq. ft.:$174.85
- Monthly HOA dues:$120
About this home
Welcome home to 313 Claybrooke Drive in Greer! With approximately 1,630 sq. ft., this is not your typical townhome. From the moment you step inside, you'll notice the blast of natural light ,warmth, character and extra details that set this home apart, including tall ceilings, beautiful molding, wainscoting and hardwood flooring. The main level offers TWO separate living areas! They both open up to the beautifully updated in 2025 kitchen featuring quartz countertops, custom cabinetry and new kitchen appliances. The second spacious living room has a cozy fireplace and access to the backyard. Upstairs you'll find three spacious bedrooms and two full bathrooms, with an additional half bath on the main level. One of the best surprises is the private, fenced backyard a rare find in a townhome! Enjoy the brick-inlay patio, garden area and beautiful mature landscaping that provides a wonderful sense of privacy, with neighboring homes largely screened from view. Additional features include a one-car garage, HVAC replaced in 2023 and a newer water heater. The kitchen refrigerator and gas grill will convey. This home has been very well cared for and truly feels move-in ready. And you can't beat the location! Conveniently located off Pelham Road with quick access to both I-385 and I-85 and just minutes from GSP Airport, shopping, restaurants, grocery stores, medical facilities and everyday conveniences. If you're looking for a townhome with space, character, updates, privacy and an incredibly convenient Greer location, 313 Claybrooke Drive is one you"ll want to see!...
Contact an agent
Home facts
- Year built:2000
- Subdivision & Development:Other
- Listing ID #:20305503
- Added:2 day(s) ago
- Updated:August 27, 2026 at 06:58 PM
Rooms and interior
- Bedrooms:3
- Total bathrooms:3
- Full bathrooms:2
- Half bathrooms:1
- Rooms Total:12
- Flooring:Carpet, Vinyl, Wood
- Bathrooms Description:Bath in Primary Bedroom, Garden Tub/Roman Tub, Separate Shower
- Kitchen Description:Dishwasher, Disposal, Microwave, Refrigerator, Smooth Cooktop
- Bedroom Description:Bath in Primary Bedroom, Upper Level Primary
- Basement:Yes
- Living area:1,630 sq. ft.
Heating and cooling
- Cooling:Central Air, Electric, Forced Air
- Heating:Forced Air, Natural Gas
- Central air:Yes
Structure and exterior
- Roof:Architectural, Metal, Shingle
- Year built:2000
- Building area:1,630 sq. ft.
- Lot area:0.02 Acres
- Lot Features:Level, Outside City Limits, Subdivision, Trees
- Architectural Style:Traditional
- Exterior Features:Patio, Sprinkler Irrigation
- Foundation Description:Slab
- Levels:2 Story
Schools
- High school:Eastside High
- Middle school:Greenville Middle
- Elementary school:Pelham Road
Utilities
- Water:Public
- Sewer:Public Sewer
Finances and disclosures
- Price:$285,000
- Price per sq. ft.:$174.85
- Tax amount:$824 (2025)
Features and amenities
- Appliances:Dishwasher, Disposal, Microwave, Refrigerator, Smooth Cooktop
- Amenities:Cable TV, Cathedral Ceilings, Ceiling Fans, Entrance Foyer, High Ceilings, Insulated Windows, Pull-Down Attic Stairs, Quartz Counters, Smoke Detectors, Solid Surface Counters, Tilt-In Windows, Vinyl Windows, Walk-in Closets
- Pool features:Community
Parking
- Parking description:Attached, Garage
- Garage:Yes
- Garage spaces:1
New listings near 313 Claybrooke Drive
- Open Sun, 2 to 4pmNew
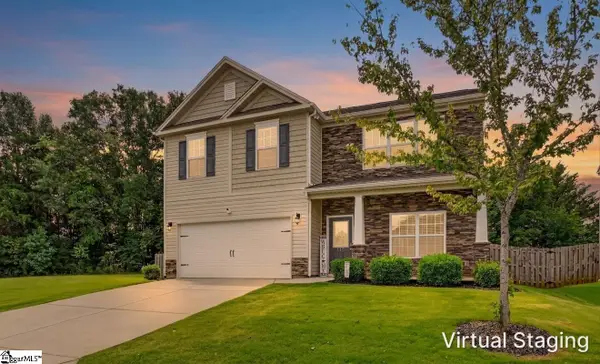 $340,000Active5 beds 3 baths
110 Cypress Landing Place, Greer, SC 29651
MLS# 1602317Listed by: GRACE REAL ESTATE LLC - New
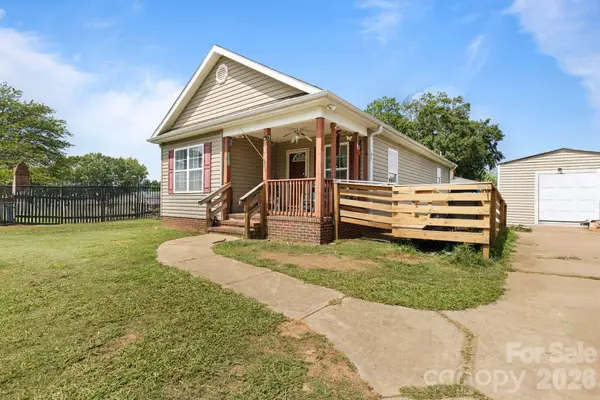 $295,000Active3 beds 2 baths1,084 sq. ft.
206 Oakland Avenue, Greer, SC 29650
MLS# 4418978Listed by: COLDWELL BANKER ADVANTAGE - New
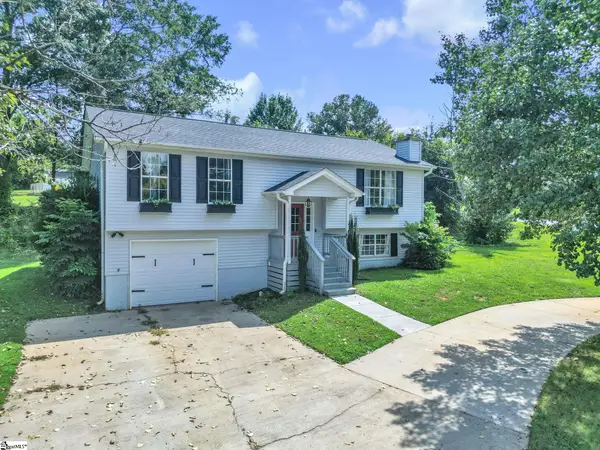 $300,000Active3 beds 3 baths
431 Maplewood Circle, Greer, SC 29651-4427
MLS# 1602281Listed by: KELLER WILLIAMS DRIVE - Open Sun, 2 to 4pmNew
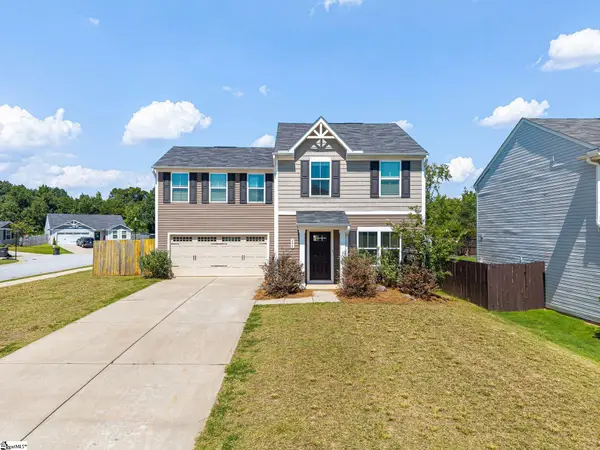 $295,900Active4 beds 3 baths
298 Ralston Road, Greer, SC 29651
MLS# 1602266Listed by: BLUEFIELD REALTY GROUP - New
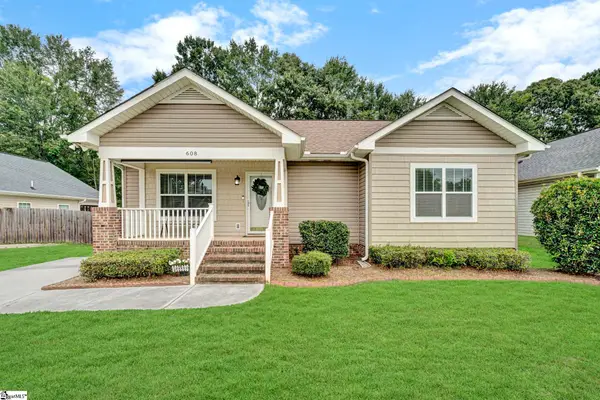 $250,000Active3 beds 2 baths
608 Ruddy Creek Circle, Greer, SC 29651
MLS# 1602249Listed by: HOWARD HANNA ALLEN TATE - GREER - New
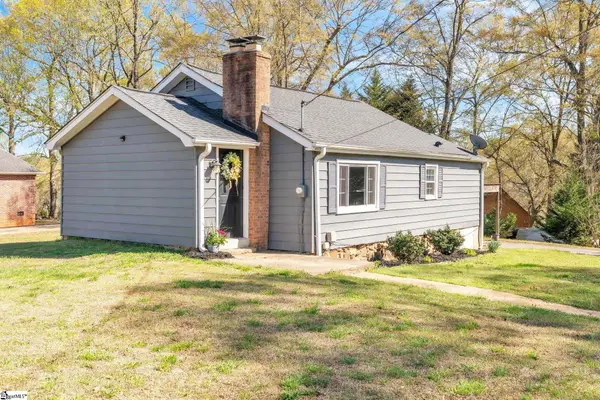 $197,500Active2 beds 1 baths
2816 Brushy Creek Road, Greer, SC 29650
MLS# 1602217Listed by: BLUEFIELD REALTY GROUP - Open Sun, 2 to 4pmNew
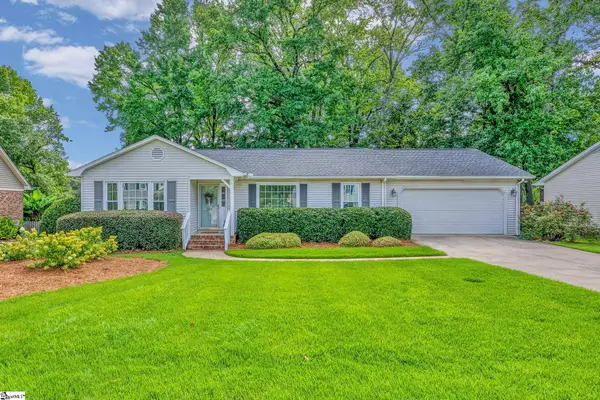 $379,500Active3 beds 2 baths
206 Bloomfield Lane, Greer, SC 29650
MLS# 1602102Listed by: COLDWELL BANKER CAINE/WILLIAMS - New
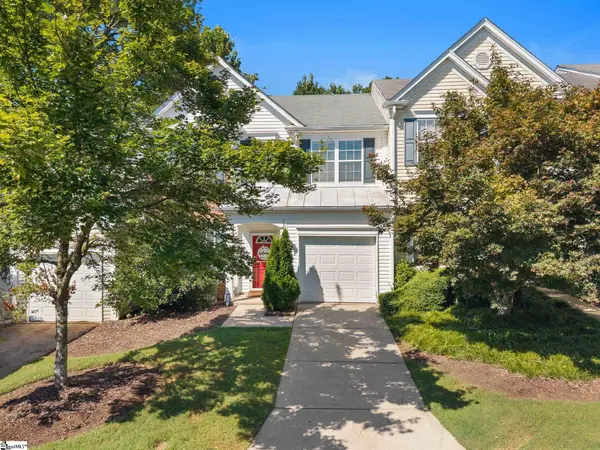 $275,000Active3 beds 3 baths
817 Weybourne Drive, Greer, SC 29650
MLS# 1602069Listed by: REALTY ONE GROUP FREEDOM - New
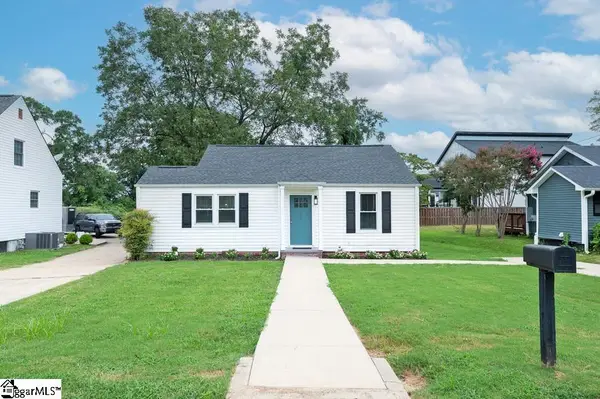 $249,000Active2 beds 1 baths
105 E Bearden Street, Greer, SC 29651
MLS# 1602060Listed by: KELLER WILLIAMS GRV UPST


Protect your home and budget from life's surprises with an Assurant Home Warranty, backed by a partner that supports you through every step of homeownership. Explore Plans.
© 2023 - 2026 ERA Franchise Systems LLC. All rights reserved. ERA Franchise Systems LLC fully supports the principles of the Fair Housing Act and the Equal Opportunity Act. ERA, ERA Real Estate powered, and their respective logos are registered service marks of ERA Franchise Systems LLC. Each office is independently owned and operated.