
3812 Pennington Road, Greer, SC 29651
Local realty services provided by:ERA Wilder Realty
Upcoming open houses
- Sun, Oct 0402:00 pm - 04:00 pm
Listed by: lynnette niskanen
Office: exp realty llc.
MLS#:1605063
Source:SC_GGAR
Price summary
- Price:$999,999
About this home
Move-in ready new construction with designer finishes and upgrades throughout! Welcome to 3812 Pennington Road, an exceptional custom home situated on 1.18 acres with no HOA. Built by a premier local custom builder, this 5-bedroom, 4 full bath plus powder room home offers an impressive combination of luxury, craftsmanship, privacy, and indoor-outdoor living. The striking exterior blends stucco, stone, and Hardie siding with a spacious stamped-concrete front porch. Inside, soaring ceilings and an open, light-filled floor plan showcase carefully selected designer finishes throughout. The vaulted great room is anchored by a dramatic full European-style stone, wood-burning fireplace, creating a beautiful focal point and the perfect gathering place for cozy fall and winter evenings. The designer kitchen features quartz countertops, an induction cooktop, abundant cabinetry, upgraded fixtures, and a beautifully appointed butler’s pantry with dedicated wine storage. Custom tile showers, designer lighting, elevated fixtures, and thoughtful details throughout give this home the distinctive feel of true custom construction. Five bedrooms, four full baths, a powder room, and a spacious flex room provide plenty of versatility for a home office, media room, fitness space, playroom, or whatever best suits your lifestyle. Outside, enjoy your own private retreat with an in-ground pool and a fully fenced backyard. A separate fenced pet area with convenient doggy-door access makes the home as functional as it is beautiful. The 1.18-acre property also includes a designated area ready for a future detached garage or pool house—offering even more possibilities for entertaining, additional storage, a workshop, or future expansion. With 1.18 acres, a private pool, designer finishes, extensive upgrades, future garage or pool house potential, and no HOA, 3812 Pennington Road offers the space and freedom of country-style living with the finishes and craftsmanship of a luxury custom home—all move-in ready without...
Contact an agent
Home facts
- Year built:2026
- Subdivision & Development:None
- Listing ID #:1605063
- Added:4 day(s) ago
- Updated:October 03, 2026 at 12:56 PM
Rooms and interior
- Bedrooms:5
- Total bathrooms:5
- Full bathrooms:4
- Half bathrooms:1
- Flooring:Carpet
- Kitchen Description:Dishwasher, Disposal, Refrigerator
Heating and cooling
- Heating:Electric
- Central air:Yes
Structure and exterior
- Roof:Architectural, Metal
- Year built:2026
- Lot Features:1 - 2 Acres
- Architectural Style:European
- Construction Materials:Hardboard Siding, Stone, Synthetic Stucco, Wood Siding
- Exterior Features:Front Porch, Patio
- Foundation Description:Slab
- Levels:1 Story, 1.5 Story
Schools
- High school:Blue Ridge
- Middle school:Blue Ridge
- Elementary school:Skyland
Utilities
- Water:Public
- Sewer:Septic Tank
Finances and disclosures
- Price:$999,999
- Tax amount:$602
Features and amenities
- Appliances:Dishwasher, Electric Cooktop, Gas Water Heater, Range, Range Hood, Refrigerator, Tankless Water Heater, Washer
- Laundry features:1st Floor, Dryer, Electric Dryer Hookup, Laundry Room, Walk-in, Washer, Washer Hookup
- Amenities:int_feat_2 Story Foyer, int_feat_Ceiling Blown, int_feat_Ceiling Fan(s), int_feat_Ceiling Smooth, int_feat_Countertops Quartz, int_feat_High Ceilings, int_feat_Open Floorplan, int_feat_Pantry, int_feat_Split Floor Plan, int_feat_Walk-In Closet(s)
- Pool features:In Ground
Parking
- Total parking spaces:2
- Parking description:Attached, Concrete, Driveway, Garage Door Opener, Key Pad Entry, Side/Rear Entry
- Garage:Yes
- Garage spaces:2
New listings near 3812 Pennington Road
- New
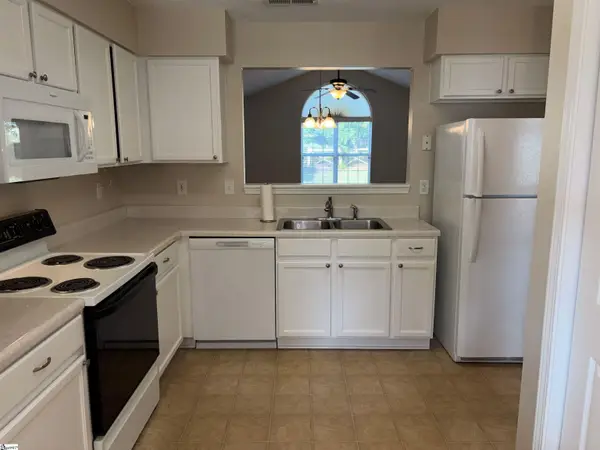 $199,900Active2 beds 2 baths
403 Riverside Towne Circle, Greer, SC 29650
MLS# 1605643Listed by: HALLELUJAH HOMES LLC - Open Sun, 2 to 4pmNew
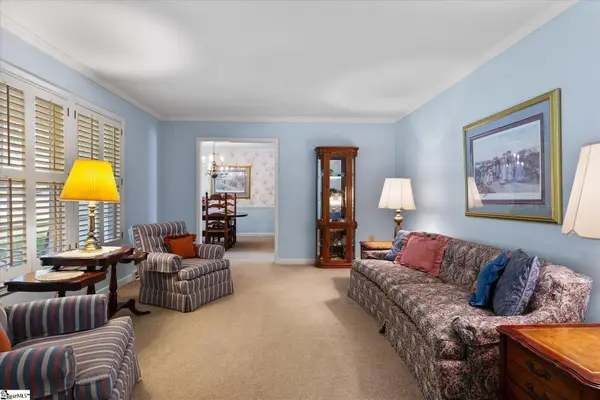 $739,900Active5 beds 3 baths
109 Silver Creek Court, Greer, SC 29650
MLS# 1605632Listed by: BHHS C DAN JOYNER - AUGUSTA RD - New
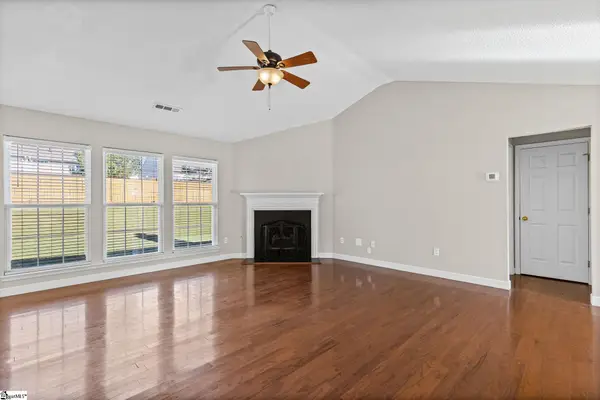 $253,900Active3 beds 2 baths
203 Woolridge Way, Greer, SC 29650
MLS# 1605604Listed by: BHHS C DAN JOYNER - MIDTOWN - New
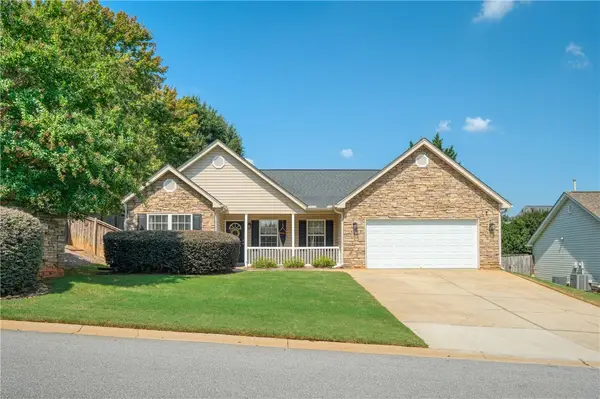 $356,726Active3 beds 2 baths1,889 sq. ft.
1 Granite Woods Way, Greer, SC 29650
MLS# 20306902Listed by: JACKSON STANLEY, REALTORS - New
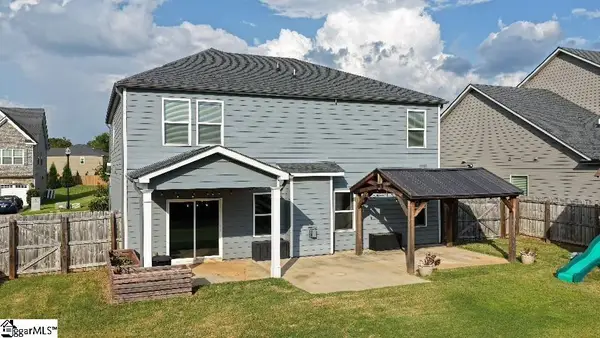 $645,000Active4 beds 3 baths
719 Ashdale Way, Greer, SC 29651
MLS# 1605596Listed by: UNIQUE REAL ESTATE, LLC - New
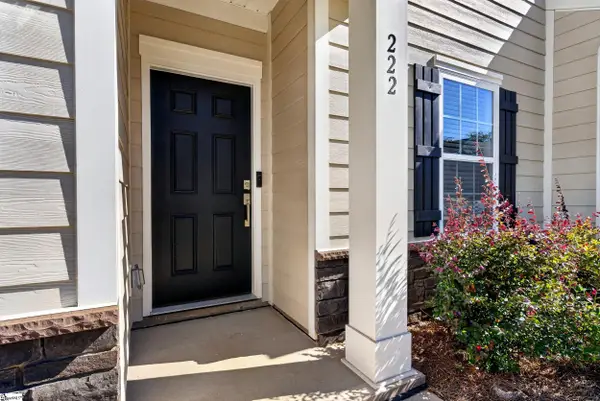 $299,900Active3 beds 3 baths
222 Paneer Lane, Taylors, SC 29687
MLS# 1605594Listed by: MARKETSOLD REALTY, LLC - New
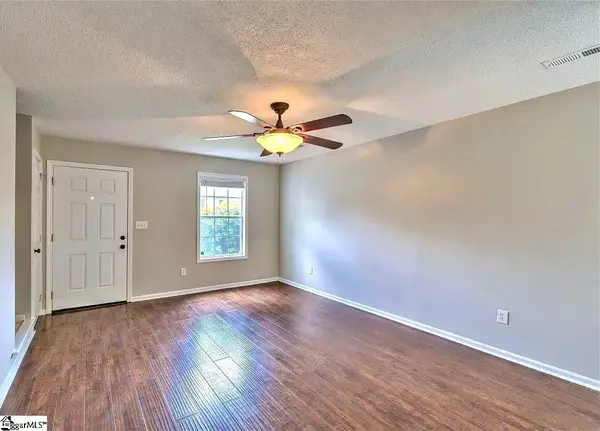 $199,900Active2 beds 3 baths
46 Hayfield Lane, Greer, SC 29650
MLS# 1605579Listed by: RE/MAX MOVES FOUNTAIN INN - New
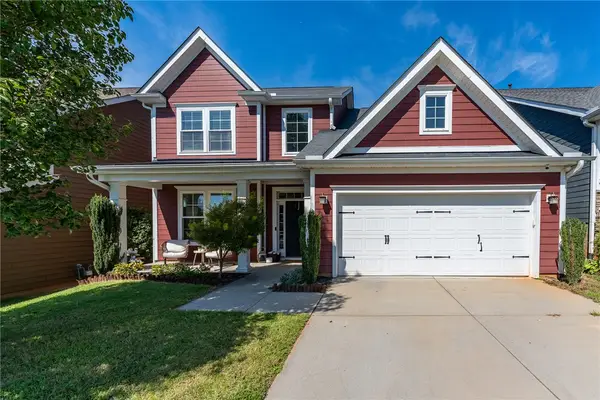 $389,000Active4 beds 3 baths2,204 sq. ft.
18 Kelvyn Street, Greer, SC 29651
MLS# 20306886Listed by: REALTY ONE GROUP FREEDOM - New
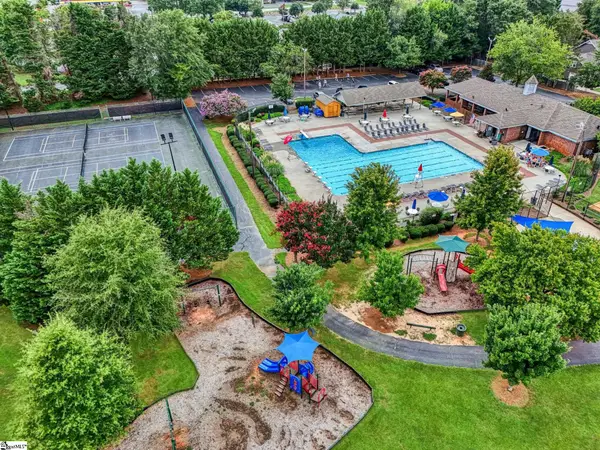 $440,000Active4 beds 3 baths
215 E Shefford Street, Greer, SC 29650
MLS# 1605539Listed by: HOWARD HANNA ALLEN TATE - GREER - New
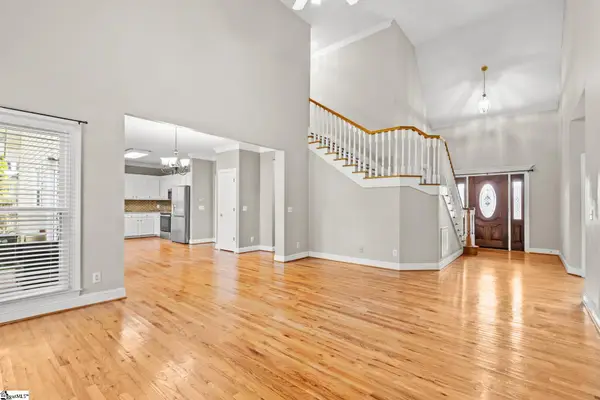 $499,999Active3 beds 3 baths
204 Brushy Meadow Drive, Greer, SC 29650
MLS# 1605538Listed by: KELLER WILLIAMS GRV UPST


Protect your home and budget from life's surprises with an Assurant Home Warranty, backed by a partner that supports you through every step of homeownership. Explore Plans.
© 2023 - 2026 ERA Franchise Systems LLC. All rights reserved. ERA Franchise Systems LLC fully supports the principles of the Fair Housing Act and the Equal Opportunity Act. ERA, ERA Real Estate powered, and their respective logos are registered service marks of ERA Franchise Systems LLC. Each office is independently owned and operated.