
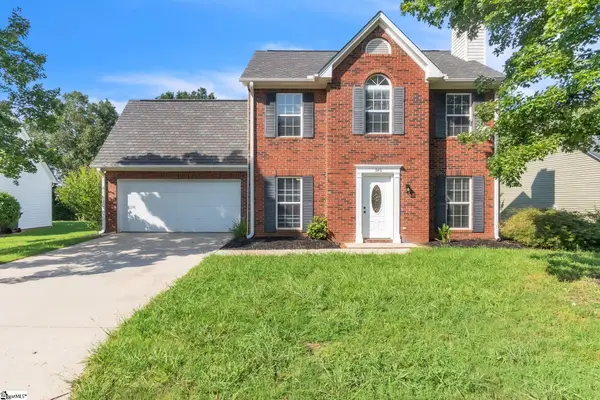
625 Alan Jeffrey Avenue, Greer, SC 29651
Local realty services provided by:ERA Kennedy Group Realtors
625 Alan Jeffrey Avenue,Greer, SC 29651
$556,250
- 4 Beds
- 3 Baths
- - sq. ft.
- Single family
- Sold
Listed by: april hendricks
Office: keller williams luxury lake living
MLS#:20298699
Source:SC_AAR
Sorry, we are unable to map this address
Price summary
- Price:$556,250
About this home
PREVIOUSLY UNDER CONTRACT, THIS HOME IS NOW AVAILABLE AGAIN DUE TO A BUYER HOME SALE CONTINGENCY--CREATING A SECOND OPPORTUNITY FOR SOMEONE ELSE TO MAKE IT THEIRS! Some homes check the boxes. Others make you slow down the second you walk in. 625 Alan Jeffrey Avenue has that feeling. Maybe it’s the natural light pouring through the two-story living room. Maybe it’s the way the screened porch feels tucked away and quiet overlooking the backyard. Or maybe it’s realizing this home gives you something that is getting harder and harder to find in newer construction — space that actually feels usable, comfortable, and lasting. Built in 2024 by SK Builders, this Wellington plan offers nearly 3,000 finished square feet with 4 bedrooms, 3 full bathrooms, a bonus room, dedicated dining room, and a main-level primary suite. The layout flows easily, balancing open gathering spaces with rooms that still feel intentional and grounded. The kitchen was designed for real life — island, gas cooking, generous prep space, and sightlines that keep everyone connected without feeling crowded. The living room feels airy and expansive, while still warm enough for everyday evenings at home. Upstairs offers flexibility for guests, kids, hobbies, work-from-home space, or simply room to spread out. And then there’s the basement. Nearly 1,900 additional unfinished square feet with walkout access and plumbing already in place for a future bath or wet bar. Whether you envision a golf simulator, media room, gym, workshop, in-law suite, second living quarters, or something entirely your own, the opportunity here is rare — especially in a newer home. Outside, the screened porch, deck, patio, and nearly half-acre lot create the kind of setting where mornings start slower and evenings last longer. Located in Asher Farms in Greer, this home offers the advantage of newer construction without the wait, rising build costs, or months of unfinished projects and decisions. With space to gather, room to grow, and flexibility for what comes next, 625 Alan Jeffrey Avenue offers the kind of home buyers hope to find — but rarely do. All information is deemed reliable, but not guaranteed. Buyers and buyer’s agents are responsible for verifying any information deemed important to the buyer....
Contact an agent
Home facts
- Year built:2024
- Subdivision & Development:Other
- Listing ID #:20298699
- Added:159 day(s) ago
- Updated:August 27, 2026 at 07:18 AM
Rooms and interior
- Bedrooms:4
- Total bathrooms:3
- Full bathrooms:3
- Rooms Total:12
- Flooring:Carpet, Hardwood, Tile
- Dining Description:Breakfast Area
- Bathrooms Description:Bath in Primary Bedroom, Bathtub, Garden Tub/Roman Tub, Jack and Jill Bath, Separate Shower
- Kitchen Description:Dishwasher, Disposal, Gas Cooktop, Gas Oven, Gas Range, Microwave, Refrigerator
- Bedroom Description:Bath in Primary Bedroom, Main Level Primary
- Basement:Yes
- Basement Description:Full, Heated, Unfinished, Walk-Out Access
Heating and cooling
- Cooling:Central Air, Electric
- Heating:Central, Gas, Hot Water
- Central air:Yes
Structure and exterior
- Roof:Architectural, Shingle
- Year built:2024
- Lot Features:Level, Outside City Limits, Sloped, Subdivision, Wooded
- Architectural Style:Craftsman, Traditional
- Construction Materials:Vinyl Siding
- Exterior Features:Deck, Patio, Porch, Screened
- Foundation Description:Basement
- Levels:2 Story
Schools
- High school:Blue Ridge High
- Middle school:Blue Ridge Middle
- Elementary school:Skyland Elementary
Utilities
- Water:Public
- Sewer:Septic Tank
Finances and disclosures
- Price:$556,250
- Tax amount:$2,928 (2025)
Features and amenities
- Appliances:Dishwasher, Disposal, Dryer, Gas Cooktop, Gas Oven, Gas Range, Gas Water Heater, Microwave, Refrigerator, Washer
- Laundry features:Dryer, Washer, Washer Hookup
- Amenities:Blinds, Entrance Foyer, High Ceilings, Loft, Pull-Down Attic Stairs, Smoke Detectors, Tilt-In Windows, Walk-in Closets
Parking
- Parking description:Attached, Driveway, Garage, Garage Door Opener
- Garage:Yes
- Garage spaces:2
New listings near 625 Alan Jeffrey Avenue
- New
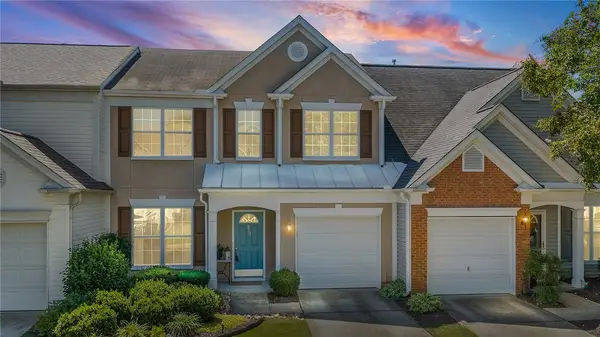 $285,000Active3 beds 3 baths1,630 sq. ft.
313 Claybrooke Drive, Greer, SC 29650
MLS# 20305503Listed by: KELLER WILLIAMS GREENVILLE CEN - New
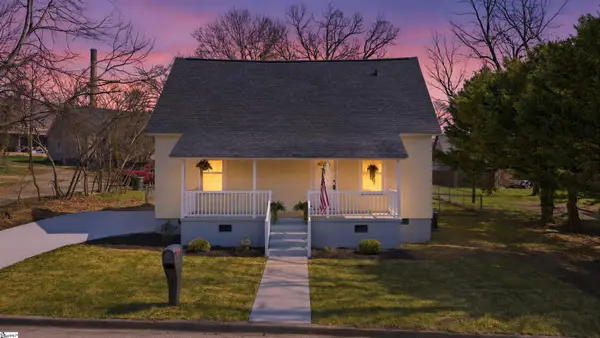 $189,000Active2 beds 1 baths
10 Bobo Street, Greer, SC 29650
MLS# 1601956Listed by: REEDY PROPERTY GROUP, LLC - RESIDENTIAL - New
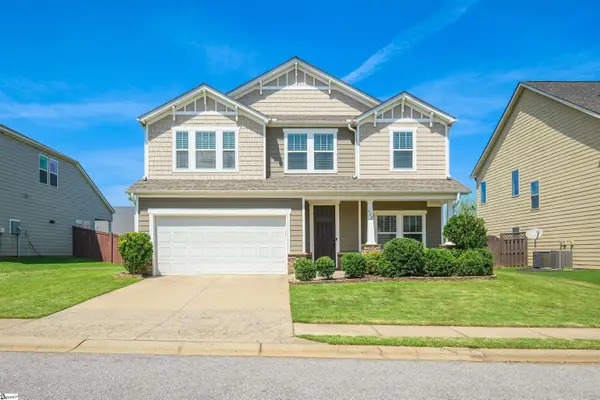 $425,000Active4 beds 3 baths
222 Delbourne Lane, Greer, SC 29651
MLS# 1601938Listed by: BETTER HOMES & GARDENS YOUNG & - Open Sat, 2 to 4pmNew
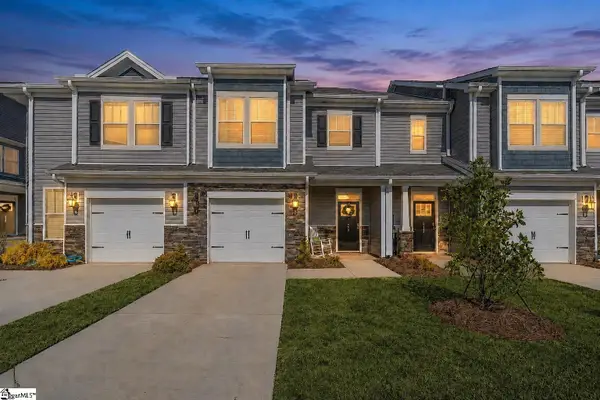 $269,000Active3 beds 3 baths
433 Yellow Fox Road, Greer, SC 29650
MLS# 1601904Listed by: KELLER WILLIAMS GREENVILLE CENTRAL - New
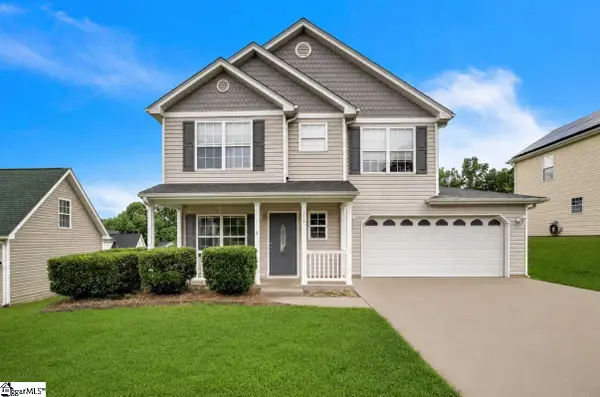 $293,000Active3 beds 3 baths
100 Maximus Drive, Greer, SC 29651-5413
MLS# 1601848Listed by: EXP REALTY LLC 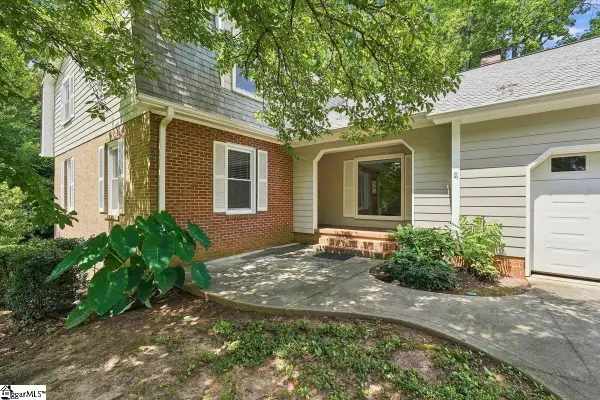 $650,000Pending6 beds 5 baths
108 Silver Creek Court, Greer, SC 29650
MLS# 1601764Listed by: REMAX EXECUTIVE GREENVILLE- Open Sat, 11am to 2pmNew
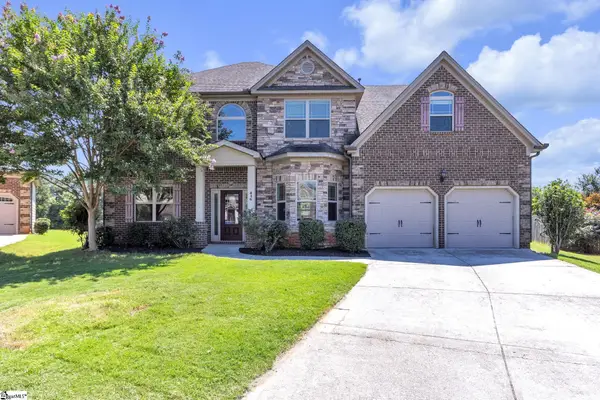 $639,000Active5 beds 3 baths
416 Sunnybrook Lane, Greer, SC 29650-4666
MLS# 1601719Listed by: EPIQUE REALTY INC - New
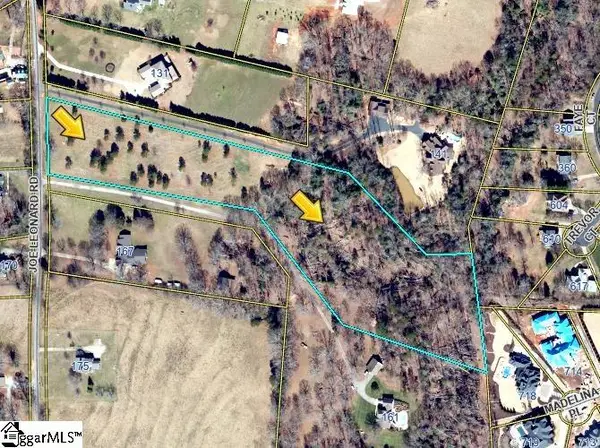 $695,000Active0 Acres
0 Joe Leonard Road, Greer, SC 29651-0000
MLS# 1601716Listed by: WOODMARK HOMES, LLC - Open Sun, 2 to 4pmNew
 $379,000Active3 beds 3 baths
340 Riverside Chase Circle, Greer, SC 29650
MLS# 1601622Listed by: CHUCKTOWN HOMES TEAM BY LPT - Open Sat, 2 to 4pmNew
 $690,000Active4 beds 3 baths
1 Wildlife Trail, Greer, SC 29650
MLS# 1601625Listed by: WILSON ASSOCIATES


Protect your home and budget from life's surprises with an Assurant Home Warranty, backed by a partner that supports you through every step of homeownership. Explore Plans.
© 2023 - 2026 ERA Franchise Systems LLC. All rights reserved. ERA Franchise Systems LLC fully supports the principles of the Fair Housing Act and the Equal Opportunity Act. ERA, ERA Real Estate powered, and their respective logos are registered service marks of ERA Franchise Systems LLC. Each office is independently owned and operated.