
726 Paxton Rose Drive, Greer, SC 29650
Local realty services provided by:ERA Kennedy Group Realtors
726 Paxton Rose Drive,Greer, SC 29650
$520,000
- 4 Beds
- 3 Baths
- 3,230 sq. ft.
- Single family
- Active
Listed by: dina lopez
Office: nest realty
MLS#:20304261
Source:SC_AAR
Price summary
- Price:$520,000
- Price per sq. ft.:$160.99
- Monthly HOA dues:$37.5
About this home
LOCATION!!! This gorgeous home is zoned for top-rated Woodland Elementary, Riverside Middle, and Riverside High, with all three schools located less than a five-minute drive away. Opportunities like this are rare, as the neighborhood sits adjacent to Riverside Middle School, making school commutes quick and convenient.
You'll also love being less than 10 minutes from GSP International Airport and charming Downtown Greer, where you'll enjoy beautiful parks, local restaurants, shopping, and community events.
Enjoy the space you've been searching for! With over 3,200 square feet, this beautifully designed 4-bedroom, 3 full bath home offers generously sized rooms throughout—no cramped bedrooms or tight living spaces here. Every room was designed with comfort and functionality in mind.
The thoughtfully designed floor plan features an open-concept living area that's perfect for everyday living and entertaining, a formal dining room for hosting family gatherings and special occasions, and a sought-after main-level guest suite with a full bath, providing privacy and convenience for visitors or multi-generational living.
Upstairs, you'll find an expansive loft offering endless possibilities as a media room, playroom, home office, or second living space. With oversized bedrooms and abundant living areas, there's truly room for everyone.
Tucked away in the back of the neighborhood, this home offers a peaceful setting while still being incredibly convenient. Enjoy evening strolls along the scenic walking path beside the creek—a favorite feature the current owners have cherished.
Spacious, functional, and ideally located—this exceptional home truly offers the best of Upstate living....
Contact an agent
Home facts
- Year built:2020
- Subdivision & Development:Brentwood Subd.
- Listing ID #:20304261
- Added:1 day(s) ago
- Updated:August 03, 2026 at 01:58 AM
Rooms and interior
- Bedrooms:4
- Total bathrooms:3
- Full bathrooms:3
- Rooms Total:10
- Flooring:Carpet, Ceramic Tile, Hardwood, Luxury Vinyl Plank
- Dining Description:Breakfast Area
- Bathrooms Description:Bath in Primary Bedroom, Bathtub, Garden Tub/Roman Tub, Separate Shower, Walk-In Shower
- Kitchen Description:Built-in Oven, Dishwasher, Disposal, Gas Cooktop, Microwave, Refrigerator
- Bedroom Description:Bath in Primary Bedroom, Sitting Area in Primary, Upper Level Primary
- Basement:Yes
- Living area:3,230 sq. ft.
Heating and cooling
- Cooling:Central Air, Electric, Forced Air
- Heating:Central, Forced Air, Gas
- Central air:Yes
Structure and exterior
- Roof:Architectural, Shingle
- Year built:2020
- Building area:3,230 sq. ft.
- Lot area:0.2 Acres
- Lot Features:City Lot, Level, Subdivision
- Architectural Style:Craftsman
- Construction Materials:Cement Siding, Stone
- Exterior Features:Front Porch, Patio, Porch
- Foundation Description:Slab
- Levels:2 Story
Schools
- High school:Riverside High
- Middle school:Riverside Middl
- Elementary school:Woodland Elementary
Utilities
- Water:Public
- Sewer:Public Sewer
Finances and disclosures
- Price:$520,000
- Price per sq. ft.:$160.99
- Tax amount:$3,782
Features and amenities
- Appliances:Built-In Oven, Dishwasher, Disposal, Dryer, Gas Cooktop, Gas Water Heater, Microwave, Refrigerator, Washer
- Laundry features:Dryer, Electric Dryer Hookup, Washer
- Amenities:Blinds, Cable TV, Ceiling Fans, High Ceilings, Insulated Windows, Loft, Pull-Down Attic Stairs, Quartz Counters, Smoke Detectors, Smooth Ceilings, Tilt-In Windows, Vinyl Windows, Walk-in Closets
Parking
- Parking description:Attached, Driveway, Garage, Garage Door Opener
- Garage:Yes
- Garage spaces:2
New listings near 726 Paxton Rose Drive
- New
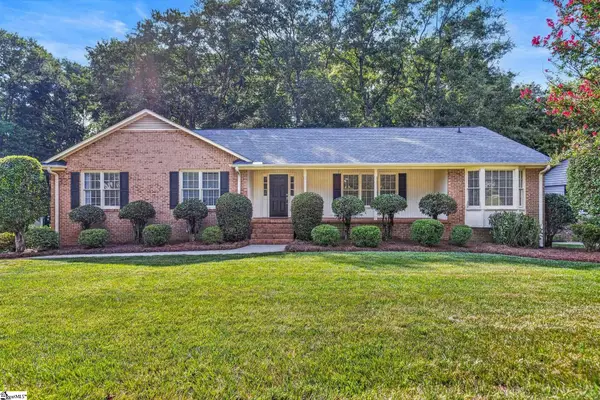 $650,000Active5 beds 3 baths
410 Sweetwater Road, Greer, SC 29650
MLS# 1599539Listed by: KELLER WILLIAMS DRIVE - New
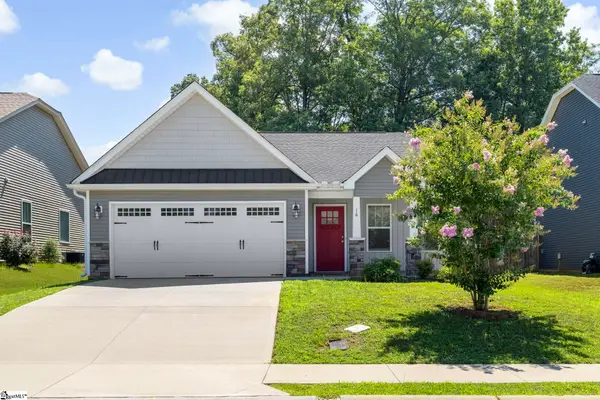 $301,000Active3 beds 2 baths
16 Mendham Lane, Greer, SC 29650
MLS# 1599525Listed by: PRIME REALTY, LLC - New
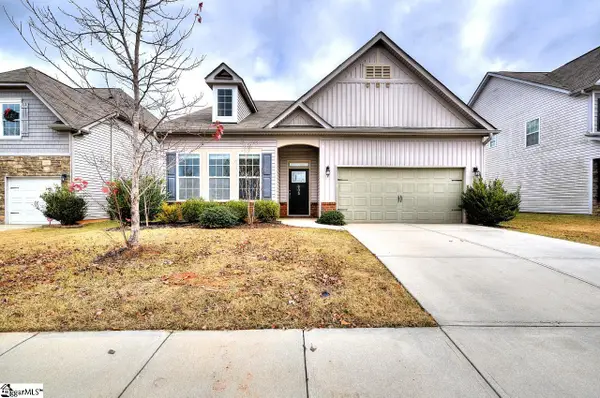 $349,500Active3 beds 2 baths
605 Waymeet Drive, Greer, SC 29651
MLS# 1599474Listed by: BANKS & POOLE RE DEVELOPMENT - New
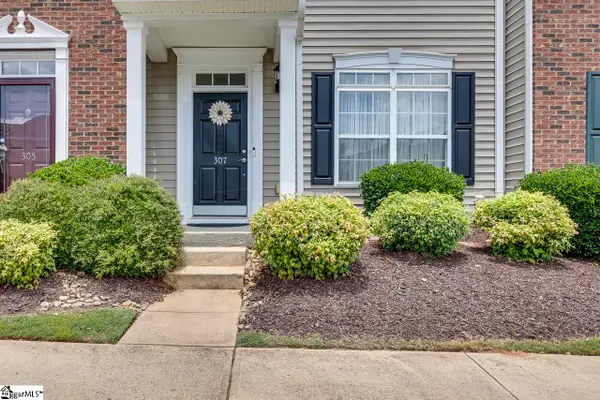 $234,500Active2 beds 3 baths
307 Intrepid Court, Greer, SC 29650
MLS# 1599462Listed by: KELLER WILLIAMS GREENVILLE CENTRAL - New
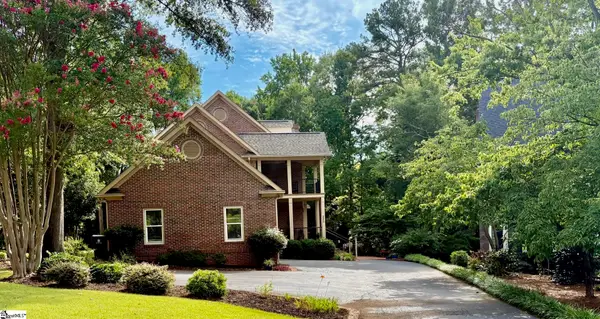 $800,000Active4 beds 4 baths
220 Baucom Park Drive, Greer, SC 29650
MLS# 1599433Listed by: 1 PERCENT LISTS ADVANTAGE - New
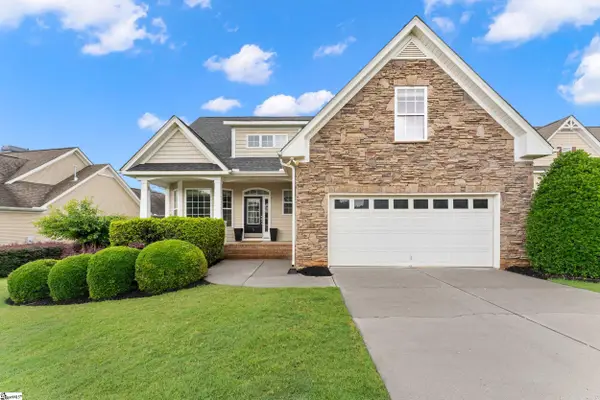 $580,000Active3 beds 3 baths
6 Aldgate Way, Greer, SC 29650
MLS# 1599437Listed by: BHHS C DAN JOYNER - WOODRUFF RD - New
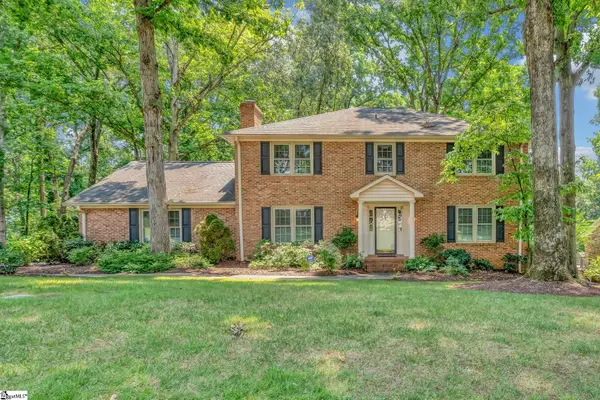 $680,000Active4 beds 4 baths
221 Briar Creek Drive, Greer, SC 29650
MLS# 1599410Listed by: COLDWELL BANKER CAINE/WILLIAMS  $194,000Active0 Acres
4 Aaron Tippin Drive, Greer, SC 29650
MLS# 1578966Listed by: CAROLINA MOVES, LLC- New
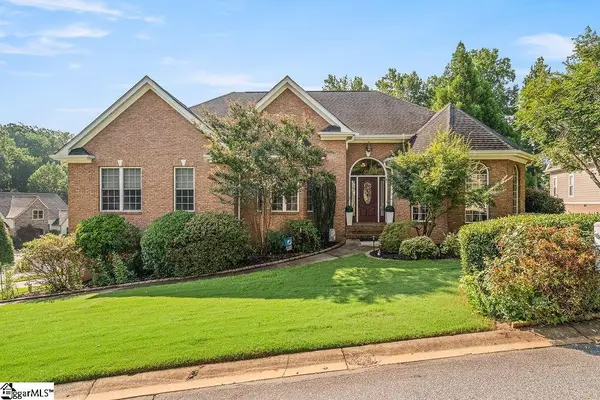 $764,900Active4 beds 4 baths
1018 Bent Creek Run Drive, Greer, SC 29651
MLS# 1599342Listed by: HOWARD HANNA ALLEN TATE/PINE TO PALM REALTY


Protect your home and budget from life's surprises with an Assurant Home Warranty, backed by a partner that supports you through every step of homeownership. Explore Plans.
© 2023 - 2026 ERA Franchise Systems LLC. All rights reserved. ERA Franchise Systems LLC fully supports the principles of the Fair Housing Act and the Equal Opportunity Act. ERA, ERA Real Estate powered, and their respective logos are registered service marks of ERA Franchise Systems LLC. Each office is independently owned and operated.