
1018 Bent Creek Run Drive, Greer, SC 29651
Local realty services provided by:ERA Live Moore
1018 Bent Creek Run Drive,Greer, SC 29651
$699,000
- 4 Beds
- 4 Baths
- - sq. ft.
- Single family
- Active
Listed by: matthew capelli
Office: howard hanna allen tate/pine to palm realty
MLS#:1599342
Source:SC_GGAR
Price summary
- Price:$699,000
- Monthly HOA dues:$39.17
About this home
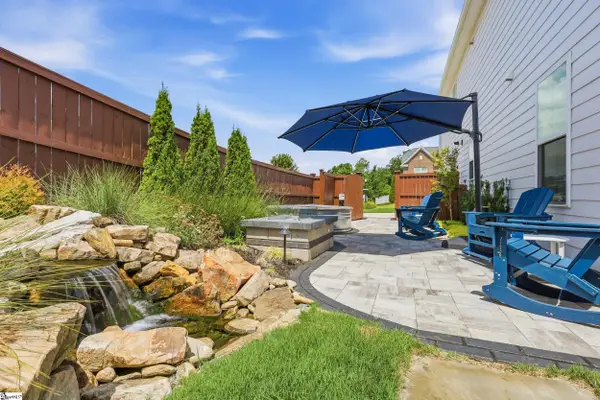
Immaculately maintained custom 4BR/3.5BA brick ranch, finished basement, 4-car garage, large corner lot, Riverside schools, convenient access to hospitals, GSP Airport, and I-85. Community amenities include an Olympic-size pool, tennis courts, playground, and clubhouse. The sellers love this home, the location, and the neighborhood, but have recently downsized. The home’s main level features elegant formal living and dining spaces, hardwood floors, crown molding, soaring ceilings, and a spacious great room with a dramatic floor-to-ceiling stone gas-log fireplace. The designer kitchen has granite countertops, tons of custom cabinetry, a large bright breakfast area, and stainless steel appliances including new Bosch dishwasher, new KitchenAid wall oven / microwave, and a gas stove with retractable hood. Step outside to a very private deck that receives a wonderful balance of wind-sheltered sun & shade – a great outdoor oasis for relaxing or entertaining. The main-level primary suite provides a peaceful retreat with two closets and a luxurious bath featuring dual granite vanities, a jetted tub, and a beautifully tiled walk-in shower. Two additional bedrooms share a Jack-and-Jill full bath. The finished basement adds incredible flexibility with a 4th bedroom, full bath, rec room with wet bar (sink, mini-fridge, wine fridge), theater room, storage, and utility space - perfect for guests, entertaining, or multi-generational living. Currently, the backyard has multiple large garden beds & shrubs (less lawn to cut) - some AI pics have been included to help imagine the many possibilities. Additional highlights: abundant basement, garage & attic storage; central vac; and updated roof, gutters, and HVAC. Included in sale (conveys to buyer): kitchen & garage full-size fridges, washer & dryer, 2 wall-mounted TVs (in theater room and downstairs bedroom), main level “throw rugs”, and 4 kitchen bar stools....
Contact an agent
Home facts
- Year built:2008
- Subdivision & Development:Spring Hill
- Listing ID #:1599342
- Added:63 day(s) ago
- Updated:October 02, 2026 at 06:59 PM
Rooms and interior
- Bedrooms:4
- Total bathrooms:4
- Full bathrooms:3
- Half bathrooms:1
- Flooring:Carpet, Ceramic Tile, Wood
- Kitchen Description:Dishwasher, Disposal, Microwave, Refrigerator
- Basement Description:Finished, Sump Pump, Walk-Out Access
Heating and cooling
- Heating:Forced Air, Multi-Units, Natural Gas
- Central air:Yes
Structure and exterior
- Roof:Architectural
- Year built:2008
- Lot Features:1/2 Acre or Less, Corner Lot, Cul-De-Sac
- Architectural Style:Ranch
- Construction Materials:Brick Veneer, Hardboard Siding
- Exterior Features:Deck
- Foundation Description:Basement
- Levels:1 Story, 1 Story + Basement
Schools
- High school:Riverside
- Middle school:Riverside
- Elementary school:Woodland
Utilities
- Water:Public
- Sewer:Public Sewer
Finances and disclosures
- Price:$699,000
- Tax amount:$4,978
Features and amenities
- Appliances:Dishwasher, Gas Water Heater, Microwave, Range Hood, Refrigerator, Washer
- Laundry features:1st Floor, Dryer, Laundry Room, Walk-in, Washer
- Amenities:int_feat_Ceiling Fan(s), int_feat_Ceiling Smooth, int_feat_Coffered Ceiling(s), int_feat_Granite Counters, int_feat_High Ceilings, int_feat_Open Floorplan, int_feat_Tray Ceiling(s), int_feat_Wet Bar
- Pool features:Pool
Parking
- Total parking spaces:4
- Parking description:Attached, Concrete, Driveway, Garage Door Opener, Key Pad Entry
- Garage:Yes
- Garage spaces:4
New listings near 1018 Bent Creek Run Drive
- New
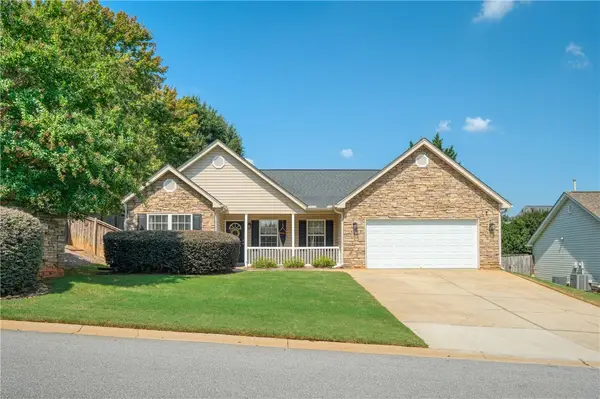 $356,726Active3 beds 2 baths1,889 sq. ft.
1 Granite Woods Way, Greer, SC 29650
MLS# 20306902Listed by: JACKSON STANLEY, REALTORS - New
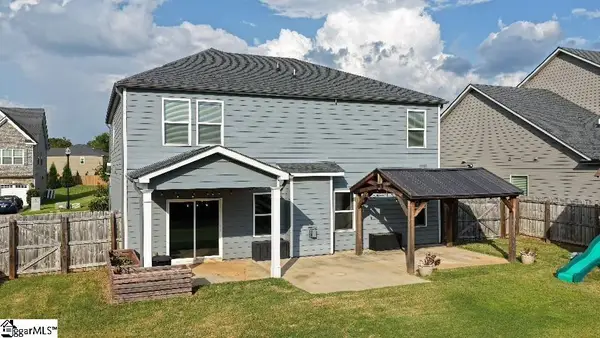 $645,000Active4 beds 3 baths
719 Ashdale Way, Greer, SC 29651
MLS# 1605596Listed by: UNIQUE REAL ESTATE, LLC - New
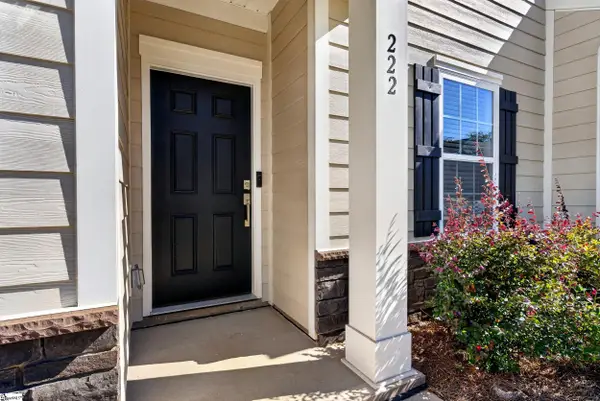 $299,900Active3 beds 3 baths
222 Paneer Lane, Taylors, SC 29687
MLS# 1605594Listed by: MARKETSOLD REALTY, LLC - New
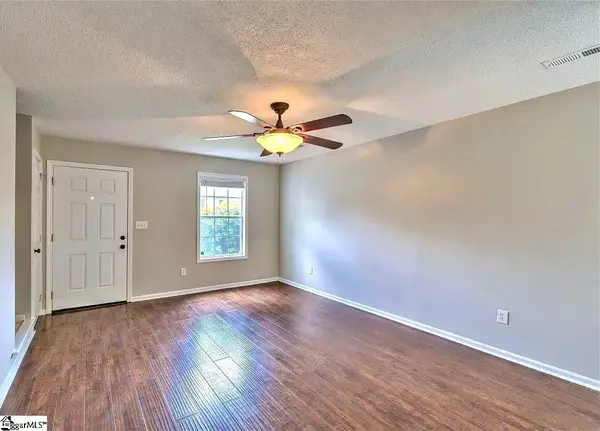 $199,900Active2 beds 3 baths
46 Hayfield Lane, Greer, SC 29650
MLS# 1605579Listed by: RE/MAX MOVES FOUNTAIN INN - New
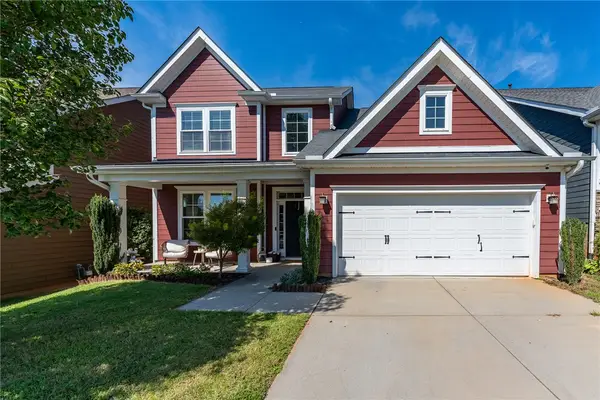 $389,000Active4 beds 3 baths2,204 sq. ft.
18 Kelvyn Street, Greer, SC 29651
MLS# 20306886Listed by: REALTY ONE GROUP FREEDOM - New
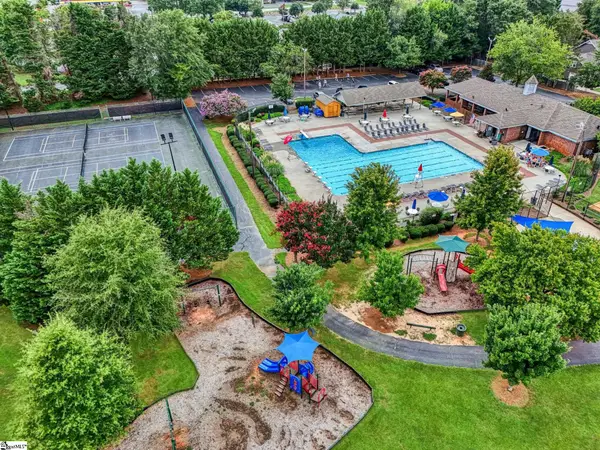 $440,000Active4 beds 3 baths
215 E Shefford Street, Greer, SC 29650
MLS# 1605539Listed by: HOWARD HANNA ALLEN TATE - GREER - New
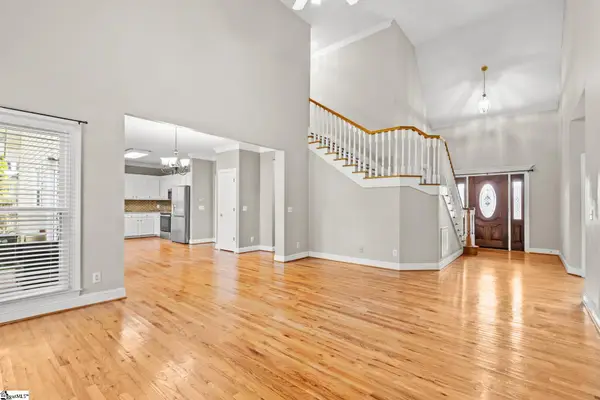 $499,999Active3 beds 3 baths
204 Brushy Meadow Drive, Greer, SC 29650
MLS# 1605538Listed by: KELLER WILLIAMS GRV UPST - New
 $299,900Active5 beds 4 baths
101 Kingscreek Drive, Greer, SC 29650
MLS# 1605479Listed by: CAROLINA MOVES, LLC - New
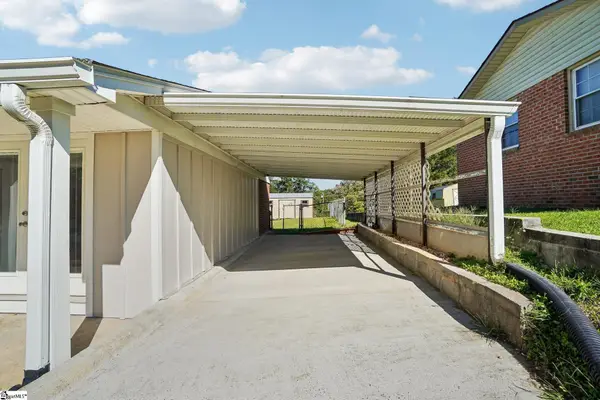 $289,900Active3 beds 2 baths
102 Sherwood Avenue, Greer, SC 29651
MLS# 1605398Listed by: JOANNA K REALTY INC - New
 $599,900Active5 beds 3 baths
400 Blue Peak Court, Greer, SC 29650
MLS# 1605401Listed by: BHHS C DAN JOYNER - MIDTOWN


Protect your home and budget from life's surprises with an Assurant Home Warranty, backed by a partner that supports you through every step of homeownership. Explore Plans.
© 2023 - 2026 ERA Franchise Systems LLC. All rights reserved. ERA Franchise Systems LLC fully supports the principles of the Fair Housing Act and the Equal Opportunity Act. ERA, ERA Real Estate powered, and their respective logos are registered service marks of ERA Franchise Systems LLC. Each office is independently owned and operated.