
749 Enoree River Place, Greer, SC 29651
Local realty services provided by:ERA Live Moore
749 Enoree River Place,Greer, SC 29651
$899,006
- 4 Beds
- 5 Baths
- - sq. ft.
- Single family
- Active
Upcoming open houses
- Sun, Nov 2202:00 pm - 04:00 pm
Listed by: cynthia n pannebaker
Office: ehc brokerage lp
MLS#:1609338
Source:SC_GGAR
Price summary
- Price:$899,006
- Monthly HOA dues:$50
About this home
This beautifully appointed Redwood floor plan offers the perfect blend of luxury, comfort, and breathtaking natural views. Featuring 4 bedrooms, 4.5 bathrooms, and a partially finished walkout basement, this home provides exceptional living space and incredible storage throughout. Tl1e main level showcases an open-concept design with soaring 10-foot ceilings, a stunning 12-foot ceiling in the dining room, and abundant natural light. The spacious first floor owner's suite offers a private retreat with a large walk-in shower, separate garden tub, and generous walk-in closet. A dedicated study, mudroom, and laundry room add convenience to everyday living. The designer kitchen is highlighted by white cabinetry, elegant gold accents, stainless steel appliances, and seamless flow into the main living areas. A cozy fireplace creates a warm gathering space, while tasteful black iron stair railings with gold and black finishes add a sophisticated touch. Upstairs, you'll find additional bedrooms and a versatile bonus room ideal for a media room, playroom, or home gym. Throughout the home, enjoy the beauty of hard surface flooring with no carpet, plus tile flooring in all bathrooms. The partially finished walkout basement includes a large extended recreation room, full bath, and windows that frame spectacular river views. Step outside to enjoy the privacy of the backyard and the serene setting overlooking the river, creating a peaceful backdrop for relaxation and entertaining. If you're searching for a thoughtfully designed home with upscale finishes, abundant storage, and one of the most beautiful view lots in the community, this home is a must see....
Contact an agent
Home facts
- Year built:2026
- Subdivision & Development:River Reserve
- Listing ID #:1609338
- Added:3 day(s) ago
- Updated:November 17, 2026 at 03:20 PM
Rooms and interior
- Bedrooms:4
- Total bathrooms:5
- Full bathrooms:4
- Half bathrooms:1
- Flooring:Ceramic Tile, Wood
- Kitchen Description:Dishwasher, Disposal, Microwave, Microwave-Convection
- Basement Description:Interior Entry, Partially Finished, Walk-Out Access
Heating and cooling
- Heating:Forced Air, Natural Gas
- Central air:Yes
Structure and exterior
- Roof:Architectural
- Year built:2026
- Lot Features:1/2 Acre or Less, Sloped
- Architectural Style:Craftsman
- Construction Materials:Hardboard Siding, Stone
- Exterior Features:Deck, Front Porch, Patio
- Foundation Description:Basement
- Levels:2 Story, 2 Story + Basement
Schools
- High school:Riverside
- Middle school:Riverside
- Elementary school:Woodland
Utilities
- Water:Public
- Sewer:Public Sewer
Finances and disclosures
- Price:$899,006
- Tax amount:$329
Features and amenities
- Appliances:Dishwasher, Electric Oven, Gas Water Heater, Microwave, Range Hood, Self Cleaning Oven, Tankless Water Heater
- Laundry features:1st Floor, Electric Dryer Hookup, Laundry Room, Walk-in, Washer Hookup
- Amenities:int_feat_2 Story Foyer, int_feat_Ceiling Fan(s), int_feat_Ceiling Smooth, int_feat_Countertops Quartz, int_feat_High Ceilings, int_feat_Open Floorplan, int_feat_Pantry, int_feat_Tray Ceiling(s), int_feat_Walk-In Closet(s)
Parking
- Total parking spaces:2
- Parking description:Attached, Concrete, Driveway, Garage Door Opener, Side/Rear Entry
- Garage:Yes
- Garage spaces:2
New listings near 749 Enoree River Place
- New
 $285,000Active3 beds 2 baths
206 Milky Way, Greer, SC 29651
MLS# 1609437Listed by: KELLER WILLIAMS REALTY - New
 $843,500Active3 beds 3 baths
102 Latour Way, Greer, SC 29650
MLS# 1609397Listed by: RE/MAX MOVES FOUNTAIN INN - New
 $350,000Active4 beds 3 baths
216 Meritage Street, Greer, SC 29651
MLS# 1609393Listed by: RE/MAX MOVES FOUNTAIN INN - New
 $364,900Active3 beds 3 baths
52 Reddington Drive, Greer, SC 29650
MLS# 1609385Listed by: KELLER WILLIAMS DRIVE  $340,000Pending3 beds 2 baths
106 Mckissick Street, Greer, SC 29650
MLS# 1609390Listed by: KELLER WILLIAMS GREENVILLE CENTRAL- New
 $189,900Active2 beds 3 baths
212 Nimbus Court, Greer, SC 29650
MLS# 1609357Listed by: KELLER WILLIAMS DRIVE - New
 $305,000Active33 beds 2 baths
4 Dill Creek Court, Greer, SC 29650
MLS# 1609360Listed by: BHHS C DAN JOYNER - WOODRUFF RD - New
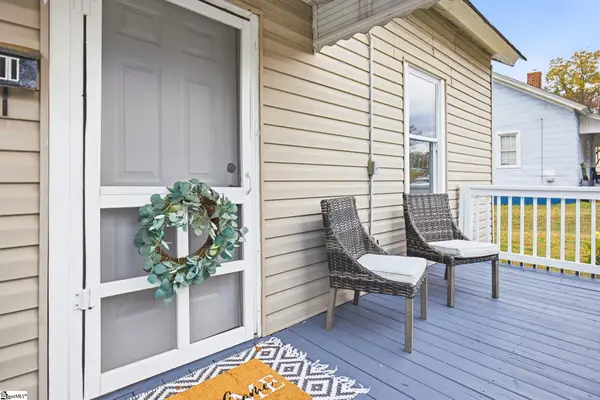 $189,900Active2 beds 1 baths
11 Bobo Street, Greer, SC 29650
MLS# 1609316Listed by: SCOTT REALTY LTD CO - New
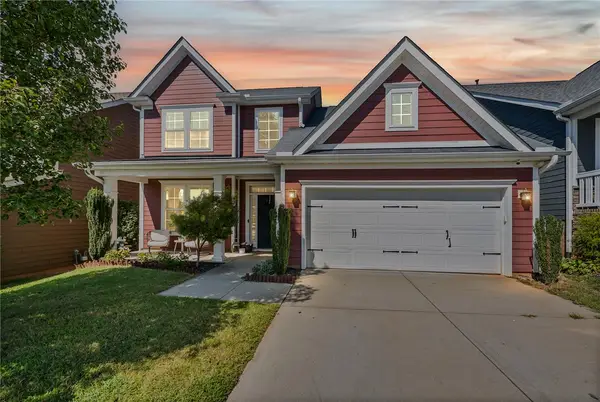 $375,000Active4 beds 3 baths2,204 sq. ft.
18 Kelvyn Street, Greer, SC 29651
MLS# 20309366Listed by: REALTY ONE GROUP FREEDOM


Protect your home and budget from life's surprises with an Assurant Home Warranty, backed by a partner that supports you through every step of homeownership. Explore Plans.
© 2023 - 2026 ERA Franchise Systems LLC. All rights reserved. ERA Franchise Systems LLC fully supports the principles of the Fair Housing Act and the Equal Opportunity Act. ERA, ERA Real Estate powered, and their respective logos are registered service marks of ERA Franchise Systems LLC. Each office is independently owned and operated.