
9 Tack Lane, Greer, SC 29650
Local realty services provided by:ERA Live Moore
9 Tack Lane,Greer, SC 29650
$325,000
- 4 Beds
- 2 Baths
- - sq. ft.
- Single family
- Active
Listed by: jennifer h hubbell
Office: jen hubbell & associates kw signature
MLS#:1605039
Source:SC_GGAR
Price summary
- Price:$325,000
- Monthly HOA dues:$51.75
About this home
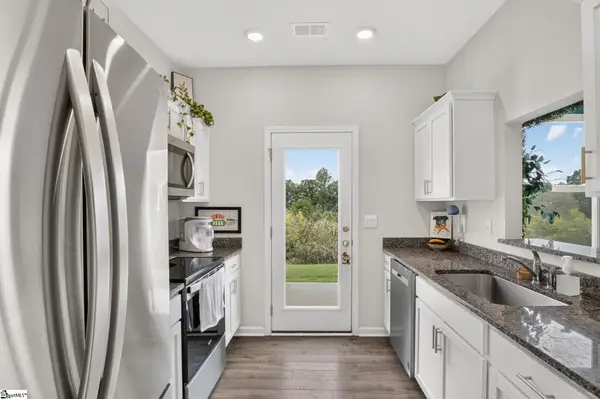
Wow! Check out this 4bd/2ba one-level home with an open floor plan and vaulted ceilings! This home greets you with stacked stone, carriage lights with a cute front porch area and spacious 2-car garage. The kitchen is open and spacious with a beautiful new one-piece black drop in sink with goose neck extendable faucet, a large island and tons of cabinet space. The primary bedroom has a large walk in closet with a built-in closet system and large en-suite bath with double sinks. Custom laundry room features natural wood floating shelves, cabinets, and a wash sink. 3 additional bedrooms flank the left side of the home with a full bath with new vanity. The fully fenced backyard is one of the joys of the home with a large pergola covered patio, gardens and nice landscaping, and a storage building. Enjoy a great neighborhood with a neighborhood pool, recreational fishing pond, and sidewalks that is quickly accessible to adorable historic downtown Greer, GSP airport, and Hwy 85.
Contact an agent
Home facts
- Year built:2007
- Subdivision & Development:Chartwell Estates
- Listing ID #:1605039
- Added:1 day(s) ago
- Updated:September 28, 2026 at 01:05 AM
Rooms and interior
- Bedrooms:4
- Total bathrooms:2
- Full bathrooms:2
- Flooring:Carpet, Laminate
- Kitchen Description:Dishwasher, Microwave, Refrigerator
Heating and cooling
- Heating:Heat Pump
Structure and exterior
- Roof:Architectural
- Year built:2007
- Lot Features:1/2 Acre or Less, Few Trees
- Architectural Style:Ranch
- Construction Materials:Stone, Vinyl Siding
- Exterior Features:Patio
- Foundation Description:Slab
- Levels:1 Story
Schools
- High school:Riverside
- Middle school:Riverside
- Elementary school:Woodland
Utilities
- Water:Public
- Sewer:Public Sewer
Finances and disclosures
- Price:$325,000
- Tax amount:$2,732
Features and amenities
- Appliances:Dishwasher, Electric Cooktop, Electric Oven, Electric Water Heater, Microwave, Refrigerator, Washer
- Laundry features:1st Floor, Dryer, Electric Dryer Hookup, Laundry Room, Walk-in, Washer
- Amenities:int_feat_Ceiling Fan(s), int_feat_Ceiling Smooth, int_feat_High Ceilings, int_feat_Laminate Counters, int_feat_Open Floorplan
- Pool features:Pool
Parking
- Total parking spaces:2
- Parking description:Attached, Paved
- Garage:Yes
- Garage spaces:2
New listings near 9 Tack Lane
- Coming Soon
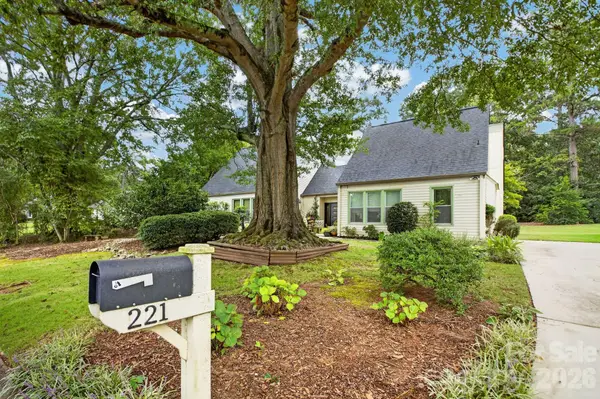 $379,900Coming Soon3 beds 2 baths1,982 sq. ft.
221 Saratoga Drive, Greer, SC 29650
MLS# 4428317Listed by: KELLER WILLIAMS BALLANTYNE AREA - New
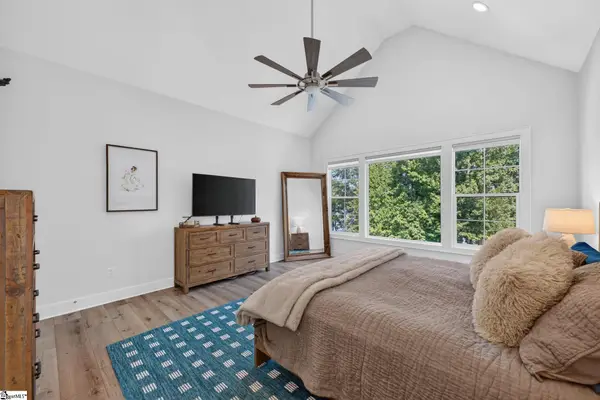 $1,890,000Active5 beds 7 baths
537 Coolwater Drive, Taylors, SC 29687
MLS# 1605047Listed by: THE LENTZ TEAM - New
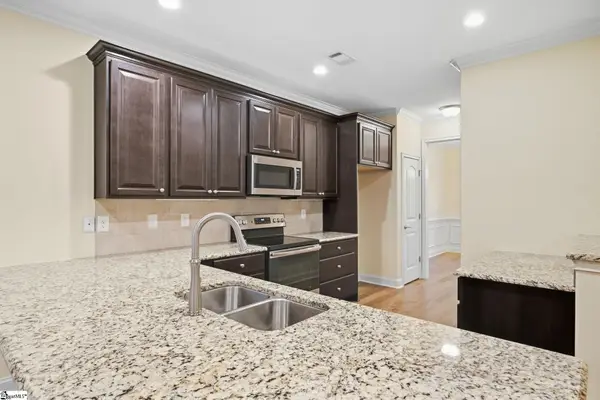 $485,000Active3 beds 3 baths
108 Meadow Clary Drive, Greer, SC 29650
MLS# 1605023Listed by: BHHS C DAN JOYNER - MIDTOWN - New
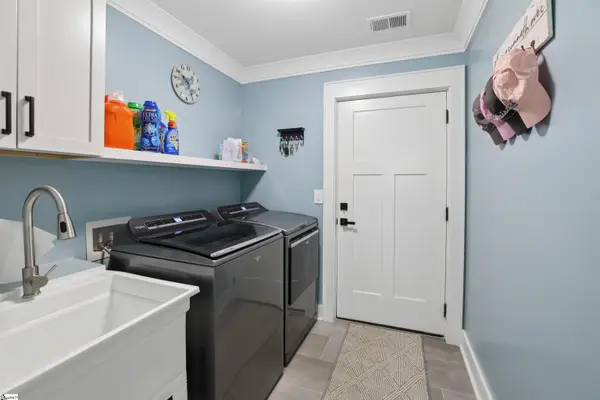 $450,000Active3 beds 3 baths
731 Waterbrook Lane, Greer, SC 29651
MLS# 1605020Listed by: BEYCOME BROKERAGE REALTY LLC - New
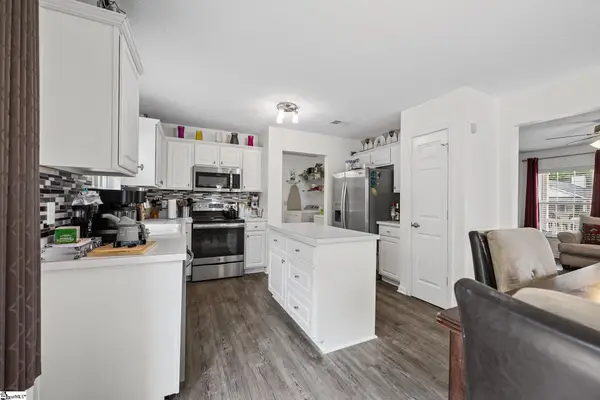 $254,900Active3 beds 3 baths
317 Hampton Ridge Drive, Greer, SC 29651
MLS# 1605007Listed by: NORTH GROUP REAL ESTATE - New
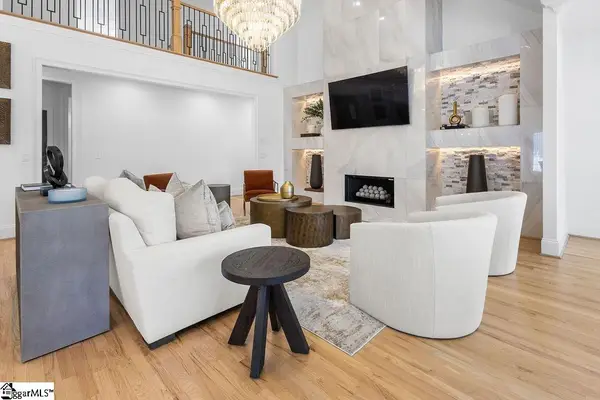 $1,937,700Active5 beds 6 baths
7 Hobcaw Drive, Greer, SC 29650
MLS# 1604988Listed by: CENTURY 21 BLACKWELL & CO. REA - New
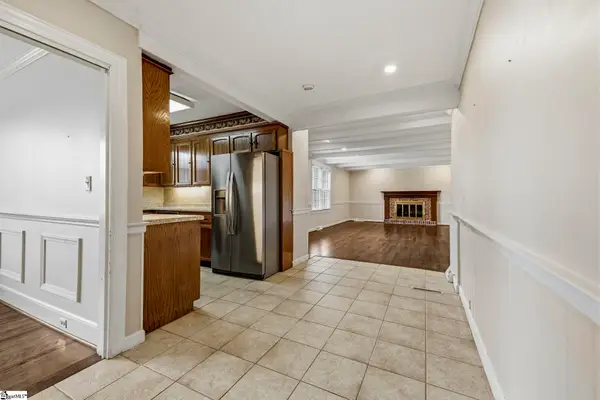 $435,000Active2 beds 1 baths
103 Mimosa Drive, Greer, SC 29650
MLS# 1604990Listed by: KELLER WILLIAMS GRV UPST - New
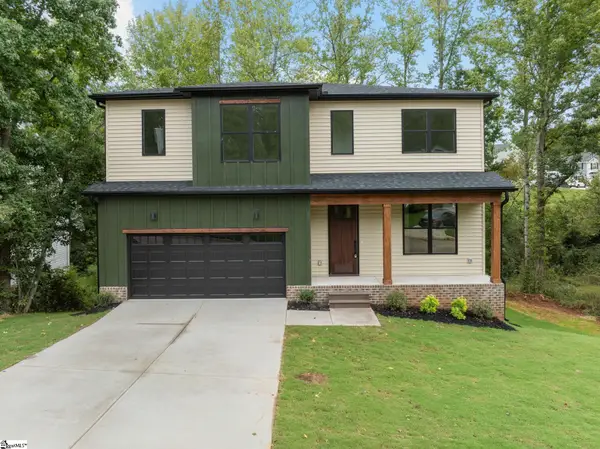 $500,000Active5 beds 4 baths
148 Fox Run Circle, Greer, SC 29651
MLS# 1604981Listed by: REAL GVL/REAL BROKER, LLC - New
 $236,750Active3 beds 3 baths
211 Sunriff Court, Greer, SC 29651
MLS# 1604895Listed by: COLDWELL BANKER CAINE/WILLIAMS


Protect your home and budget from life's surprises with an Assurant Home Warranty, backed by a partner that supports you through every step of homeownership. Explore Plans.
© 2023 - 2026 ERA Franchise Systems LLC. All rights reserved. ERA Franchise Systems LLC fully supports the principles of the Fair Housing Act and the Equal Opportunity Act. ERA, ERA Real Estate powered, and their respective logos are registered service marks of ERA Franchise Systems LLC. Each office is independently owned and operated.