
120 Garden Row Drive S, Hardeeville, SC 29927
Local realty services provided by:ERA Southeast Coastal Real Estate
120 Garden Row Drive S,Hardeeville, SC 29927
$349,500
- 3 Beds
- 3 Baths
- 1,548 sq. ft.
- Single family
- Active
Upcoming open houses
- Thu, Aug 2011:30 am - 01:30 pm
- Sat, Aug 2201:00 pm - 03:00 pm
Listed by: stacey schalk
Office: exp realty llc.
MLS#:503706
Source:SC_HHMLS
Price summary
- Price:$349,500
- Price per sq. ft.:$225.78
About this home
Looking for a home in or near Bluffton? Take a look at 120 Garden Row Dr S in Hilton Head Lakes, where modern comfort, generous outdoor living, and Lowcountry lifestyle come together just a short drive from Bluffton, Hilton Head Island, and Savannah.Built in 2020, this move-in-ready 3-bedroom, 2.5-bath home features a bright, open floor plan designed for comfortable everyday living and easy entertaining. The kitchen anchors the main living space. The front flex room can be used as a dining room or home office. One of the home's best features is the impressive 15' x 20' screened lanai-a 300 sqft extension of the living space where you can enjoy morning coffee, evening dinners, or relaxed weekends outdoors. The fully fenced backyard provides additional room for pets, gardening, entertaining, or simply enjoying your own outdoor space, while the detached garage adds valuable storage and functionality.Hilton Head Lakes offers a relaxed Lowcountry setting with an 18-hole Tom Fazio-designed golf course (membership optional), community pool, fitness center, pickleball courts, lake pavilions, lakeside swings, and walking trails.And location matters. From here, you're conveniently positioned for everything the greater Bluffton-Hardeeville area has to offer, with access to shopping, dining, beaches, Savannah, Hilton Head Island, and the growing employment opportunities throughout the region.If Bluffton is where your home search started, 120 Garden Row Dr S may be the reason you expand it. Come see how much more of the Lowcountry lifestyle could be waiting for you in Hilton Head Lakes....
Contact an agent
Home facts
- Year built:2020
- Subdivision & Development:HILTON HEAD LAKES/TRADITION
- Listing ID #:503706
- Added:1 day(s) ago
- Updated:August 15, 2026 at 10:34 PM
Rooms and interior
- Bedrooms:3
- Total bathrooms:3
- Full bathrooms:2
- Half bathrooms:1
- Flooring:Carpet, Luxury Vinyl Plank
- Kitchen Description:Dishwasher, Microwave, Pantry, Range, Refrigerator, Self-Cleaning Oven
- Living area:1,548 sq. ft.
Heating and cooling
- Cooling:Central Air, Heat Pump
- Heating:Heat Pump
- Central air:Yes
Structure and exterior
- Roof:Composition, Shingle
- Year built:2020
- Building area:1,548 sq. ft.
- Lot area:0.09 Acres
- Exterior Features:Enclosed Porch, Patio, Porch, Screened
- Levels:Two Story
Finances and disclosures
- Price:$349,500
- Price per sq. ft.:$225.78
Features and amenities
- Appliances:Dishwasher, Dryer, Microwave, Range, Refrigerator, Self Cleaning Oven, Washer
- Laundry features:Dryer, Washer
- Amenities:Carbon Monoxide Dectector, Ceiling fans, Entrance Foyer
- Pool features:Community Pool, Pool
Parking
- Parking description:Garage, Unfinished Garage
- Garage:Yes
- Garage spaces:1
 We do not attempt to independently verify the currency, completeness, accuracy or authenticity of the data contained herein. It may be subject to transcription and transmission errors. Accordingly, the data is provided on an “as is” “as available” basis only and may not reflect all real estate activity in the market.“ 2026 REsides, Inc. All rights reserved. Certain information contained herein is derived from information, which is the licensed property of, and copyrighted by, REsides, Inc”
New listings near 120 Garden Row Drive S
- Open Sun, 12 to 2pmNew
 $359,900Active3 beds 2 baths1,556 sq. ft.
485 Sawmill Road, Hardeeville, SC 29927
MLS# 512225Listed by: HOWARD HANNA ALLEN TATE LOWCOUNTRY - New
 $179,000Active3.7 Acres
1071 Bridle Path Boulevard, Hardeeville, SC 29927
MLS# SA362694Listed by: SEAPORT REAL ESTATE GROUP - New
 $475,000Active2 beds 2 baths1,572 sq. ft.
2404 Freshwater Lane, Bluffton, SC 29909
MLS# 512011Listed by: KELLER WILLIAMS REALTY - New
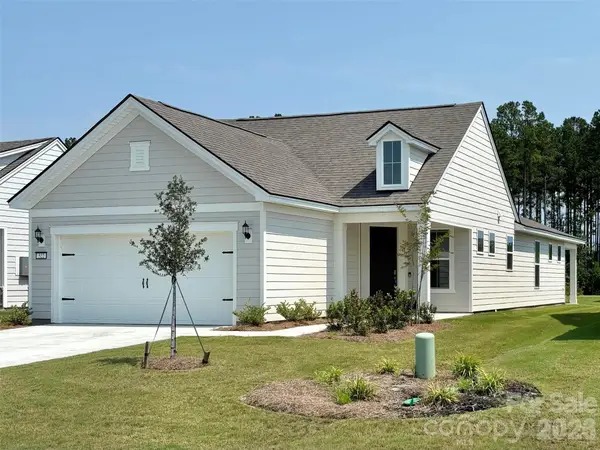 $495,000Active2 beds 2 baths1,353 sq. ft.
522 Aurora Way, Bluffton, SC 29909
MLS# 4414750Listed by: BEYCOME BROKERAGE REALTY LLC - New
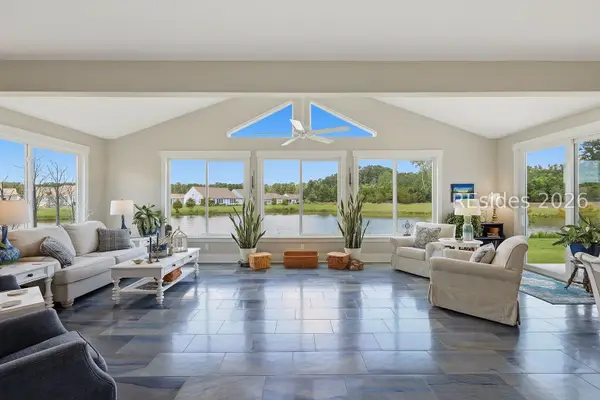 $1,199,000Active4 beds 5 baths4,408 sq. ft.
901 Dreamscape Drive, Okatie, SC 29909
MLS# 512019Listed by: DUNES REAL ESTATE - New
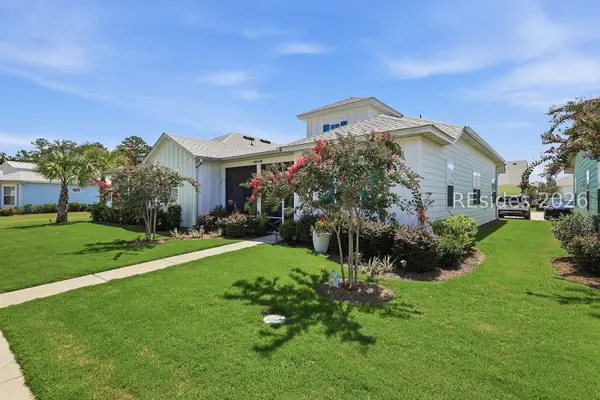 $393,000Active2 beds 2 baths1,321 sq. ft.
1375 Shoreside Drive #102, Hardeeville, SC 29927
MLS# 512181Listed by: DUNES REAL ESTATE - New
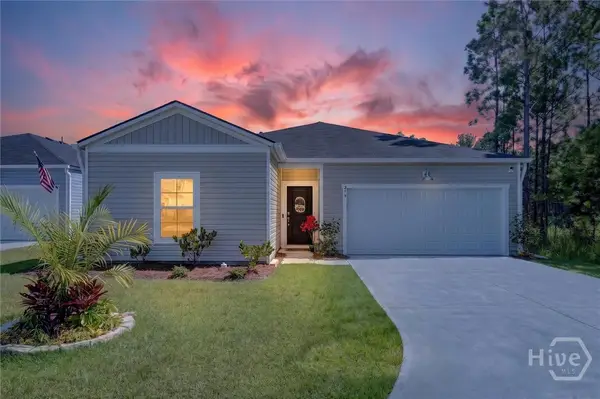 $399,900Active4 beds 2 baths1,886 sq. ft.
279 Saltgrass Way, Hardeeville, GA 29927
MLS# SA362450Listed by: SEAPORT REAL ESTATE GROUP - New
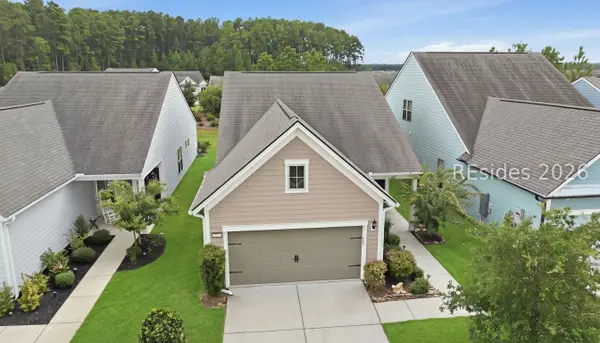 $469,900Active2 beds 2 baths1,548 sq. ft.
277 Turnberry Woods Drive, Okatie, SC 29909
MLS# 512092Listed by: HOWARD HANNA ALLEN TATE LOWCOUNTRY - New
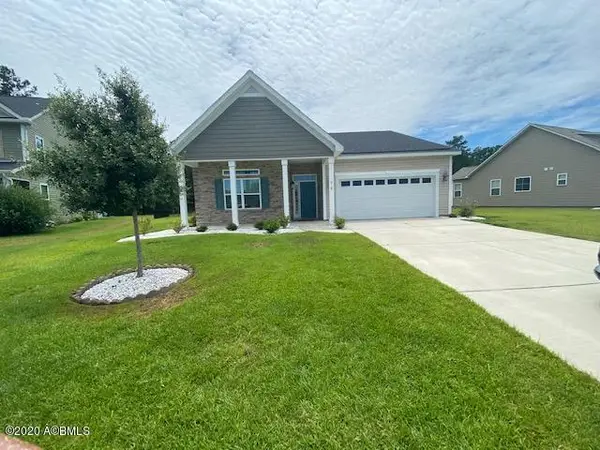 $409,000Active3 beds 2 baths1,776 sq. ft.
75 Freemans Loop, Ridgeland, SC 29936
MLS# 197743Listed by: TIDELAND REALTY INC


Protect your home and budget from life's surprises with an Assurant Home Warranty, backed by a partner that supports you through every step of homeownership. Explore Plans.
© 2023 - 2026 ERA Franchise Systems LLC. All rights reserved. ERA Franchise Systems LLC fully supports the principles of the Fair Housing Act and the Equal Opportunity Act. ERA, ERA Real Estate powered, and their respective logos are registered service marks of ERA Franchise Systems LLC. Each office is independently owned and operated.