
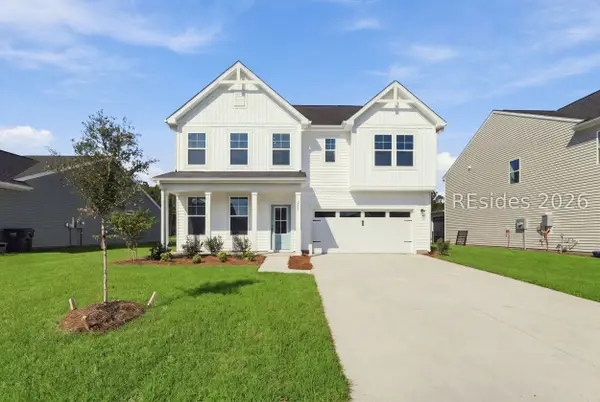
1591 Club Way, Hardeeville, SC 29927
Local realty services provided by:ERA Southeast Coastal Real Estate
Upcoming open houses
- Sun, Oct 0412:00 pm - 02:00 pm
Listed by: kerri mayo
Office: keller williams realty
MLS#:513159
Price summary
- Price:$485,000
- Price per sq. ft.:$213
About this home
Inside, this movе-іn‐ready 4-bedroom, 2.5-bath home offеrs а main-floor primary suite, comfortable living spaces, and an upstairs loft alongside three additional bedrooms-plenty of flexibility to make the space your own. Start the morning on the screened porch, then spend the evening on the paver patio overlooking your manicured, fenced backyard. At 1591 Club Way, the outdoor spaces are as inviting as the home itself. Hilton Head Lakes is a gated community with a pool, pickleball courts, fitness center, and a public golf course. With an acceptable offer, the sellers are offering a $5,000 credit toward closing costs, a rate buy-down, or other buyer expenses, subject to lender approval.
Contact an agent
Home facts
- Year built:2022
- Subdivision & Development:HILTON HEAD LAKES/TRADITION
- Listing ID #:513159
- Added:1 day(s) ago
- Updated:October 01, 2026 at 09:33 PM
Rooms and interior
- Bedrooms:4
- Total bathrooms:3
- Full bathrooms:2
- Half bathrooms:1
- Flooring:Carpet, Luxury Vinyl Plank, Tile
- Kitchen Description:Dishwasher, Disposal, Gas Range, Microwave, Oven, Pantry, Refrigerator
- Living area:2,277 sq. ft.
Heating and cooling
- Cooling:Central Air
- Heating:Gas
- Central air:Yes
Structure and exterior
- Roof:Asphalt
- Year built:2022
- Building area:2,277 sq. ft.
- Lot area:0.21 Acres
- Exterior Features:Front Porch, Patio, Porch, Rear Porch, Screened
- Levels:Two Story
Finances and disclosures
- Price:$485,000
- Price per sq. ft.:$213
Features and amenities
- Appliances:Dishwasher, Disposal, Gas Range, Microwave, Oven, Refrigerator, Tankless Water Heater
- Amenities:Ceiling fans
- Pool features:Community Pool, Pool
Parking
- Parking description:Garage
- Garage:Yes
New listings near 1591 Club Way
- New
 $565,000Active2 beds 2 baths1,940 sq. ft.
314 Ocean Hammck Loop, Hardeeville, SC 29927
MLS# 513265Listed by: LATITUDE LIVING REAL ESTATE 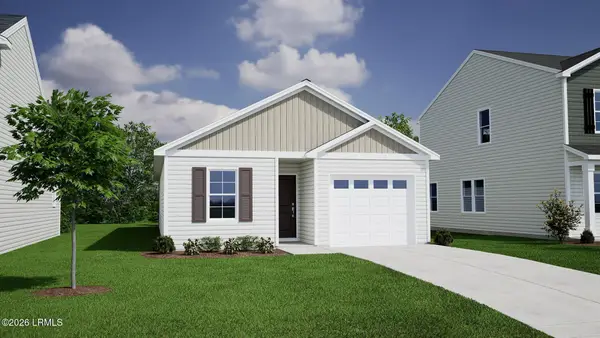 $300,848Pending3 beds 2 baths1,148 sq. ft.
661 Twin Ponds Drive, Hardeeville, SC 29927
MLS# 198440Listed by: MUNGO HOMES COASTAL DIVISION
- New
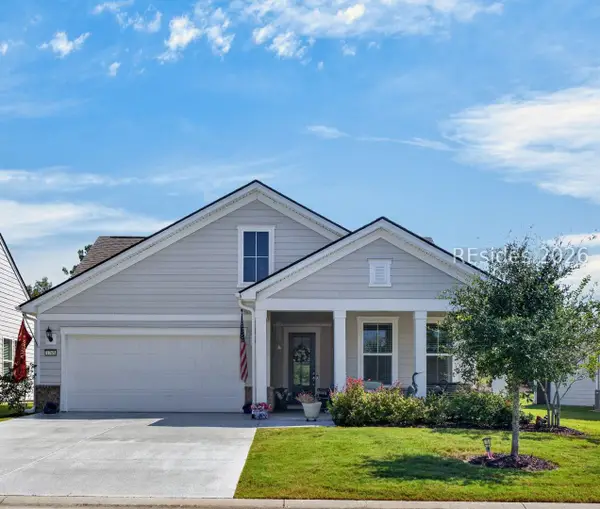 $699,900Active3 beds 3 baths2,200 sq. ft.
1765 Dreamscape Drive, Bluffton, SC 29909
MLS# 513178Listed by: CHOSEN REALTY LLC - New
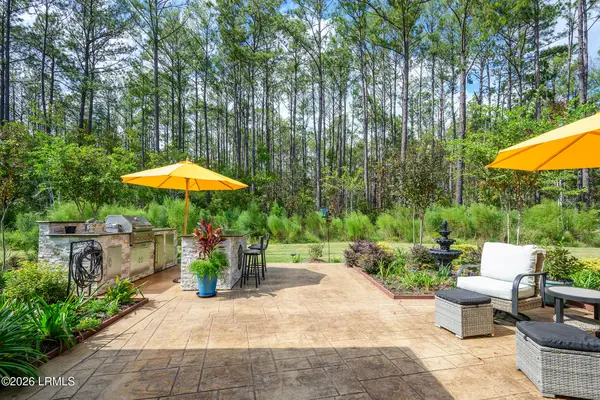 $678,000Active2 beds 3 baths2,161 sq. ft.
278 Ocean Hammock Loop, Hardeeville, SC 29927
MLS# 198432Listed by: NOT IN MLS 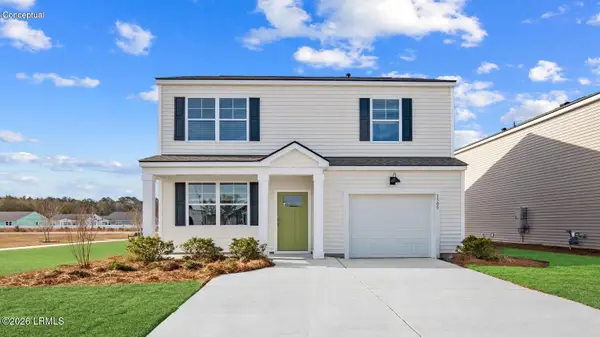 $371,490Pending3 beds 3 baths1,518 sq. ft.
436 Sanctum Street, Ridgeland, SC 29936
MLS# 198426Listed by: D.R.HORTON- Open Sat, 11am to 5pmNew
 $459,990Active4 beds 3 baths2,462 sq. ft.
268 Rifle Road, Ridgeland, SC 29936
MLS# 513250Listed by: SM SOUTH CAROLINA BROKERAGE LLC - New
 $459,900Active4 beds 3 baths2,051 sq. ft.
1294 Hearthstone Drive, Ridgeland, SC 29936
MLS# 513201Listed by: HARBOUR & HOME REAL ESTATE - New
 $489,000Active2 beds 2 baths1,776 sq. ft.
133 Valleybrooke Court N, Bluffton, SC 29909
MLS# 513222Listed by: CHARTER ONE REALTY - New
 $750,000Active4 beds 4 baths2,800 sq. ft.
190 Pine Arbor Road, Hardeeville, SC 29927
MLS# 198017Listed by: REAL BROKER LLC


Protect your home and budget from life's surprises with an Assurant Home Warranty, backed by a partner that supports you through every step of homeownership. Explore Plans.
© 2023 - 2026 ERA Franchise Systems LLC. All rights reserved. ERA Franchise Systems LLC fully supports the principles of the Fair Housing Act and the Equal Opportunity Act. ERA, ERA Real Estate powered, and their respective logos are registered service marks of ERA Franchise Systems LLC. Each office is independently owned and operated.