
3296 Shoreside Drive, Hardeeville, SC 29927
Local realty services provided by:ERA Southeast Coastal Real Estate
3296 Shoreside Drive,Hardeeville, SC 29927
$519,900
- 3 Beds
- 2 Baths
- 1,787 sq. ft.
- Single family
- Active
Listed by: melissa yost
Office: coastward realty
MLS#:196689
Source:Lowcountry Regional MLS
Price summary
- Price:$519,900
- Price per sq. ft.:$290.93
About this home
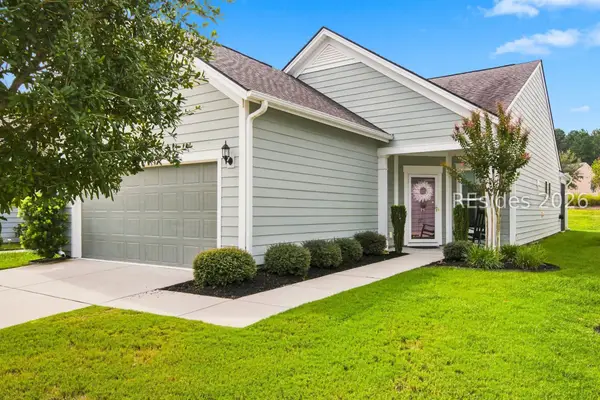
Only 1½ years old, this beautiful Lucia Villa--one of the larger models--is situated along a private preserve and filled with thoughtful upgrades. Natural light enhances the open design, with RevWood flooring throughout the main living areas and bedrooms, plus upgraded tile in the baths and laundry. The kitchen offers quartz countertops, upgraded cabinetry and generous workspace, with matching quartz surfaces throughout. Additional features include plantation shutters, a cozy fireplace, and a primary suite with a custom closet. Relax on the screened lanai and enjoy peaceful preserve views. An oversized garage with extra storage, whole-house surge protection and a water filtration system add convenience and peace of mind. Impeccably maintained, this home is truly move-in ready!
Contact an agent
Home facts
- Year built:2025
- Listing ID #:196689
- Added:67 day(s) ago
- Updated:September 02, 2026 at 06:59 PM
Rooms and interior
- Bedrooms:3
- Total bathrooms:2
- Full bathrooms:2
- Flooring:Tile
- Dining Description:Breakfast Area, Living Room/Dining Room Combo
- Bathrooms Description:1st Floor Full Bath
- Kitchen Description:Dishwasher, Disposal, Microwave, Refrigerator
- Bedroom Description:1st Floor Bedroom
- Living area:1,787 sq. ft.
Heating and cooling
- Cooling:Central Air
- Heating:Heating, Natural Gas
- Central air:Yes
Structure and exterior
- Year built:2025
- Building area:1,787 sq. ft.
- Lot area:0.12 Acres
- Architectural Style:Ranch
- Exterior Features:Rain Gutters
- Foundation Description:Slab
Utilities
- Water:Public
- Sewer:Public Sewer
Finances and disclosures
- Price:$519,900
- Price per sq. ft.:$290.93
- Tax amount:$208
Features and amenities
- Amenities:Ceiling Fan(s)
 The information being provided by Lowcountry Regional MLS is for the consumer’s personal, non-commercial use and may not be used for any purpose other than to identify prospective properties consumers may be interested in purchasing. The information is deemed reliable but not guaranteed and should therefore be independently verified. ©2026 Lowcountry Regional MLS. All rights reserved.
 New listings near 3296 Shoreside Drive
- New
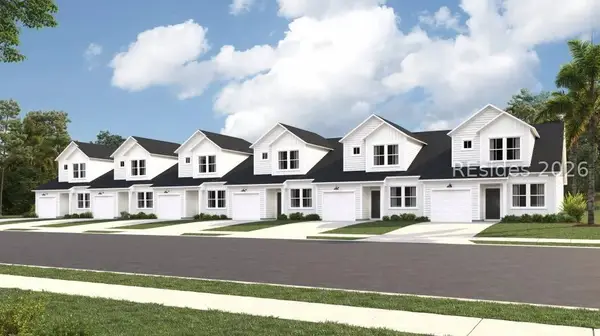 $262,490Active3 beds 3 baths1,437 sq. ft.
65 River Birch Lane, Hardeeville, SC 29927
MLS# 512648Listed by: LENNAR CAROLINAS, LLC - New
 $849,000Active4 beds 3 baths2,700 sq. ft.
651 Pine Arbor Road, Hardeeville, SC 29927
MLS# 512401Listed by: CHARTER ONE REALTY - New
 $400,000Active3 beds 2 baths1,998 sq. ft.
255 Garden Row Drive N, Hardeeville, SC 29927
MLS# 512441Listed by: REAL BROKER, LLC - New
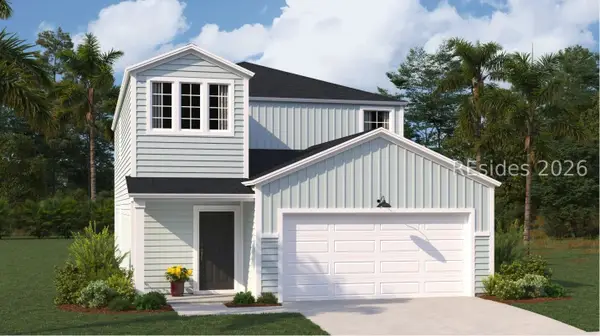 $373,599Active5 beds 3 baths2,345 sq. ft.
443 Crimson Pointe Drive, Hardeeville, SC 29927
MLS# 512628Listed by: LENNAR CAROLINAS, LLC - New
 $339,000Active2 beds 2 baths1,204 sq. ft.
109 Caribbean Soul Avenue #101, Hardeeville, SC 29927
MLS# 512559Listed by: REALTY ONE GROUP - LOWCOUNTRY - New
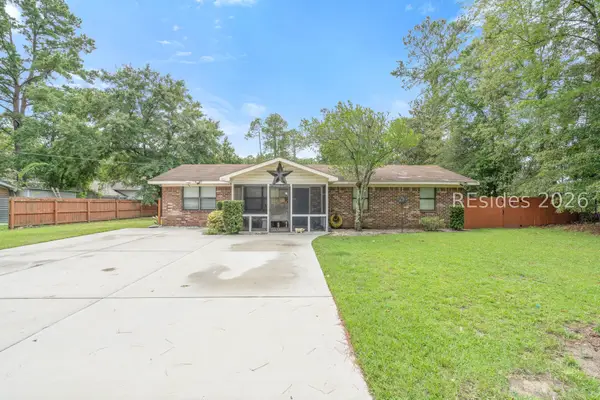 $319,000Active3 beds 2 baths1,350 sq. ft.
112 Sunset Circle, Hardeeville, SC 29927
MLS# 512617Listed by: REALTY ONE GROUP - LOWCOUNTRY - New
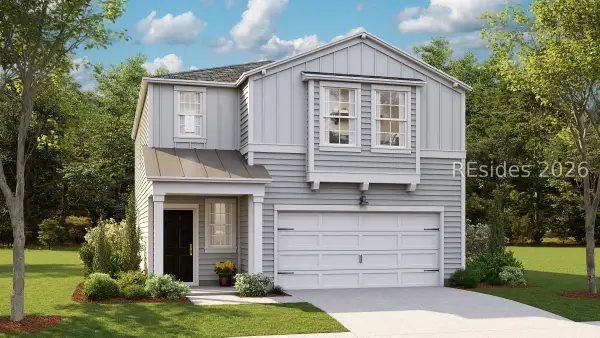 $333,466Active4 beds 3 baths1,869 sq. ft.
438 Crimson Pointe Drive, Hardeeville, SC 29927
MLS# 512612Listed by: LENNAR CAROLINAS, LLC - New
 $514,900Active2 beds 2 baths1,773 sq. ft.
69 Flip Flop Court, Hardeeville, SC 29927
MLS# 512475Listed by: HOWARD HANNA ALLEN TATE LOWCOUNTRY - New
 $419,900Active2 beds 2 baths1,571 sq. ft.
245 Turnberry Woods Drive, Bluffton, SC 29909
MLS# 512540Listed by: CHARTER ONE REALTY - New
 $393,500Active2 beds 2 baths1,450 sq. ft.
320 Gleneagle Court, Bluffton, SC 29909
MLS# 512595Listed by: KELLER WILLIAMS REALTY


Protect your home and budget from life's surprises with an Assurant Home Warranty, backed by a partner that supports you through every step of homeownership. Explore Plans.
© 2023 - 2026 ERA Franchise Systems LLC. All rights reserved. ERA Franchise Systems LLC fully supports the principles of the Fair Housing Act and the Equal Opportunity Act. ERA, ERA Real Estate powered, and their respective logos are registered service marks of ERA Franchise Systems LLC. Each office is independently owned and operated.