
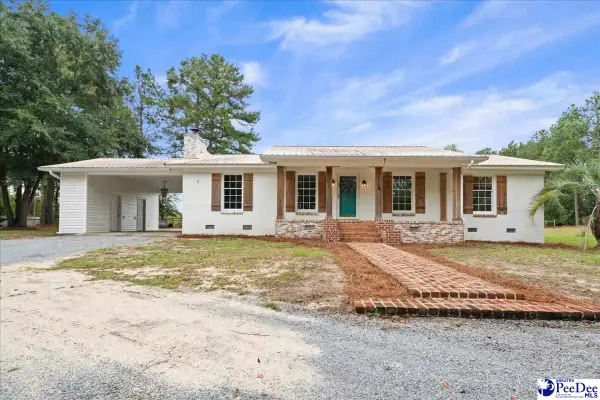
1141 Forest Drive, Hartsville, SC 29550
Local realty services provided by:ERA Real Estate Modo
1141 Forest Drive,Hartsville, SC 29550
$509,000
- 4 Beds
- 3 Baths
- 2,590 sq. ft.
- Single family
- Active
Listed by: latrica jackson-bracey
Office: c/b deborah gandy
MLS#:2604028
Source:SC_RAGPD
Price summary
- Price:$509,000
- Price per sq. ft.:$196.53
About this home
This immaculate residence blends modern style with functional everyday living. The grand double-door entry opens to soaring ceilings, a striking brick fireplace, and an open-concept kitchen and living area designed for gathering. The main-level owner's suite serves as a true private retreat featuring dual vanities, a deep soaking tub, a separate shower, and an oversized walk-through closet with direct access to the laundry room. Upstairs offers a versatile loft, an ensuite guest bedroom, and two additional bedrooms sharing a full bath. Practical features include a dedicated mudroom, a large walk-in pantry, and a two-car garage. Step outside to enjoy exceptional outdoor living featuring a screened-in porch with a gas fireplace, a separate wood-burning firepit area, a full vinyl privacy fence, an irrigation system, and a spacious yard. Absolutely move-in ready schedule your showing today!
Contact an agent
Home facts
- Year built:2022
- Subdivision & Development:County
- Listing ID #:2604028
- Added:5 day(s) ago
- Updated:October 07, 2026 at 03:21 PM
Rooms and interior
- Bedrooms:4
- Total bathrooms:3
- Full bathrooms:2
- Flooring:Luxury Vinyl Plank
- Living area:2,590 sq. ft.
Heating and cooling
- Cooling:Central Air
- Heating:Gas Pack
- Central air:Yes
Structure and exterior
- Roof:Architectural Shingle
- Year built:2022
- Building area:2,590 sq. ft.
- Lot area:0.79 Acres
- Architectural Style:Traditional
- Construction Materials:Vinyl Siding
- Exterior Features:Screen Porch, Screened Outdoor Space
- Foundation Description:Concrete Slab
- Levels:Two
Schools
- High school:Hartsville
- Middle school:Hartsville
- Elementary school:N. Hartsville
Utilities
- Water:Public
- Sewer:Septic Tank
Finances and disclosures
- Price:$509,000
- Price per sq. ft.:$196.53
- Tax amount:$6
Features and amenities
- Appliances:Gas, Microwave, Range, Refrigerator
- Laundry features:Washer/Dryer Connection
Parking
- Parking description:Attached
- Garage:Yes
- Garage spaces:2
New listings near 1141 Forest Drive
- New
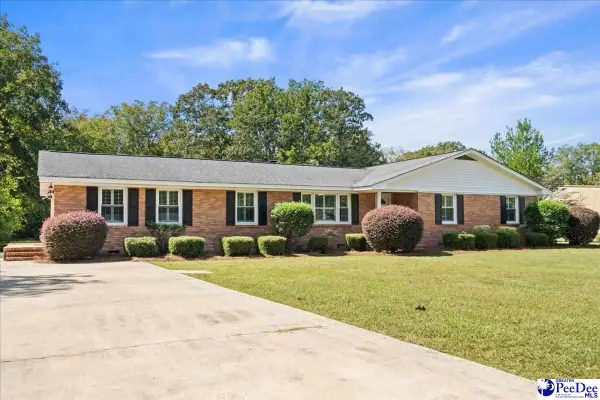 $284,000Active4 beds 3 baths1,906 sq. ft.
222 Brantley Dr, Hartsville, SC 29550
MLS# 2604100Listed by: REAL BROKER, LLC - New
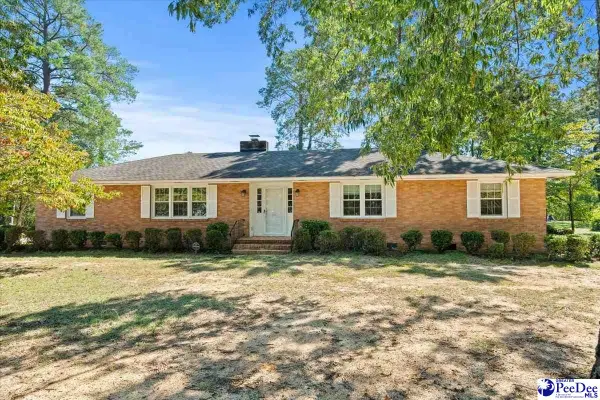 $299,500Active3 beds 2 baths2,032 sq. ft.
1817 Clarkston Dr, Hartsville, SC 29550-4815
MLS# 2604088Listed by: BROWN & COKER REALTY - New
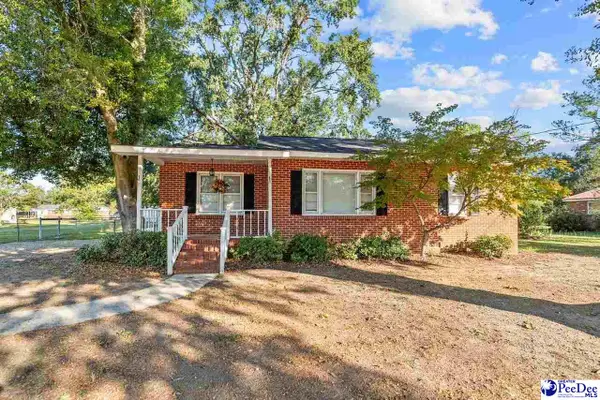 $187,500Active3 beds 2 baths1,312 sq. ft.
1616 Morningside Dr., Hartsville, SC 29550
MLS# 2604064Listed by: BYRD + CO. REAL ESTATE - New
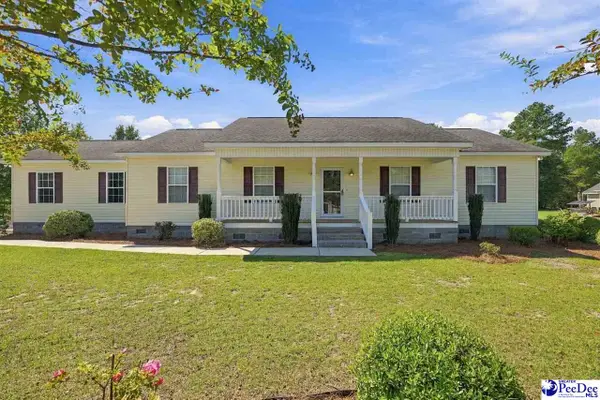 $265,000Active3 beds 2 baths1,528 sq. ft.
306 Pointer Drive, Hartsville, SC 29550-8084
MLS# 2604057Listed by: DRAYTON REALTY GROUP - New
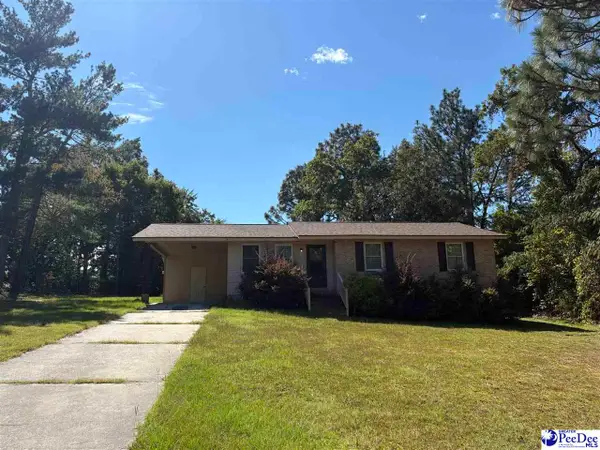 $129,000Active3 beds 1 baths1,098 sq. ft.
1017 Greenleaf Rd, Hartsville, SC 29550
MLS# 2604045Listed by: CHOICE REALTY, INC. 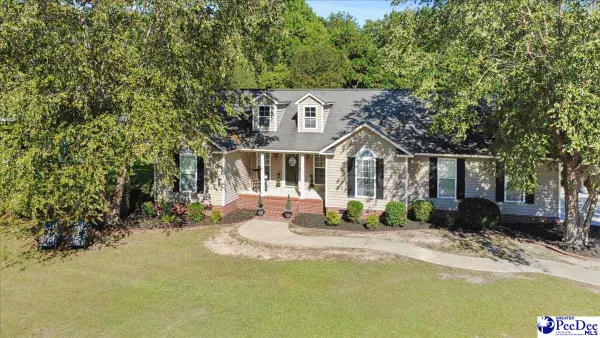 $290,000Pending3 beds 2 baths1,632 sq. ft.
909 Huntington Drive, Hartsville, SC 29550-0000
MLS# 2604047Listed by: EXP REALTY GREYFEATHER GROUP- New
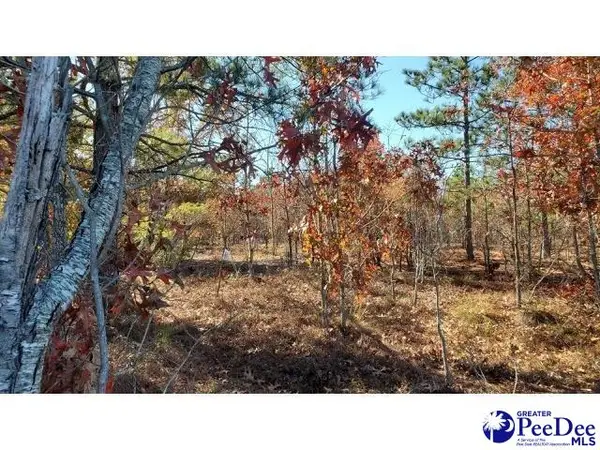 Listed by ERA$80,000Active9.13 Acres
TBD Ousleydale Road, Hartsville, SC 29550
MLS# 2604048Listed by: ERA LEATHERMAN REALTY, INC. - New
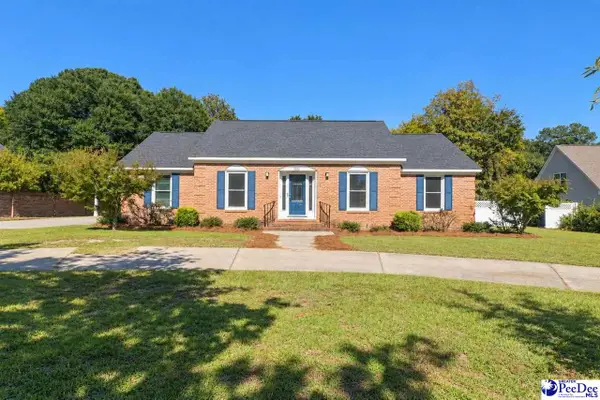 $286,000Active3 beds 2 baths1,684 sq. ft.
1201 Forest Dr, Hartsville, SC 29550
MLS# 2604038Listed by: CHOICE REALTY, INC. - New
 $297,700Active3 beds 2 baths2,129 sq. ft.
1445 Bay Rd, Hartsville, SC 29550-6952
MLS# 2604016Listed by: BROWN & COKER REALTY


Protect your home and budget from life's surprises with an Assurant Home Warranty, backed by a partner that supports you through every step of homeownership. Explore Plans.
© 2023 - 2026 ERA Franchise Systems LLC. All rights reserved. ERA Franchise Systems LLC fully supports the principles of the Fair Housing Act and the Equal Opportunity Act. ERA, ERA Real Estate powered, and their respective logos are registered service marks of ERA Franchise Systems LLC. Each office is independently owned and operated.