
1305 Salem Road, Hartsville, SC 29550
Local realty services provided by:ERA Real Estate Modo
1305 Salem Road,Hartsville, SC 29550
$615,000
- 6 Beds
- 5 Baths
- 4,963 sq. ft.
- Single family
- Active
Listed by: shayla s martin
Office: exp realty greyfeather group
MLS#:2603357
Source:SC_RAGPD
Price summary
- Price:$615,000
- Price per sq. ft.:$123.92
About this home
MOTIVATED SELLERS! Welcome to 1305 Salem Road in the highly desirable Club Colony subdivision of Hartsville—a truly exceptional property where luxury, space, and thoughtful renovations come together on a beautifully landscaped homesite with an additional lot included for even more room to enjoy. This stunning 6-bedroom, 5-bath home has undergone extensive updates, making it completely move-in ready. Fresh paint throughout, a fully renovated chef's kitchen, updated fixtures, and refreshed living spaces create a home that feels both elegant and inviting. At the heart of the home is a spectacular kitchen featuring new KitchenAid stainless steel wall ovens, a new dishwasher, a six-burner gas cooktop, striking white granite countertops, and beautifully updated antique champagne bronze fixtures throughout the kitchen and butler's pantry. Designed for both everyday living and entertaining, the home offers multiple gathering spaces including a spacious family room, formal living room, formal dining room, and a cozy den with built-in bookcases and a wood-burning fireplace. Hardwood floors flow throughout much of the home, while numerous flexible-use rooms provide endless possibilities for home offices, hobbies, fitness spaces, or playrooms. With two impressive primary suites, this home offers unmatched flexibility. The main-level primary suite features dual closets, a double vanity, and a beautifully updated pebbled walk-in shower. Upstairs, the expansive second primary suite spans over 1,100 square feet and includes a private balcony overlooking the pool, an oversized walk-in closet, custom storage, attic access, and a luxurious spa-inspired bath complete with double vanities, a jacuzzi tub, walk-in shower, and private water closet. Step outside and experience your own private retreat. The resort-style pool, expansive entertaining areas, and professionally designed landscaping create a backyard oasis perfect for relaxing or hosting guests. The additional lot provides valuable extra space, privacy, and endless opportunities for recreation, gardening, future improvements, or simply enjoying the beauty of the outdoors. An underground irrigation system helps keep the lush grounds looking their best year-round. Adding even more versatility, the private guest or in-law suite features its own entrance, kitchenette, and full bath, making it ideal for multigenerational living, long-term guests, or potential income-producing opportunities. Complete with abundant storage, walk-up and walk-in attic spaces, and a three-car garage, this remarkable property offers the space, upgrades, and lifestyle today's buyers are searching for. Don't miss this rare opportunity to own one of Club Colony's most impressive home, schedule your private showing today!...
Contact an agent
Home facts
- Year built:1973
- Subdivision & Development:Club Colony
- Listing ID #:2603357
- Added:53 day(s) ago
- Updated:October 09, 2026 at 03:07 PM
Rooms and interior
- Bedrooms:6
- Total bathrooms:5
- Full bathrooms:5
- Flooring:Carpet, Hardwood, Wood
- Living area:4,963 sq. ft.
Heating and cooling
- Cooling:Central Air
- Heating:Heat Pump
- Central air:Yes
Structure and exterior
- Roof:Architectural Shingle
- Year built:1973
- Building area:4,963 sq. ft.
- Lot area:1.2 Acres
- Lot Features:Corner Lot
- Architectural Style:Ranch
- Construction Materials:Brick Veneer
- Exterior Features:Deck, Porch
- Foundation Description:Crawl Space
Schools
- High school:Hartsville
- Middle school:Hartsville
- Elementary school:Hartsville,West
Utilities
- Water:Public
- Sewer:Septic Tank
Finances and disclosures
- Price:$615,000
- Price per sq. ft.:$123.92
- Tax amount:$5,549
Features and amenities
- Appliances:Dishwasher, Double Oven, Surface Unit
- Laundry features:Washer/Dryer Connection
- Pool features:Swimming Pool-Chlorine
Parking
- Parking description:Detached
- Garage:Yes
- Garage spaces:3
New listings near 1305 Salem Road
- Open Sat, 2 to 4pmNew
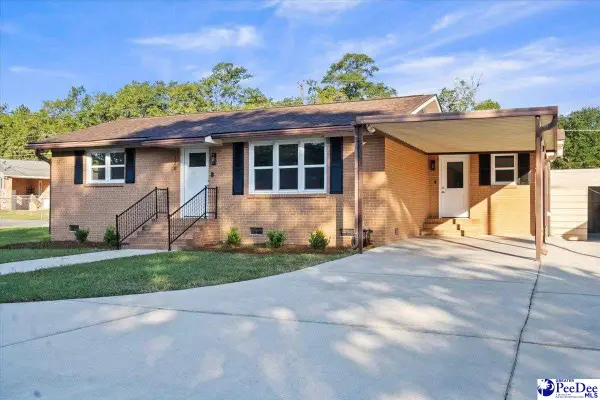 $199,500Active3 beds 1 baths1,100 sq. ft.
720 Green Pastures Drive, Hartsville, SC 29550
MLS# 2604141Listed by: REAL BROKER, LLC - New
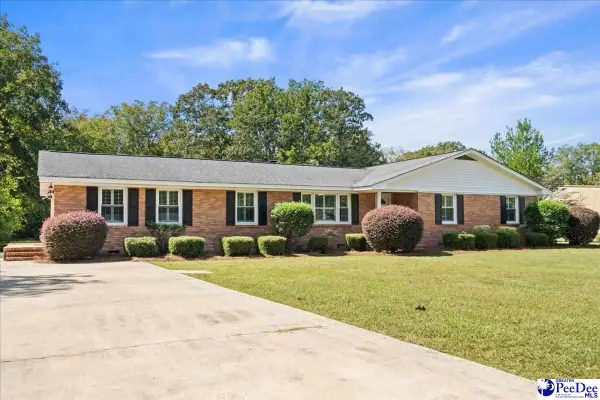 $284,000Active4 beds 3 baths1,906 sq. ft.
222 Brantley Dr, Hartsville, SC 29550
MLS# 2604100Listed by: REAL BROKER, LLC - New
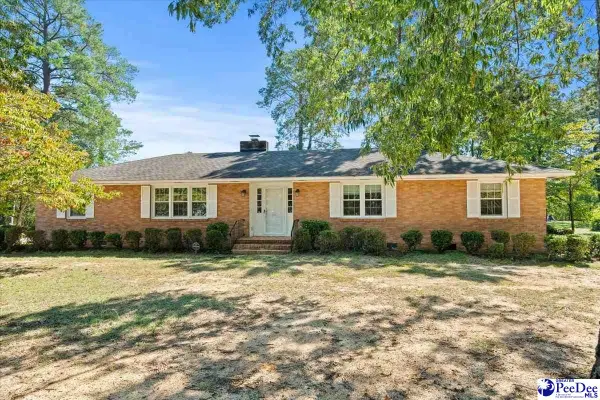 $299,500Active3 beds 2 baths2,032 sq. ft.
1817 Clarkston Dr, Hartsville, SC 29550-4815
MLS# 2604088Listed by: BROWN & COKER REALTY - New
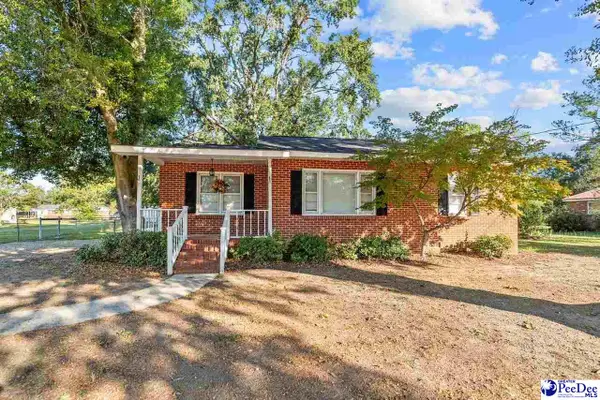 $187,500Active3 beds 2 baths1,312 sq. ft.
1616 Morningside Dr., Hartsville, SC 29550
MLS# 2604064Listed by: BYRD + CO. REAL ESTATE - New
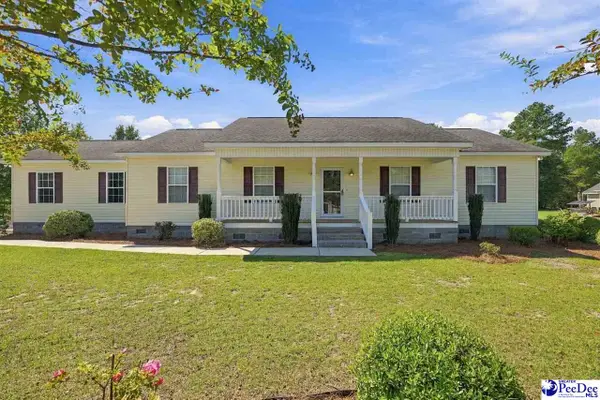 $265,000Active3 beds 2 baths1,528 sq. ft.
306 Pointer Drive, Hartsville, SC 29550-8084
MLS# 2604057Listed by: DRAYTON REALTY GROUP - New
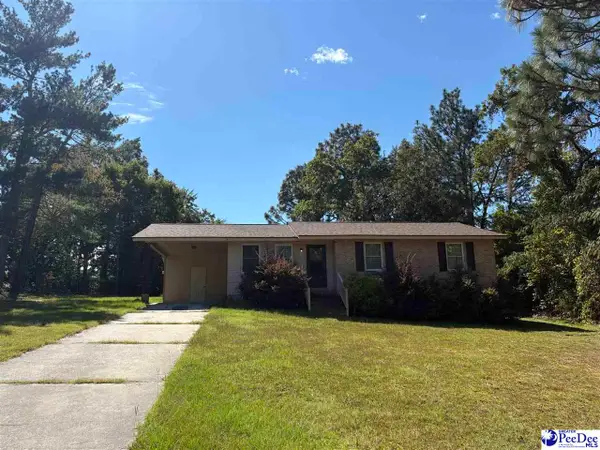 $129,000Active3 beds 1 baths1,098 sq. ft.
1017 Greenleaf Rd, Hartsville, SC 29550
MLS# 2604045Listed by: CHOICE REALTY, INC. 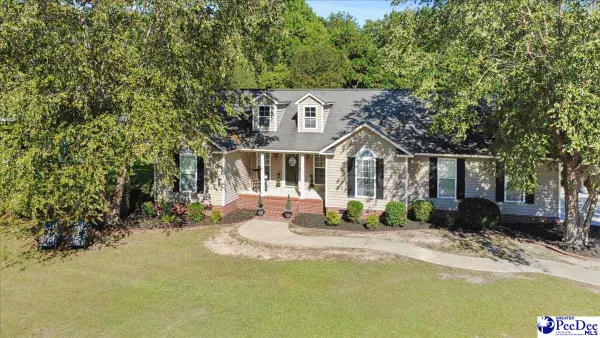 $290,000Pending3 beds 2 baths1,632 sq. ft.
909 Huntington Drive, Hartsville, SC 29550-0000
MLS# 2604047Listed by: EXP REALTY GREYFEATHER GROUP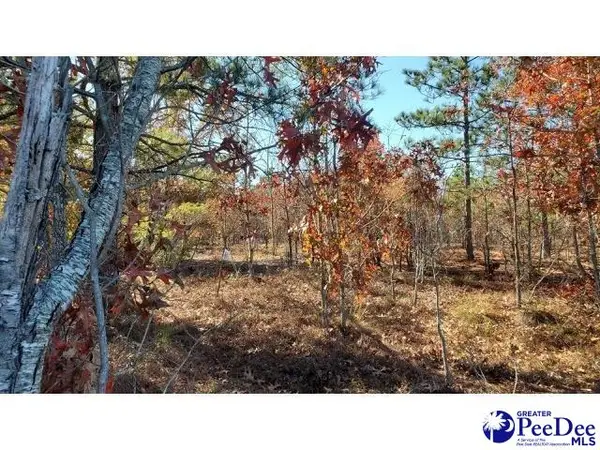 Listed by ERA$80,000Pending9.13 Acres
TBD. Ousleydale Road, Hartsville, SC 29550
MLS# 2604048Listed by: ERA LEATHERMAN REALTY, INC.- New
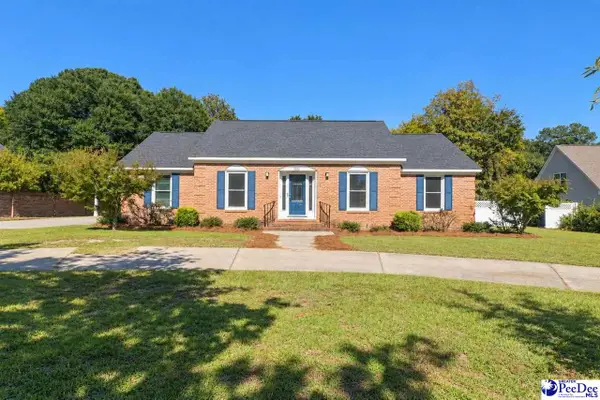 $286,000Active3 beds 2 baths1,684 sq. ft.
1201 Forest Dr, Hartsville, SC 29550
MLS# 2604038Listed by: CHOICE REALTY, INC. - New
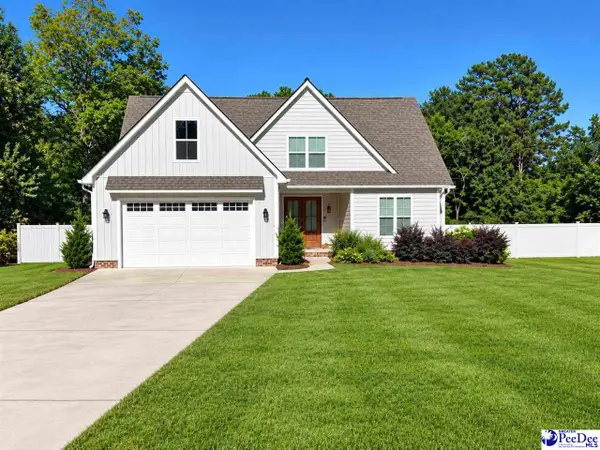 $509,000Active4 beds 3 baths2,590 sq. ft.
1141 Forest Drive, Hartsville, SC 29550
MLS# 2604028Listed by: C/B DEBORAH GANDY


Protect your home and budget from life's surprises with an Assurant Home Warranty, backed by a partner that supports you through every step of homeownership. Explore Plans.
© 2023 - 2026 ERA Franchise Systems LLC. All rights reserved. ERA Franchise Systems LLC fully supports the principles of the Fair Housing Act and the Equal Opportunity Act. ERA, ERA Real Estate powered, and their respective logos are registered service marks of ERA Franchise Systems LLC. Each office is independently owned and operated.