
2671 Flushing Covey Dr, Hartsville, SC 29550-8082
Local realty services provided by:ERA Real Estate Modo
Listed by: lucy c brown
Office: brown & coker realty
MLS#:2603651
Source:SC_RAGPD
Price summary
- Price:$309,500
- Price per sq. ft.:$168.3
About this home
This charming 3-bedroom 2-bathroom home is located in a quiet neighborhood just outside of town. The family room and dining room open up creating a spacious living area. Fireplace in family room is gas. Kitchen has granite counter tops and cozy breakfast nook overlooking the large fenced in back yard. The popular split-bedroom floor plan ensures privacy for the primary suite, which features a walk-in closet, garden tub, and separate shower. The bonus room is above the garage. Great space for a media room or playroom etc. Large deck out back for entertaining and grilling. Firepit in yard to enjoy chilly nights roasting marshmallows or visiting with friends. Roof is 2018, HVAC 2013
Contact an agent
Home facts
- Year built:1999
- Subdivision & Development:Remington Place
- Listing ID #:2603651
- Added:5 day(s) ago
- Updated:September 14, 2026 at 02:39 PM
Rooms and interior
- Bedrooms:3
- Total bathrooms:2
- Full bathrooms:2
- Flooring:Carpet, Laminate
- Living area:1,839 sq. ft.
Heating and cooling
- Cooling:Central Air
- Heating:Central
- Central air:Yes
Structure and exterior
- Roof:Composite Shingle
- Year built:1999
- Building area:1,839 sq. ft.
- Lot area:0.54 Acres
- Construction Materials:Vinyl Siding
- Exterior Features:Deck, Porch, Storage
- Foundation Description:Crawl Space
- Levels:One
Schools
- High school:Hartsville
- Middle school:Hartsville
- Elementary school:Bay Road Elementary
Utilities
- Water:Public
- Sewer:Septic Tank
Finances and disclosures
- Price:$309,500
- Price per sq. ft.:$168.3
- Tax amount:$1,193
Features and amenities
- Appliances:Dishwasher, Microwave, Range, Refrigerator
- Laundry features:Washer/Dryer Connection
Parking
- Parking description:Attached
- Garage:Yes
- Garage spaces:1
New listings near 2671 Flushing Covey Dr
- New
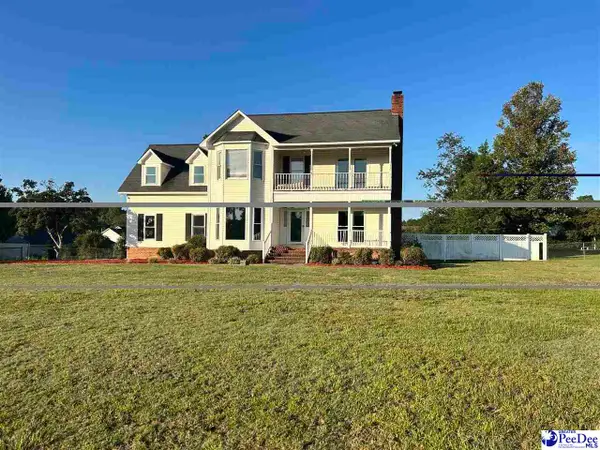 $380,000Active4 beds 3 baths2,904 sq. ft.
1208 Branchwood Lane, Hartsville, SC 29550-7938
MLS# 2603723Listed by: SPIVEY PROPERTY GROUP, LLC - New
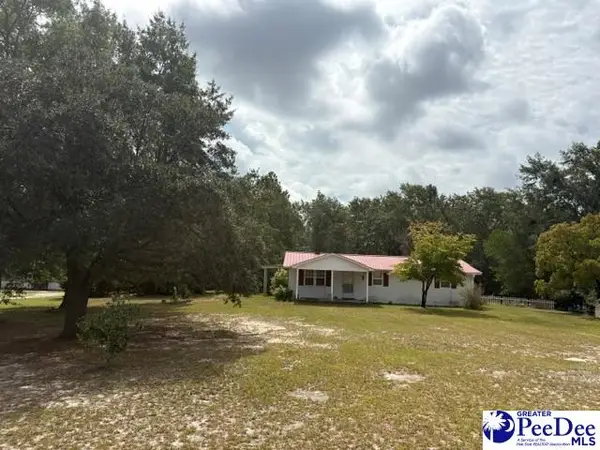 $219,900Active2 beds 2 baths1,829 sq. ft.
2341 W Old Camden Road, Hartsville, SC 29550-9401
MLS# 2603714Listed by: BETTER HOMES & GARDENS SEGARS - New
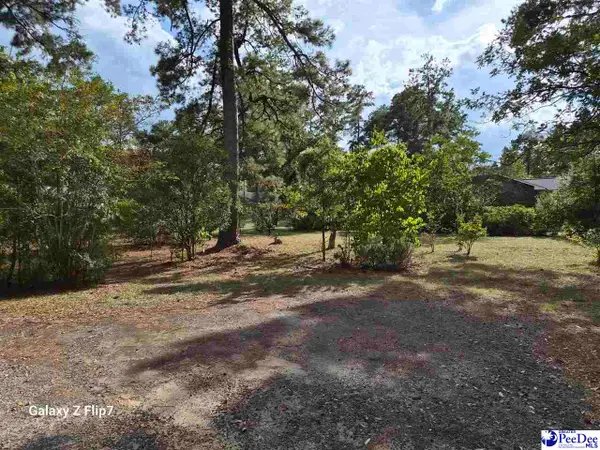 $29,900Active0.38 Acres
Edgewood Lot, Hartsville, SC 29550
MLS# 2603702Listed by: C/B DEBORAH GANDY - New
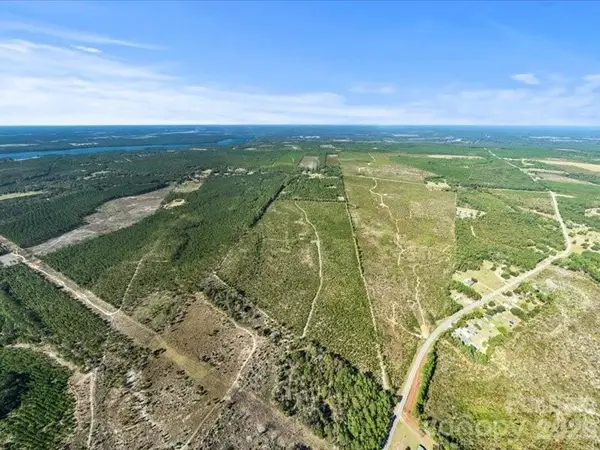 $435,000Active87.15 Acres
1924 Ruby Road, Hartsville, SC 29550
MLS# 4423786Listed by: LEWIS REALTY - New
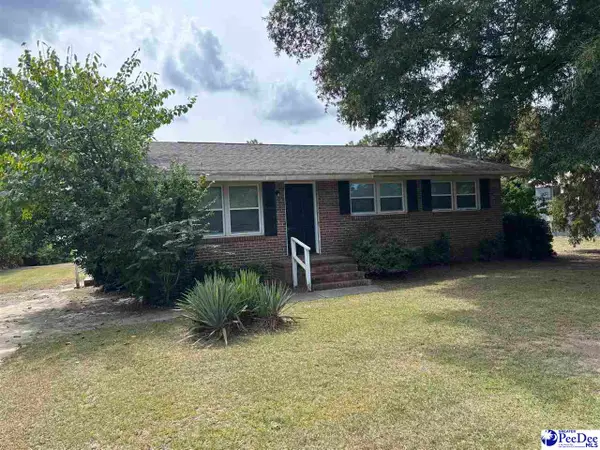 $139,000Active3 beds 1 baths992 sq. ft.
529 Plainview Dr., Hartsville, SC 29550-0000
MLS# 2603686Listed by: TURN KEY REALTY GROUP LLC - New
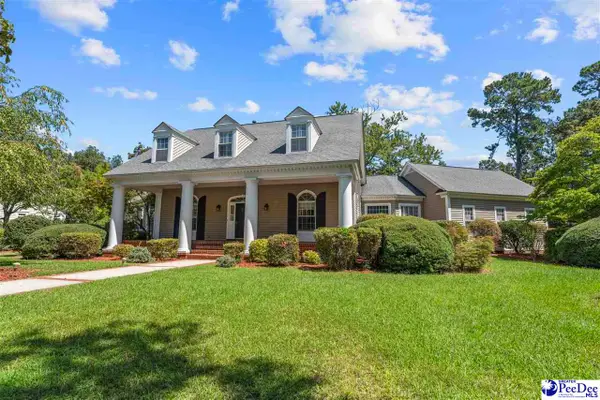 $579,900Active4 beds 4 baths4,141 sq. ft.
295 Warner Drive, Hartsville, SC 29550
MLS# 2603683Listed by: C/B DEBORAH GANDY 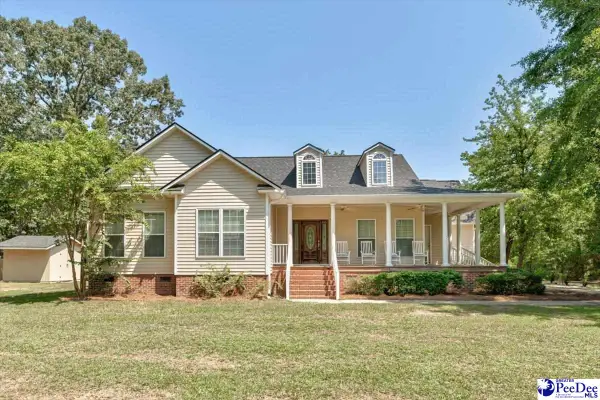 $399,000Pending3 beds 3 baths3,126 sq. ft.
2945 N Center Rd, Hartsville, SC 29550
MLS# 2603636Listed by: INNOVATE REAL ESTATE- New
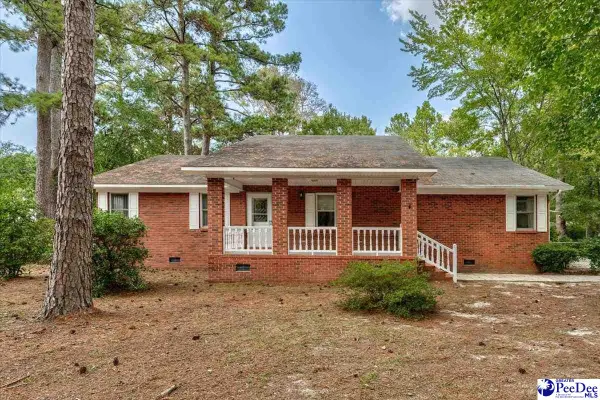 $335,000Active3 beds 3 baths1,937 sq. ft.
1832 Golf Course Road, Hartsville, SC 29550
MLS# 2603614Listed by: BETTER HOMES & GARDENS SEGARS  $109,000Active3 beds 1 baths1,196 sq. ft.
602 S Leesburg St, Hartsville, SC 29550-3818
MLS# 2603567Listed by: SPIVEY PROPERTY GROUP, LLC


Protect your home and budget from life's surprises with an Assurant Home Warranty, backed by a partner that supports you through every step of homeownership. Explore Plans.
© 2023 - 2026 ERA Franchise Systems LLC. All rights reserved. ERA Franchise Systems LLC fully supports the principles of the Fair Housing Act and the Equal Opportunity Act. ERA, ERA Real Estate powered, and their respective logos are registered service marks of ERA Franchise Systems LLC. Each office is independently owned and operated.