
414 Pee Dee Run, Hartsville, SC 29550
Local realty services provided by:ERA Real Estate Modo
414 Pee Dee Run,Hartsville, SC 29550
$435,000
- 3 Beds
- 3 Baths
- - sq. ft.
- Single family
- Sold
Listed by: lauri wilkerson
Office: better homes & gardens segars
MLS#:2602965
Source:SC_RAGPD
Sorry, we are unable to map this address
Price summary
- Price:$435,000
- Monthly HOA dues:$20.83
About this home
Welcome to this charming two-story home in the desirable Kalmia Place subdivision, where comfort, updates, and a welcoming neighborhood come together. Offering three bedrooms and 2.5 bathrooms, this home features a thoughtfully designed floor plan with plenty of space for both everyday living and entertaining. The main level includes a spacious primary suite complete with two walk-in closets, a large eat-in kitchen, a formal dining room, and a beautiful den with soaring cathedral ceilings that create an open, inviting atmosphere. Just off the living area, a cozy sunroom opens to a deck overlooking the fenced backyard—an ideal setting for morning coffee, outdoor dining, or relaxing with family and friends. Upstairs, you'll find two bedrooms, a full bathroom, and a versatile gathering space that's perfect as a playroom, media room, home office, or study area. This home has been meticulously maintained with numerous updates, including a new roof (2022), new main-floor windows (2021), new upstairs windows (2024), and new luxury vinyl plank flooring and carpet throughout the first floor (2020), providing peace of mind for years to come. Beyond the home itself, you'll love the friendly atmosphere of Kalmia Place. Enjoy evening strolls through the neighborhood, meet new friends, and experience the sense of community that makes this neighborhood such a special place to call home. Don't miss the opportunity to make this beautifully updated home your own!...
Contact an agent
Home facts
- Year built:1990
- Subdivision & Development:Kalmia Place
- Listing ID #:2602965
- Added:48 day(s) ago
- Updated:September 05, 2026 at 07:18 AM
Rooms and interior
- Bedrooms:3
- Total bathrooms:3
- Full bathrooms:2
- Flooring:Carpet, Luxury Vinyl Plank, Tile
Heating and cooling
- Cooling:Heat Pump
- Heating:Heat Pump
Structure and exterior
- Roof:Architectural Shingle
- Year built:1990
- Construction Materials:Vinyl Siding
- Exterior Features:Deck, Irrigation Well, Porch, Sprinkler System
- Foundation Description:Crawl Space
- Levels:Two
Schools
- High school:Hartsville
- Middle school:Hartsville
- Elementary school:Carolina
Utilities
- Water:Public, Well
- Sewer:Public Sewer
Finances and disclosures
- Price:$435,000
- Tax amount:$2,194
Features and amenities
- Appliances:Dishwasher, Dryer, Microwave, Range, Refrigerator, Washer
- Laundry features:Washer/Dryer Connection
Parking
- Parking description:Detached
- Garage:Yes
- Garage spaces:2
New listings near 414 Pee Dee Run
- New
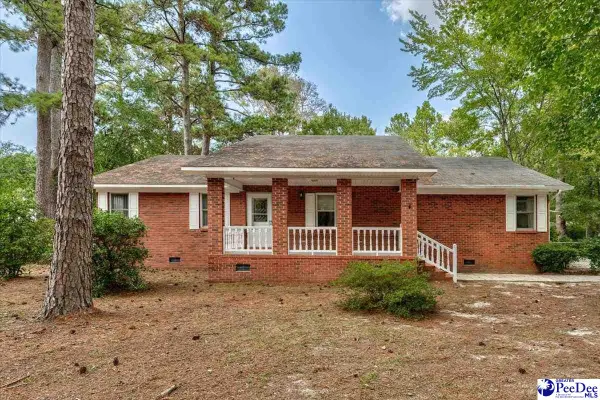 $335,000Active3 beds 3 baths1,937 sq. ft.
1832 Golf Course Road, Hartsville, SC 29550
MLS# 2603614Listed by: BETTER HOMES & GARDENS SEGARS - New
 $109,000Active3 beds 1 baths1,196 sq. ft.
602 S Leesburg St, Hartsville, SC 29550-3818
MLS# 2603567Listed by: SPIVEY PROPERTY GROUP, LLC  $289,000Pending4 beds 2 baths1,948 sq. ft.
TBD Hickorytree Dr., Hartsville, SC 29550
MLS# 2603549Listed by: C/B MCMILLAN AND ASSOC.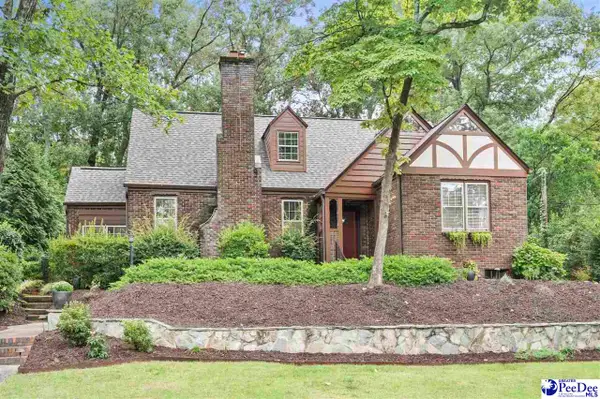 $535,000Pending4 beds 3 baths2,973 sq. ft.
205 Greenwood Ave, Hartsville, SC 29550
MLS# 2603542Listed by: KELLER WILLIAMS PALMETTO- New
 $125,000Active3 beds 2 baths1,532 sq. ft.
1308 Meadow Crest Drive, Hartsville, SC 29550
MLS# 2603521Listed by: HEART & HOME REAL ESTATE GROUP - New
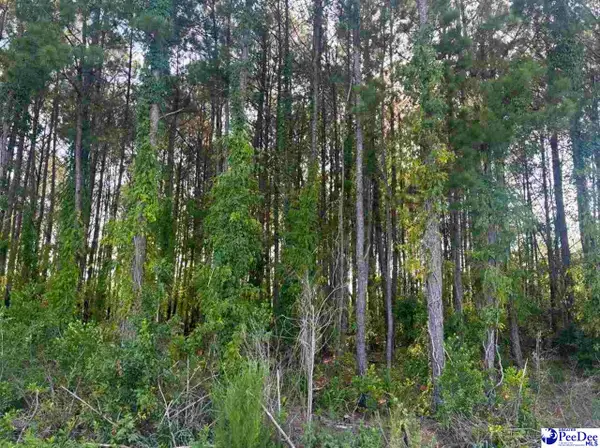 $27,500Active1.5 Acres
Commanchee Street Lots, Hartsville, SC 29550
MLS# 2603483Listed by: C/B DEBORAH GANDY 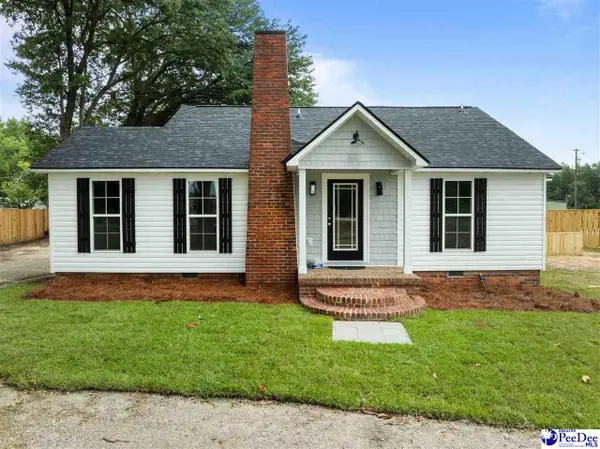 $215,000Active3 beds 2 baths1,342 sq. ft.
1861 S 5th St, Hartsville, SC 29550-5758
MLS# 2603469Listed by: BYRD + CO. REAL ESTATE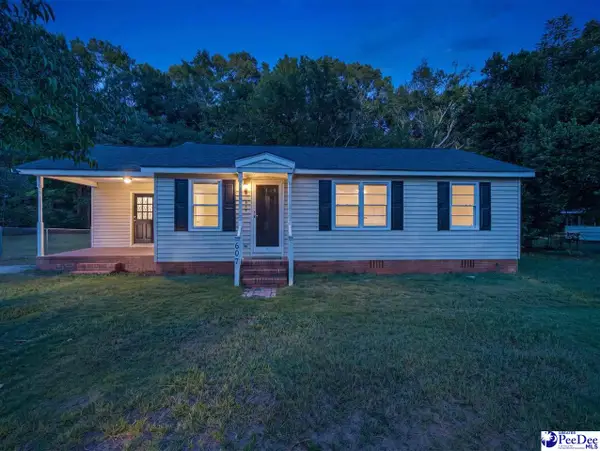 $140,000Active4 beds 1 baths1,078 sq. ft.
607 Smith Street, Hartsville, SC 29550
MLS# 2603468Listed by: PEE DEE ELITE TEAM BROKERED BY LPT REALTY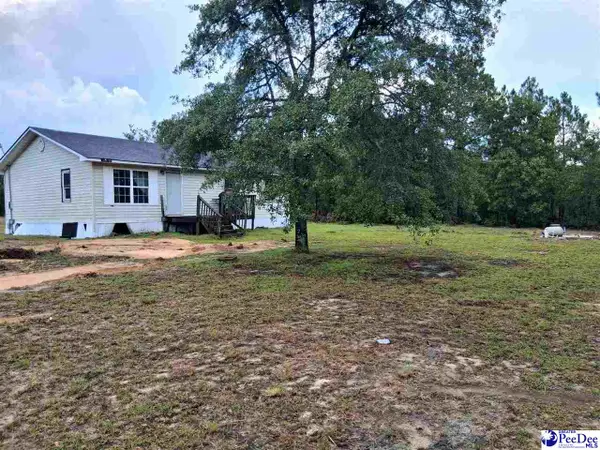 $75,000Active3 beds 2 baths1,218 sq. ft.
2298 Bullard Ford Road, Hartsville, SC 29550
MLS# 2603454Listed by: ISAVE REALTY SUMMERVILLE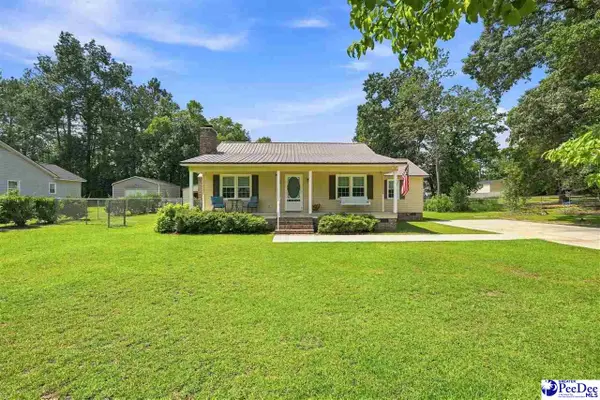 $249,500Active3 beds 2 baths1,528 sq. ft.
2238 Forest Breeze Dr, Hartsville, SC 29550
MLS# 2603450Listed by: DRAYTON REALTY GROUP


Protect your home and budget from life's surprises with an Assurant Home Warranty, backed by a partner that supports you through every step of homeownership. Explore Plans.
© 2023 - 2026 ERA Franchise Systems LLC. All rights reserved. ERA Franchise Systems LLC fully supports the principles of the Fair Housing Act and the Equal Opportunity Act. ERA, ERA Real Estate powered, and their respective logos are registered service marks of ERA Franchise Systems LLC. Each office is independently owned and operated.