
602 S Leesburg St, Hartsville, SC 29550-3818
Local realty services provided by:ERA Real Estate Modo
602 S Leesburg St,Hartsville, SC 29550-3818
$109,000
- 3 Beds
- 1 Baths
- 1,196 sq. ft.
- Single family
- Active
Listed by: scott c spivey
Office: spivey property group, llc.
MLS#:2603567
Source:SC_RAGPD
Price summary
- Price:$109,000
- Price per sq. ft.:$91.14
About this home
602 S Leesburg St, Hartsville, SC 29550 is a 1,196-square-foot ranch-style home sitting on a manageable 0.28-acre lot, offering the perfect setup for a buyer ready to put in some sweat equity. Built in 1967, this 3-bedroom, 1-bathroom property features low-maintenance vinyl siding and a durable metal roof. It is an ideal find for a handy homeowner or investor looking to add value through light-to-moderate cosmetic updates. Interior Features & Layout: Living Spaces: Functional 3-bedroom floor plan featuring a cozy, dedicated den area. Flooring: Original wood floors, waiting to be sanded and refinished to their former glory. Square Footage: 1,196 square feet of living space built over a traditional crawl-space foundation. Exterior Assets & Location The Yard: Clear, level 0.28-acre lot offering easy maintenance while still providing outdoor recreation space. Bonus Structures: Equipped with a detached double carport, a handy storage shed, and a screened rear porch. Neighborhood Perks: Situated in unincorporated Darlington County with absolutely no HOA fees or restrictive neighborhood rules. The Opportunity This property is ready for a new owner who doesn't mind rolling up their sleeves to tackle some repairs. Bring your tools, modern design ideas, and paint brushes to transform this classic ranch into an updated, cozy home. Because the exterior structure already features a metal roof and vinyl siding, you can focus your attention on personalizing the interior. The home is sold strictly AS-IS....
Contact an agent
Home facts
- Year built:1967
- Subdivision & Development:County
- Listing ID #:2603567
- Added:5 day(s) ago
- Updated:September 07, 2026 at 03:11 PM
Rooms and interior
- Bedrooms:3
- Total bathrooms:1
- Full bathrooms:1
- Flooring:Carpet, Hardwood, Vinyl, Wood
- Living area:1,196 sq. ft.
Heating and cooling
- Cooling:Heat Pump
- Heating:Gas Pack, Heat Pump
Structure and exterior
- Roof:Metal
- Year built:1967
- Building area:1,196 sq. ft.
- Lot area:0.28 Acres
- Architectural Style:Ranch
- Construction Materials:Vinyl Siding
- Exterior Features:Screen Porch, Screened Outdoor Space, Storage
- Foundation Description:Crawl Space
- Levels:One
Schools
- High school:Hartsville
- Middle school:Hartsville
- Elementary school:Thornwell
Utilities
- Water:Public
- Sewer:Septic Tank
Finances and disclosures
- Price:$109,000
- Price per sq. ft.:$91.14
- Tax amount:$1,319
Features and amenities
- Appliances:Microwave, Range, Refrigerator
- Laundry features:Washer/Dryer Connection
Parking
- Parking description:Carport, Detached
- Garage:Yes
- Garage spaces:2
New listings near 602 S Leesburg St
- New
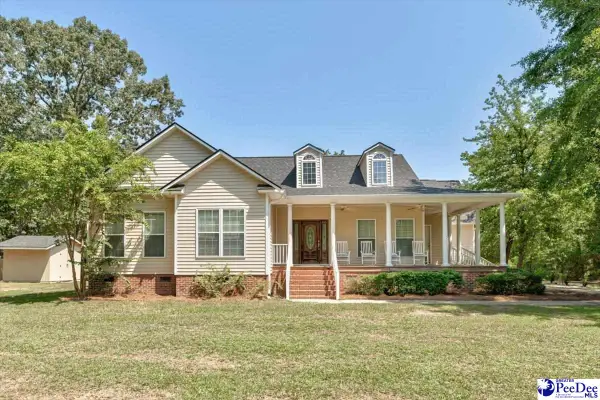 $399,000Active3 beds 3 baths3,463 sq. ft.
2945 N Center Rd, Hartsville, SC 29550
MLS# 2603636Listed by: INNOVATE REAL ESTATE - New
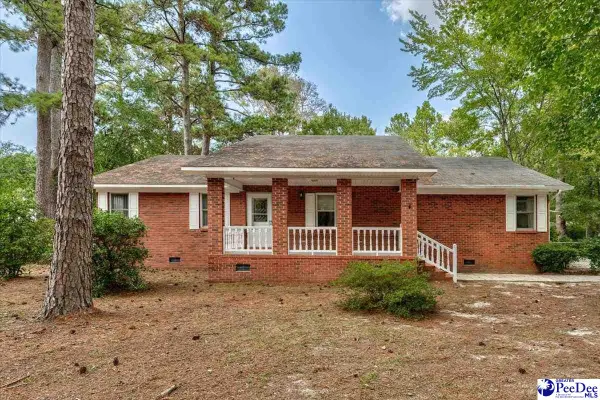 $335,000Active3 beds 3 baths1,937 sq. ft.
1832 Golf Course Road, Hartsville, SC 29550
MLS# 2603614Listed by: BETTER HOMES & GARDENS SEGARS  $289,000Pending4 beds 2 baths1,948 sq. ft.
TBD Hickorytree Dr., Hartsville, SC 29550
MLS# 2603549Listed by: C/B MCMILLAN AND ASSOC.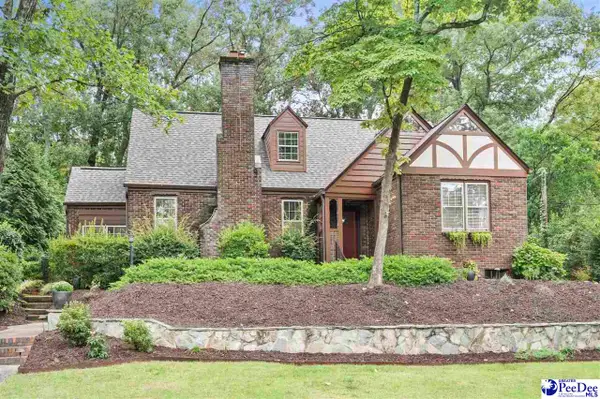 $535,000Pending4 beds 3 baths2,973 sq. ft.
205 Greenwood Ave, Hartsville, SC 29550
MLS# 2603542Listed by: KELLER WILLIAMS PALMETTO- New
 $125,000Active3 beds 2 baths1,532 sq. ft.
1308 Meadow Crest Drive, Hartsville, SC 29550
MLS# 2603521Listed by: HEART & HOME REAL ESTATE GROUP 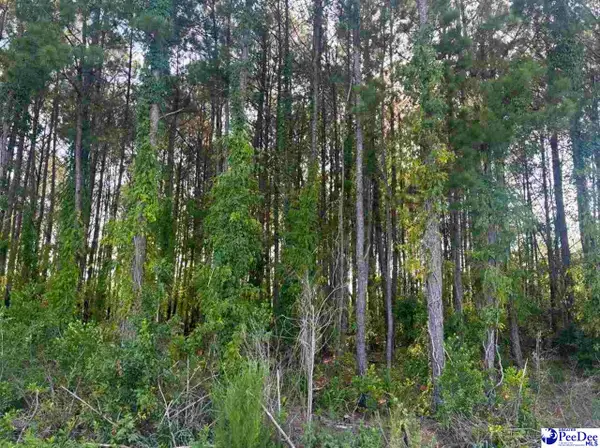 $27,500Active1.5 Acres
Commanchee Street Lots, Hartsville, SC 29550
MLS# 2603483Listed by: C/B DEBORAH GANDY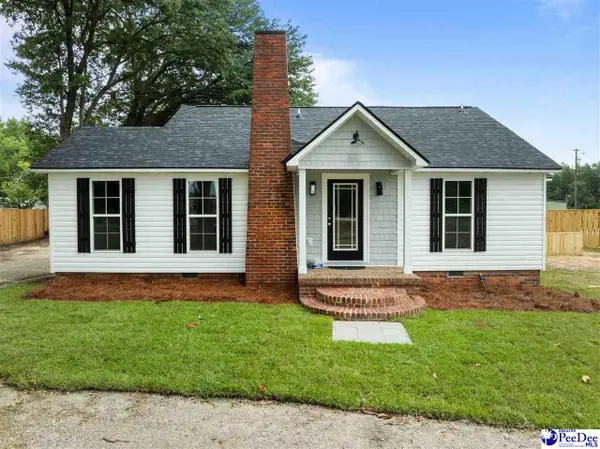 $215,000Active3 beds 2 baths1,342 sq. ft.
1861 S 5th St, Hartsville, SC 29550-5758
MLS# 2603469Listed by: BYRD + CO. REAL ESTATE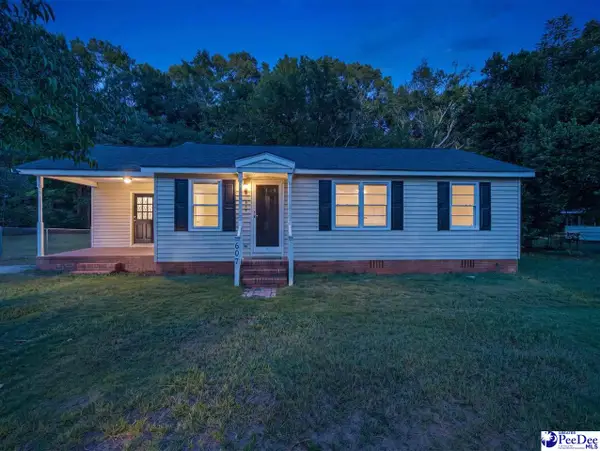 $140,000Active4 beds 1 baths1,078 sq. ft.
607 Smith Street, Hartsville, SC 29550
MLS# 2603468Listed by: PEE DEE ELITE TEAM BROKERED BY LPT REALTY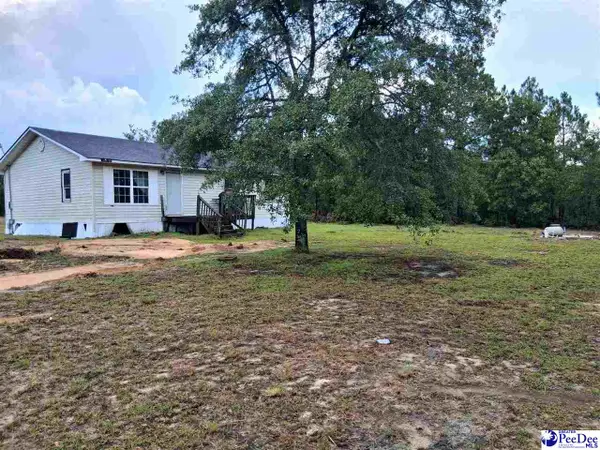 $75,000Active3 beds 2 baths1,218 sq. ft.
2298 Bullard Ford Road, Hartsville, SC 29550
MLS# 2603454Listed by: ISAVE REALTY SUMMERVILLE


Protect your home and budget from life's surprises with an Assurant Home Warranty, backed by a partner that supports you through every step of homeownership. Explore Plans.
© 2023 - 2026 ERA Franchise Systems LLC. All rights reserved. ERA Franchise Systems LLC fully supports the principles of the Fair Housing Act and the Equal Opportunity Act. ERA, ERA Real Estate powered, and their respective logos are registered service marks of ERA Franchise Systems LLC. Each office is independently owned and operated.