
909 Huntington Drive, Hartsville, SC 29550-0000
Local realty services provided by:ERA Leatherman Realty, Inc.
909 Huntington Drive,Hartsville, SC 29550-0000
$290,000
- 3 Beds
- 2 Baths
- 1,632 sq. ft.
- Single family
- Pending
Listed by: taylor e mossman
Office: exp realty greyfeather group
MLS#:2604047
Source:SC_RAGPD
Price summary
- Price:$290,000
- Price per sq. ft.:$177.7
About this home
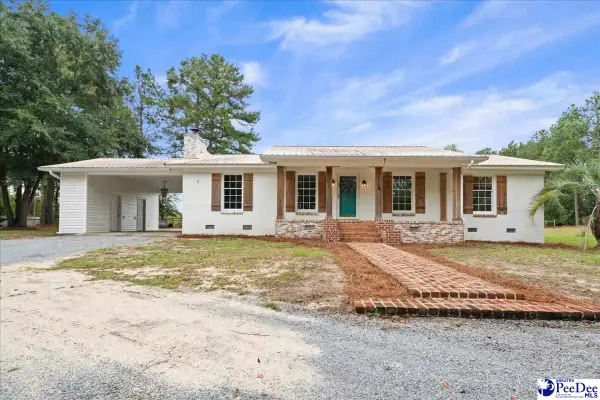
Welcome to 909 Huntington Drive, located in the desirable Fox Hollow community of Hartsville! Tucked away on a quiet cul-de-sac, this well-maintained 3-bedroom, 2-bath home offers a comfortable layout and inviting outdoor space. Enjoy relaxing or entertaining on the large screened-in back porch overlooking the beautifully maintained yard. This home offers a peaceful neighborhood setting while remaining conveniently located near local shopping, dining, schools, and amenities. Don't miss the opportunity to make this charming Fox Hollow property your new home!
Contact an agent
Home facts
- Year built:1998
- Subdivision & Development:Fox Hollow
- Listing ID #:2604047
- Added:4 day(s) ago
- Updated:October 07, 2026 at 08:19 AM
Rooms and interior
- Bedrooms:3
- Total bathrooms:2
- Full bathrooms:2
- Flooring:Luxury Vinyl Plank, Tile
- Living area:1,632 sq. ft.
Heating and cooling
- Cooling:Central Air
- Heating:Base Electric, Gas Forced Air
- Central air:Yes
Structure and exterior
- Roof:Architectural Shingle
- Year built:1998
- Building area:1,632 sq. ft.
- Lot area:0.7 Acres
- Architectural Style:Bungalow, Country Home
- Construction Materials:Brick Veneer, Wood Siding
- Exterior Features:Deck, Patio, Porch, Screen Porch, Screened Outdoor Space, Sprinkler System
- Foundation Description:Crawl Space, Raised Slab
- Levels:One
Schools
- High school:Hartsville
- Middle school:Hartsville
- Elementary school:North
Utilities
- Water:Public
- Sewer:Septic Tank
Finances and disclosures
- Price:$290,000
- Price per sq. ft.:$177.7
Features and amenities
- Appliances:Dishwasher, Oven, Range, Refrigerator
- Laundry features:Washer/Dryer Connection
Parking
- Parking description:Attached
- Garage:Yes
- Garage spaces:2
New listings near 909 Huntington Drive
- New
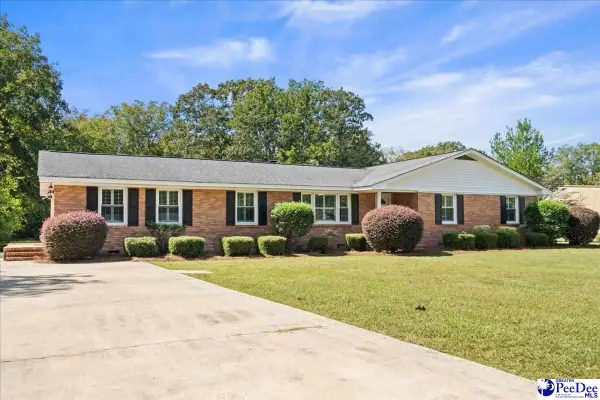 $284,000Active4 beds 3 baths1,906 sq. ft.
222 Brantley Dr, Hartsville, SC 29550
MLS# 2604100Listed by: REAL BROKER, LLC - New
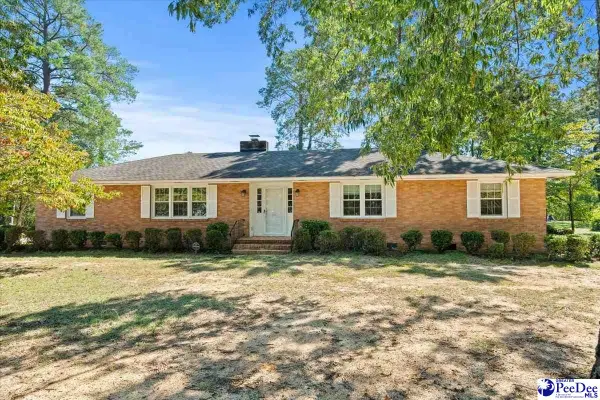 $299,500Active3 beds 2 baths2,032 sq. ft.
1817 Clarkston Dr, Hartsville, SC 29550-4815
MLS# 2604088Listed by: BROWN & COKER REALTY - New
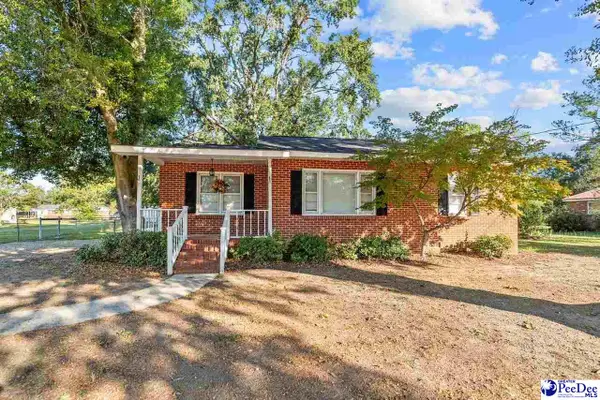 $187,500Active3 beds 2 baths1,312 sq. ft.
1616 Morningside Dr., Hartsville, SC 29550
MLS# 2604064Listed by: BYRD + CO. REAL ESTATE - New
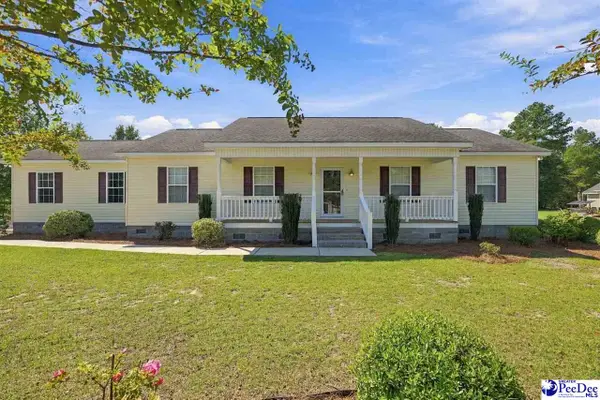 $265,000Active3 beds 2 baths1,528 sq. ft.
306 Pointer Drive, Hartsville, SC 29550-8084
MLS# 2604057Listed by: DRAYTON REALTY GROUP - New
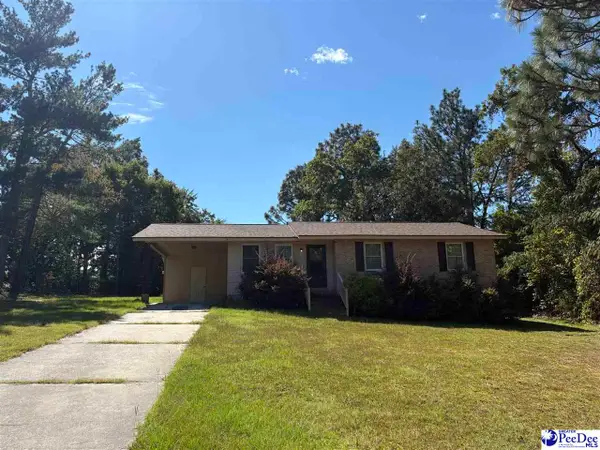 $129,000Active3 beds 1 baths1,098 sq. ft.
1017 Greenleaf Rd, Hartsville, SC 29550
MLS# 2604045Listed by: CHOICE REALTY, INC. - New
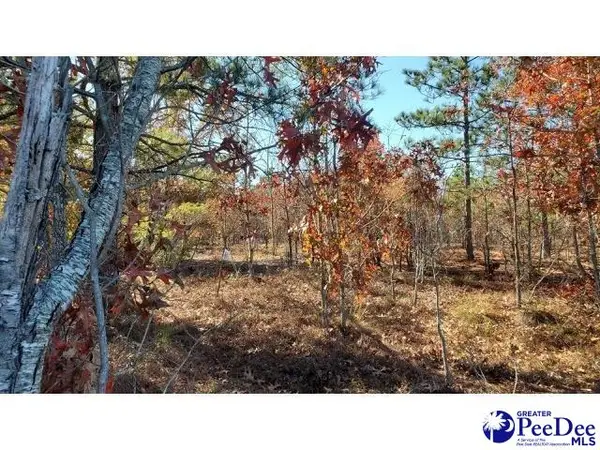 Listed by ERA$80,000Active9.13 Acres
TBD Ousleydale Road, Hartsville, SC 29550
MLS# 2604048Listed by: ERA LEATHERMAN REALTY, INC. - New
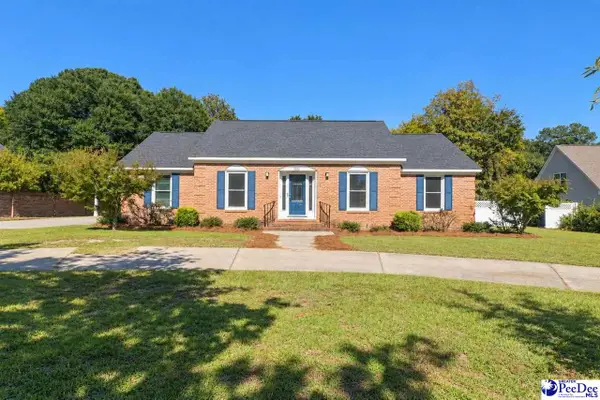 $286,000Active3 beds 2 baths1,684 sq. ft.
1201 Forest Dr, Hartsville, SC 29550
MLS# 2604038Listed by: CHOICE REALTY, INC. - New
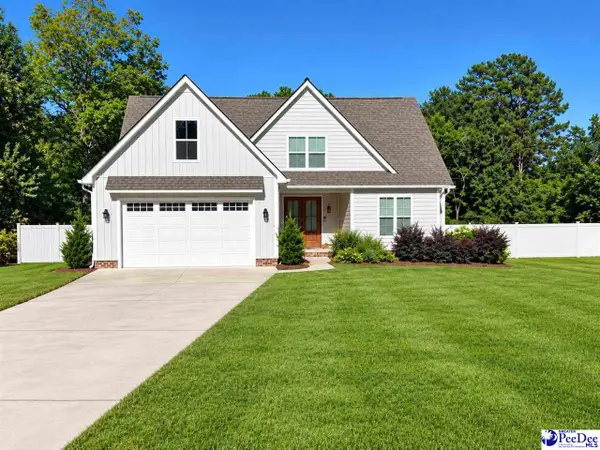 $509,000Active4 beds 3 baths2,590 sq. ft.
1141 Forest Drive, Hartsville, SC 29550
MLS# 2604028Listed by: C/B DEBORAH GANDY - New
 $297,700Active3 beds 2 baths2,129 sq. ft.
1445 Bay Rd, Hartsville, SC 29550-6952
MLS# 2604016Listed by: BROWN & COKER REALTY


Protect your home and budget from life's surprises with an Assurant Home Warranty, backed by a partner that supports you through every step of homeownership. Explore Plans.
© 2023 - 2026 ERA Franchise Systems LLC. All rights reserved. ERA Franchise Systems LLC fully supports the principles of the Fair Housing Act and the Equal Opportunity Act. ERA, ERA Real Estate powered, and their respective logos are registered service marks of ERA Franchise Systems LLC. Each office is independently owned and operated.