
229 Turner Barton Road, Highland, SC 29365
Local realty services provided by:ERA Live Moore
229 Turner Barton Road,Landrum, SC 29365
$529,900
- 4 Beds
- 3 Baths
- - sq. ft.
- Single family
- Active
Listed by: michelle stenersen
Office: laura simmons & associates re
MLS#:1608363
Source:SC_GGAR
Price summary
- Price:$529,900
About this home
**TO BE BUILT/ NEW CONSTRUCTION WITH IN-LAW SUITE AND NO HOA!** This beautiful Craftsman-style home offers the perfect combination of thoughtful design, upgraded finishes, and peaceful country living! Featuring approximately 2,396 sq. ft., this spacious floor plan includes 4 bedrooms, 3 full baths, a generous bonus room, and a 2-car garage. The main level features an open-concept kitchen, dining, and family room, perfect for everyday living and entertaining. The desirable primary suite is conveniently located on the main floor, along with two additional bedrooms and a full bath. One of the standout features of this home is the private upstairs in-law suite! Complete with a bedroom, full bathroom, and spacious bonus/living area, this versatile space is ideal for multigenerational living, extended family, guests, or anyone needing additional privacy and separation from the main living areas. From the inviting covered front porch to the attractive Craftsman-inspired exterior, this home is being built with upgrades and attention to detail throughout. Situated on approximately 0.7 acres with NO HOA, you’ll enjoy the freedom and tranquility of country living while remaining convenient to Spartanburg, Greenville, and Asheville....
Contact an agent
Home facts
- Subdivision & Development:None
- Listing ID #:1608363
- Added:10 day(s) ago
- Updated:November 13, 2026 at 01:47 PM
Rooms and interior
- Bedrooms:4
- Total bathrooms:3
- Full bathrooms:3
- Flooring:Carpet
- Kitchen Description:Dishwasher, Disposal
Heating and cooling
- Cooling:Electric
- Heating:Electric
- Central air:Yes
Structure and exterior
- Roof:Architectural
- Lot Features:1/2 - Acre, Few Trees, Sloped
- Architectural Style:Craftsman, Traditional
- Construction Materials:Hardboard Siding
- Exterior Features:Deck, Front Porch
- Foundation Description:Slab
- Levels:1 Story, 1 Story + Bonus
Schools
- High school:Landrum
- Middle school:Landrum
- Elementary school:O.P. Earle
Utilities
- Water:Well
- Sewer:Septic Tank
Finances and disclosures
- Price:$529,900
- Tax amount:$34
Features and amenities
- Appliances:Dishwasher, Electric Water Heater, Free-Standing Electric Range
- Laundry features:1st Floor, Laundry Room, Walk-in
- Amenities:int_feat_Ceiling Fan(s), int_feat_Ceiling Smooth, int_feat_Countertops Quartz, int_feat_High Ceilings, int_feat_Pantry, int_feat_Walk-In Closet(s)
Parking
- Total parking spaces:2
- Parking description:Attached, Concrete, Garage Door Opener, Yard Door
- Garage:Yes
- Garage spaces:2
New listings near 229 Turner Barton Road
- New
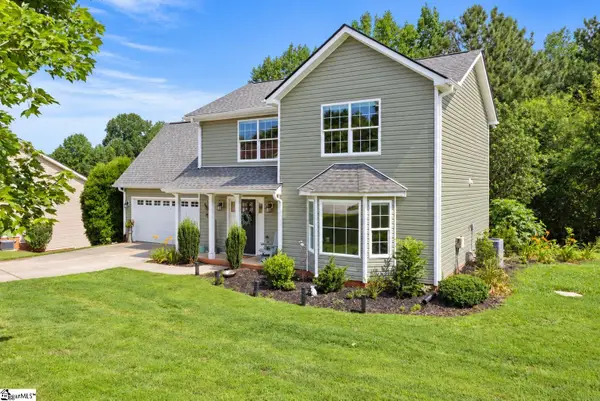 $389,500Active3 beds 3 baths
34 Perkins Court, Greer, SC 29651
MLS# 1605661Listed by: LAURA SIMMONS & ASSOCIATES RE - New
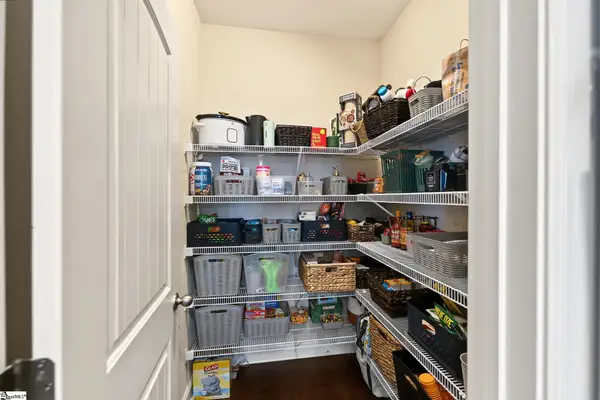 $375,000Active4 beds 3 baths
18 Kelvyn Street, Greer, SC 29651
MLS# 1609269Listed by: REALTY ONE GROUP FREEDOM - New
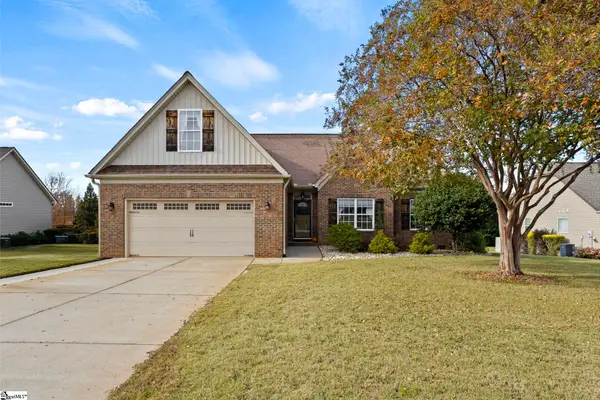 $399,900Active3 beds 2 baths
324 Mellow Way, Greer, SC 29651
MLS# 1609241Listed by: KELLER WILLIAMS DRIVE - New
 $789,900Active3 beds 3 baths
119 Sanctuary Lane, Taylors, SC 29687
MLS# 1609215Listed by: BHHS C DAN JOYNER - MIDTOWN - New
 $924,900Active5 beds 4 baths
18 Shooting Star Lane, Landrum, SC 29356
MLS# 1609189Listed by: ELLISON REAL ESTATE COMPANY, LLC - New
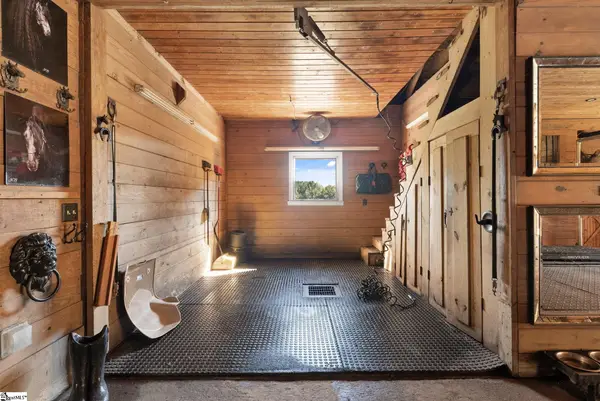 $5,900,356Active0 Acres
701 Tugaloo Road, Landrum, SC 29356
MLS# 1609144Listed by: HERLONG SOTHEBY'S INTERNATIONAL REALTY 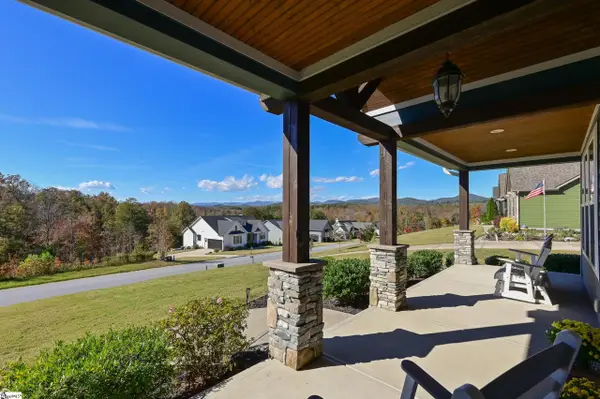 $600,000Pending3 beds 3 baths
104 Sanctuary Lane, Taylors, SC 29687
MLS# 1608811Listed by: BHHS C DAN JOYNER - MIDTOWN- New
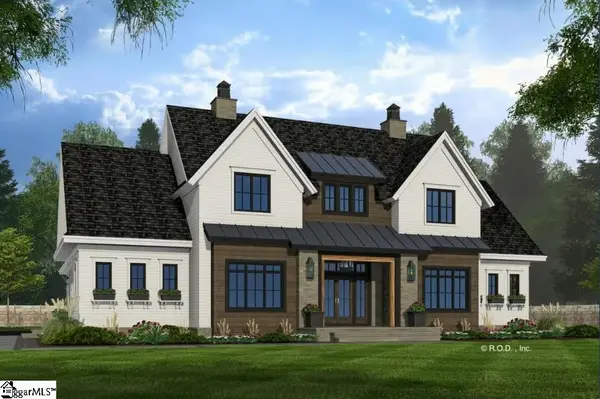 $1,395,000Active5 beds 5 baths
3938 Forrester Road, Greer, SC 29651
MLS# 1608782Listed by: JOANNA K REALTY INC - New
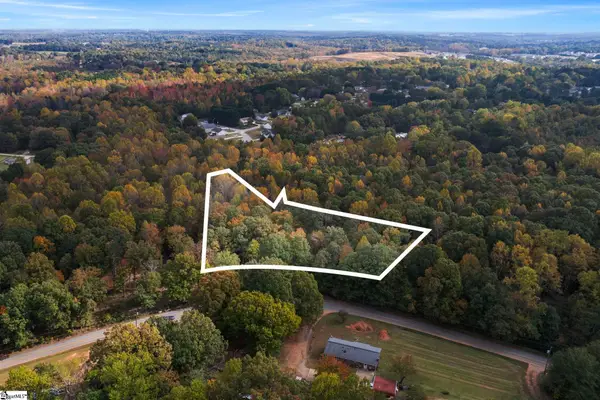 $124,900Active0 Acres
3446 Jug Factory Road, Greer, SC 29651
MLS# 1608702Listed by: ACACIA REALTY ADVISORS, LLC - New
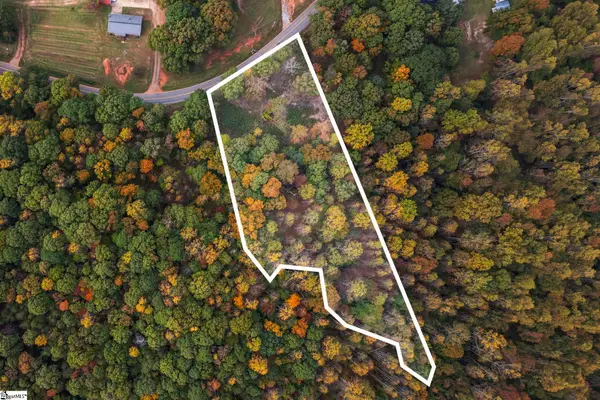 $124,900Active0 Acres
3450 Jug Factory Road, Greer, SC 29651
MLS# 1608705Listed by: ACACIA REALTY ADVISORS, LLC


Protect your home and budget from life's surprises with an Assurant Home Warranty, backed by a partner that supports you through every step of homeownership. Explore Plans.
© 2023 - 2026 ERA Franchise Systems LLC. All rights reserved. ERA Franchise Systems LLC fully supports the principles of the Fair Housing Act and the Equal Opportunity Act. ERA, ERA Real Estate powered, and their respective logos are registered service marks of ERA Franchise Systems LLC. Each office is independently owned and operated.