
3798B Ballenger Road, Highland, SC 29361
Local realty services provided by:ERA Wilder Realty
3798B Ballenger Road,Greer, SC 29361
$879,900
- 3 Beds
- 4 Baths
- - sq. ft.
- Single family
- Active
Upcoming open houses
- Sun, Oct 0401:00 pm - 03:00 pm
Listed by: katelin smith
Office: re/max reach
MLS#:1605332
Source:SC_GGAR
Price summary
- Price:$879,900
About this home
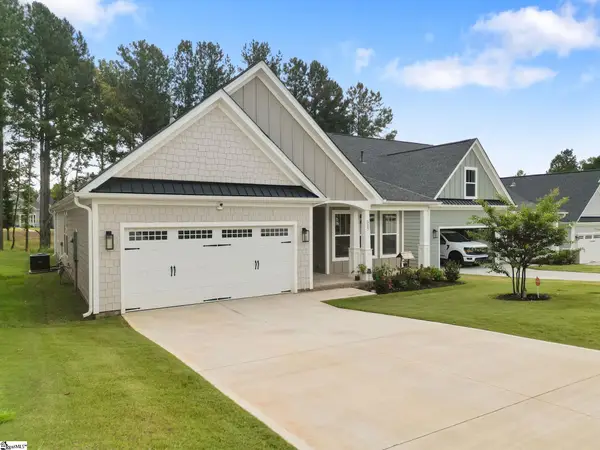
Welcome to a truly exceptional new construction home where luxury, privacy, and versatility come together on 1.32 acres with no HOA. Thoughtfully designed with nearly 3,100 square feet of finished living space above grade, plus an additional nearly 3,000-square-foot walkout basement, this property offers an incredible amount of room to live, work, entertain, and grow. Built and never lived in, the home showcases an impressive level of craftsmanship and custom detail throughout. Every bedroom features its own private full bathroom, creating a rare combination of comfort and convenience for both everyday living and guests. The main level offers an open, sophisticated layout with a dedicated office, spacious living areas, and a stunning chef's kitchen outfitted with luxury appliances, custom cabinetry, an oversized quartz island, gas cooking, and a hidden walk-in butler's pantry designed to keep everything beautifully organized and out of sight. The primary suite is a private retreat featuring a beautifully appointed custom tile shower, double vanity, soaking tub, and an expansive walk-in closet with custom built-ins. Throughout the home, you'll find thoughtful details that set this property apart, including custom closet systems, built-in storage, designer tile work, and carefully selected finishes. Upstairs, the oversized bonus/rec room provides flexible additional living space for a media room, game room, home gym, or secondary gathering space. And then there's the basement. With nearly 3,000 square feet of walkout space, this lower level is nearly finished and requires primarily drywall and finishing touches to unlock an extraordinary amount of additional living space. It also features its own garage, creating endless possibilities for a workshop, recreation area, home gym, additional storage, or future finished living quarters. The walkout design provides excellent access to the private acreage and makes the lower level exceptionally versatile. Outside, enjoy the privacy and space that only a 1.32-acre property without an HOA can provide. There's room for outdoor entertaining, recreational equipment, additional parking, or simply enjoying the peace and privacy of your surroundings. Located in a convenient Upstate location just minutes from Wade Hampton Boulevard, this property offers the rare combination of upscale new construction, expansive square footage, exceptional custom features, and room to make the home truly your own. With nearly 6,000 square feet of total potential across three levels, this is far more than a new home—it's an opportunity to create an extraordinary lifestyle....
Contact an agent
Home facts
- Subdivision & Development:None
- Listing ID #:1605332
- Added:1 day(s) ago
- Updated:October 02, 2026 at 02:13 PM
Rooms and interior
- Bedrooms:3
- Total bathrooms:4
- Full bathrooms:4
- Flooring:Ceramic Tile
- Kitchen Description:Dishwasher, Microwave-Convection
- Basement Description:Bath/Stubbed, Interior Entry, Partially Finished, Unfinished HVAC, Walk-Out Access
Heating and cooling
- Cooling:Electric
- Heating:Electric, Forced Air, Heat Pump
- Central air:Yes
Structure and exterior
- Roof:Architectural
- Lot Features:1 - 2 Acres, Corner Lot, Few Trees
- Architectural Style:Craftsman
- Construction Materials:Hardboard Siding
- Exterior Features:Deck, Front Porch, Rear Porch
- Foundation Description:Basement
- Levels:2 Story, 2 Story + Basement
Schools
- High school:Blue Ridge
- Middle school:Blue Ridge
- Elementary school:Skyland
Utilities
- Water:Public
- Sewer:Septic Tank
Finances and disclosures
- Price:$879,900
- Tax amount:$609
Features and amenities
- Appliances:Dishwasher, Gas Water Heater, Tankless Water Heater
- Laundry features:1st Floor, Laundry Room, Multiple Hookups
- Amenities:int_feat_Ceiling Smooth, int_feat_Countertops Quartz, int_feat_High Ceilings, int_feat_Pantry, int_feat_Pot Filler Faucet, int_feat_Walk-In Closet(s)
Parking
- Total parking spaces:3
- Parking description:Attached, Basement, Concrete
- Garage:Yes
- Garage spaces:3
New listings near 3798B Ballenger Road
- New
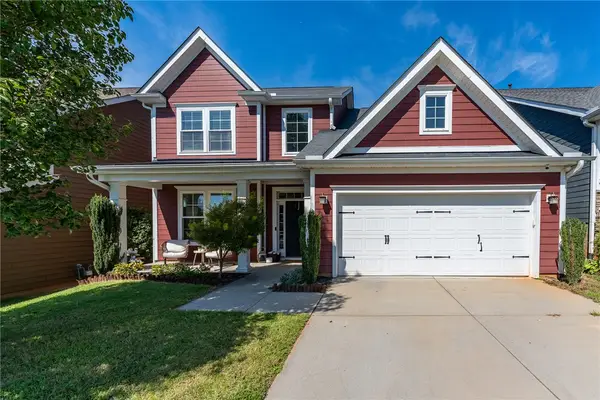 $389,000Active4 beds 3 baths2,204 sq. ft.
18 Kelvyn Street, Greer, SC 29651
MLS# 20306886Listed by: REALTY ONE GROUP FREEDOM - New
 $405,900Active4 beds 3 baths
120 Flat Tail Way, Greer, SC 29651-2807
MLS# 1605513Listed by: REDFIN CORPORATION - New
 $250,000Active1 beds 1 baths
4594 Jug Factory Road, Greer, SC 29651
MLS# 1605259Listed by: EXPERT REAL ESTATE TEAM - New
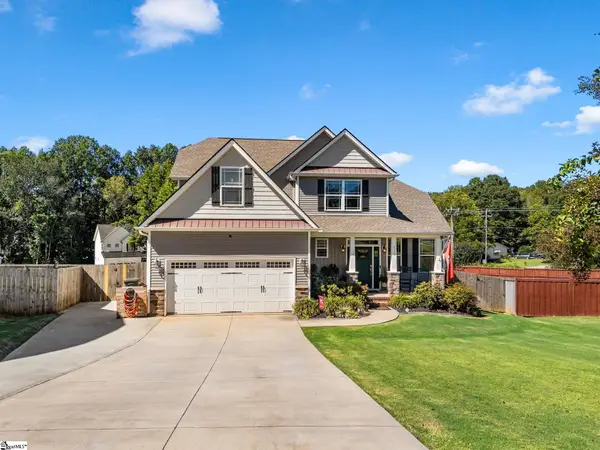 $489,900Active4 beds 3 baths
433 Golden Amber Lane, Greer, SC 29651
MLS# 1605172Listed by: KELLER WILLIAMS REALTY - WESTS - New
 $439,900Active3 beds 2 baths
107 Cayanne Court, Greer, SC 29651
MLS# 1605129Listed by: BHHS C DAN JOYNER - WOODRUFF RD - Open Sun, 2 to 4pmNew
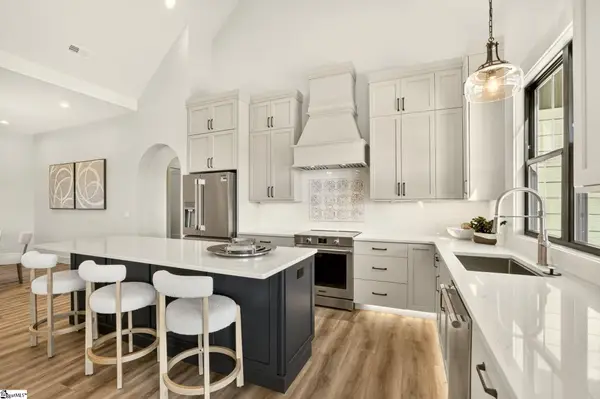 $999,999Active5 beds 5 baths
3812 Pennington Road, Greer, SC 29651
MLS# 1605063Listed by: EXP REALTY LLC - New
 $720,000Active3 beds 3 baths
3858 N Highway 101, Greer, SC 29651
MLS# 1605054Listed by: BHHS C DAN JOYNER - CBD 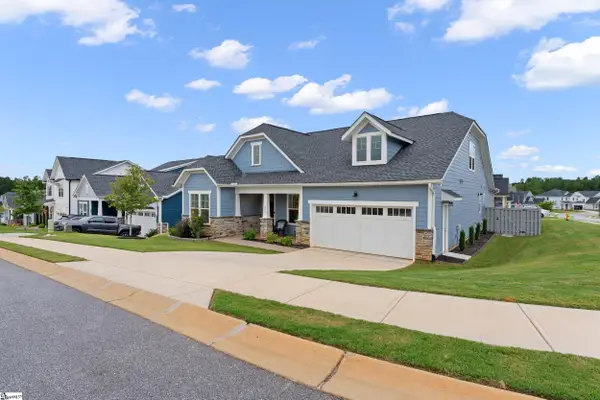 $576,000Pending4 beds 4 baths
900 Novelty Drive, Greer, SC 29651
MLS# 1604814Listed by: KELLER WILLIAMS GRV UPST- New
 $440,000Active3 beds 2 baths
327 Wakelon Drive, Greer, SC 29651
MLS# 1604702Listed by: KELLER WILLIAMS DRIVE


Protect your home and budget from life's surprises with an Assurant Home Warranty, backed by a partner that supports you through every step of homeownership. Explore Plans.
© 2023 - 2026 ERA Franchise Systems LLC. All rights reserved. ERA Franchise Systems LLC fully supports the principles of the Fair Housing Act and the Equal Opportunity Act. ERA, ERA Real Estate powered, and their respective logos are registered service marks of ERA Franchise Systems LLC. Each office is independently owned and operated.