
1 Bittern Street, Hilton Head Island, SC 29928
Local realty services provided by:ERA Southeast Coastal Real Estate
Listed by: brandon greenplate
Office: greenplate group brokered by exp realty
MLS#:513251
Price summary
- Price:$1,440,000
- Price per sq. ft.:$887.79
About this home
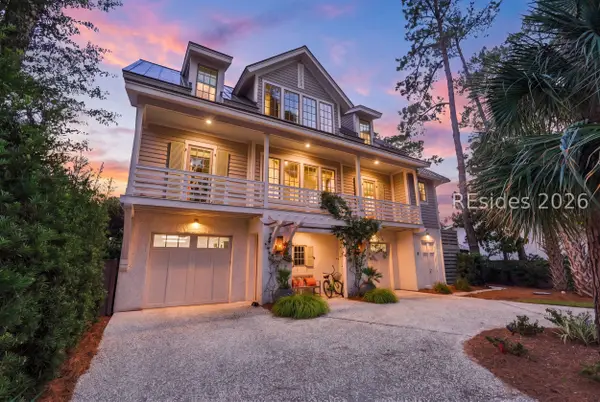
A premium North Forеst Βеach location just stepѕ from thе Atlantic, with the backyard setup everyone wants! Set on a corner lot just a stone's throw from the beach and Coligny Plaza, 1 Bittern is a fully furnished, turnkey 3-bedroom / 2-bathroom home offering the ideal blend of second-home lifestyle and short-term rental appeal. Recent seller improvements add meaningful value, including a brand-new asphalt roof with stainless-steel gutter guards, refreshed exterior paint with crisp white trim and front door, upgraded lighting and ceiling fans, and refreshed furnishings and décor. Inside, enjoy high ceilings, abundant natural light, a spacious kitchen, generously sized bedrooms, and a screened-in porch that extends the living space. The backyard is where this property really shines, with a heated pool, travertine pool deck, fresh turf, firepit/lounge area, multiple covered porches, outdoor dining space, gas grill and Blackstone griddle, plus a front paver patio with Adirondack seating. Added conveniences include beach access at the end of the street, ample private parking on a large semi-circle driveway, a designated bike pad with rack, and a large outdoor storage shed perfect for beach gear. With a standout location, major improvements already completed, and established rental history, whether you're looking for a second home that feels like a getaway or a property positioned for continued short-term rental demand, 1 Bittern delivers....
Contact an agent
Home facts
- Year built:1985
- Subdivision & Development:HHBS 1A
- Listing ID #:513251
- Added:1 day(s) ago
- Updated:October 23, 2026 at 07:23 PM
Rooms and interior
- Bedrooms:3
- Total bathrooms:2
- Full bathrooms:2
- Flooring:Carpet, Stone, Tile
- Kitchen Description:Dishwasher, Disposal, Microwave, Oven, Refrigerator, Wine Cooler
- Living area:1,622 sq. ft.
Heating and cooling
- Cooling:Central Air, Electric, Heat Pump
- Heating:Heat Pump
- Central air:Yes
Structure and exterior
- Roof:Asphalt
- Year built:1985
- Building area:1,622 sq. ft.
- Lot area:0.21 Acres
- Exterior Features:Deck, Enclosed Porch, Outdoor Grill, Patio, Porch, Rear Porch, Screened
- Levels:One Story
Finances and disclosures
- Price:$1,440,000
- Price per sq. ft.:$887.79
Features and amenities
- Appliances:Dishwasher, Disposal, Dryer, Microwave, Oven, Refrigerator, Washer, Wine Cooler
- Laundry features:Dryer, Washer
- Amenities:Cathedral Ceilings, Ceiling fans, Furnished
- Pool features:Electric Heat, Free Form, Private Pool
Parking
- Parking description:Driveway, Oversized, Unassigned
New listings near 1 Bittern Street
- New
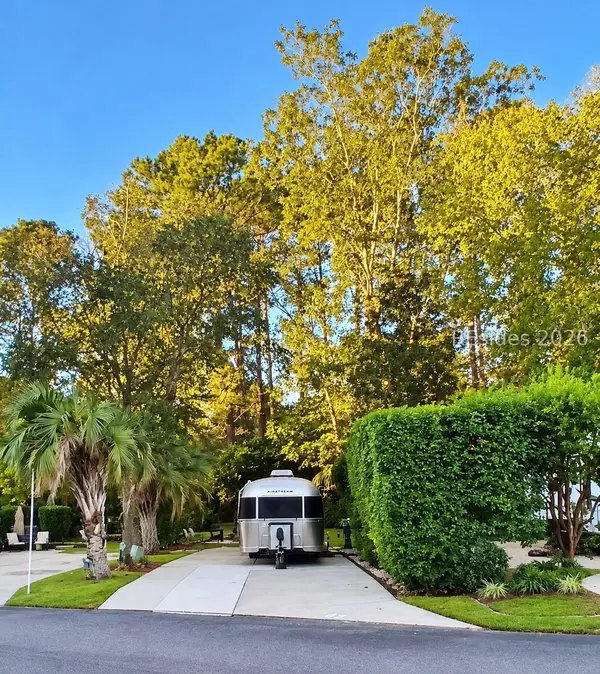 $145,000Active0 Acres
43 Jenkins Island Road #43, Hilton Head Island, SC 29926
MLS# 513825Listed by: HILTON HEAD HOLIDAYS INC - New
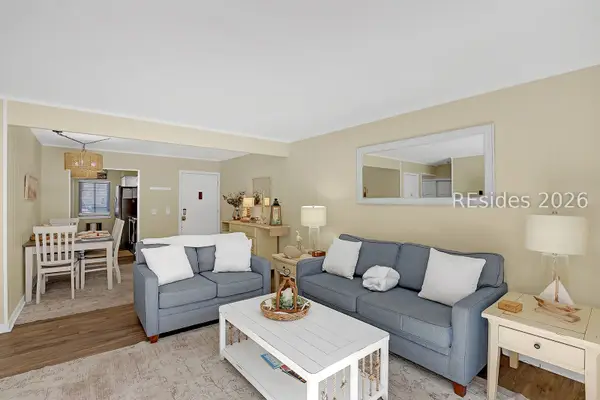 $525,000Active2 beds 2 baths969 sq. ft.
25 Deallyon Avenue #103, Hilton Head Island, SC 29928
MLS# 513819Listed by: DUNES REAL ESTATE - New
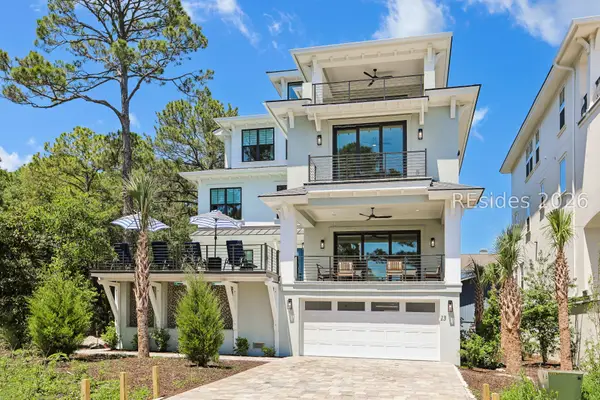 $3,499,000Active9 beds 11 baths7,200 sq. ft.
15 Bradley Circle, Hilton Head Island, SC 29928
MLS# 513820Listed by: COAST PROFESSIONALS BROKERED BY EXP REALTY - New
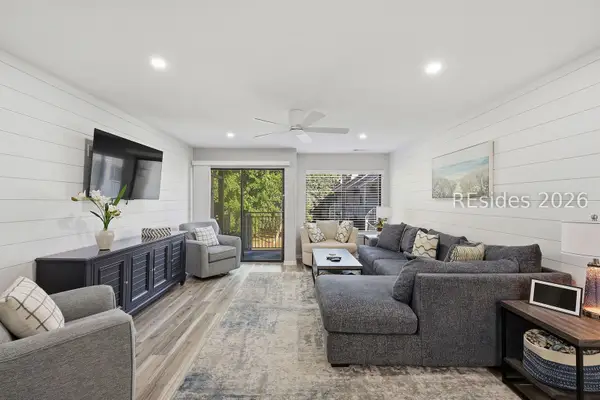 $549,000Active2 beds 3 baths1,346 sq. ft.
15 Deallyon Avenue #17, Hilton Head Island, SC 29928
MLS# 513518Listed by: DUNES REAL ESTATE - New
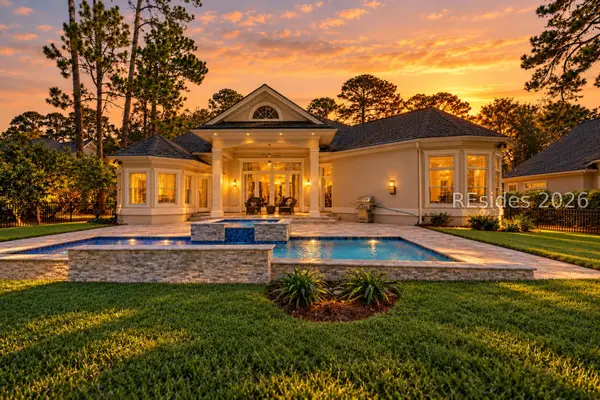 $1,499,000Active4 beds 4 baths3,953 sq. ft.
16 Madison Lane, Hilton Head Island, SC 29926
MLS# 513813Listed by: EXP REALTY LLC - New
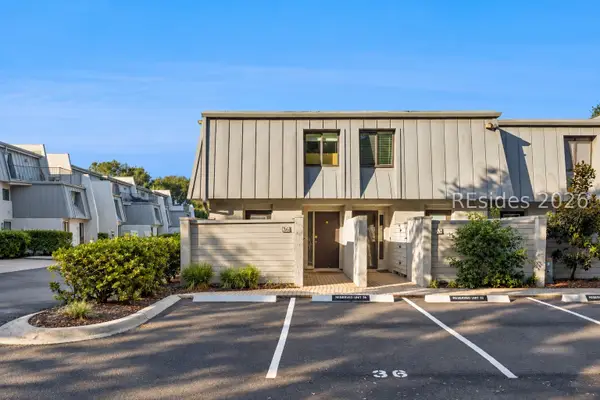 $850,000Active2 beds 2 baths1,296 sq. ft.
31 S Forest Beach #36, Hilton Head Island, SC 29928
MLS# 513397Listed by: KELLER WILLIAMS REALTY - New
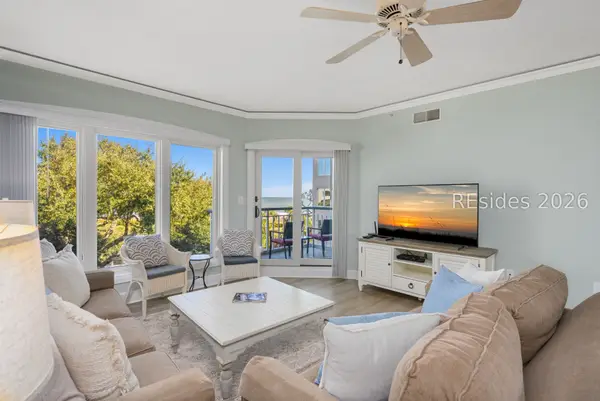 $1,395,000Active2 beds 2 baths1,442 sq. ft.
57 Ocean Lane #3405, Hilton Head Island, SC 29928
MLS# 513116Listed by: GREENPLATE GROUP BROKERED BY EXP REALTY - New
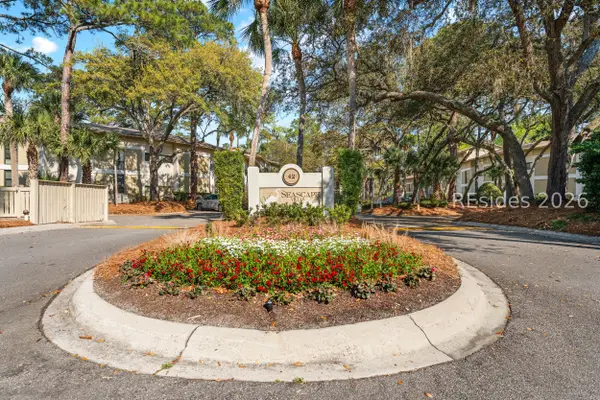 $325,000Active1 beds 1 baths700 sq. ft.
42 S Forest Beach Drive #3023, Hilton Head Island, SC 29928
MLS# 513785Listed by: RE/MAX ISLAND REALTY - Open Sat, 12 to 2pmNew
 $2,850,000Active4 beds 5 baths3,109 sq. ft.
4 Windjammer Court, Hilton Head Island, SC 29928
MLS# 513806Listed by: HOWARD HANNA ALLEN TATE LOWCOUNTRY


Protect your home and budget from life's surprises with an Assurant Home Warranty, backed by a partner that supports you through every step of homeownership. Explore Plans.
© 2023 - 2026 ERA Franchise Systems LLC. All rights reserved. ERA Franchise Systems LLC fully supports the principles of the Fair Housing Act and the Equal Opportunity Act. ERA, ERA Real Estate powered, and their respective logos are registered service marks of ERA Franchise Systems LLC. Each office is independently owned and operated.