
15 Bradley Circle, Hilton Head Island, SC 29928
Local realty services provided by:ERA Southeast Coastal Real Estate
15 Bradley Circle,Hilton Head Island, SC 29928
$3,499,000
- 9 Beds
- 11 Baths
- 7,200 sq. ft.
- Single family
- Active
Listed by: coast professionals
Office: coast professionals brokered by exp realty
MLS#:513820
Price summary
- Price:$3,499,000
- Price per sq. ft.:$485.97
About this home
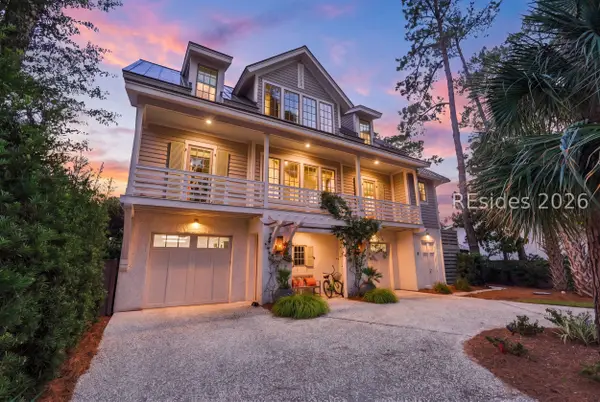
New 2026 Home. 5,300 heatеd sq. ft. 9 ΒR'ѕ 10 1/2 baths. Private Infinity Edge Ρoοl. Amazing ocean and marsh views from this ideal location. Finest finishes, details, trim, fixtures, appliances. Parking garage for 6+ cars, plus 4 on the driveway. Elevator. Penthouse gathering room with beamed ceilings, kitchen open to huge dining area and great room. Best views in the home are on this level, with a large covered porch to admire the sunshine, breathe in the salt air, gaze over the marsh and ocean, listen to the shore birds calling and celebrating another gift of a day! Brand new homes all around, resort style atmosphere. Just a short distance to the beach. Additionally, the open space to the side and rear of this home create a uniquely open feeling! New on the rental market, already a favorite, expected to generate significant income.
Contact an agent
Home facts
- Year built:2026
- Subdivision & Development:BURKES/SEASIDE
- Listing ID #:513820
- Added:1 day(s) ago
- Updated:October 23, 2026 at 05:48 PM
Rooms and interior
- Bedrooms:9
- Total bathrooms:11
- Full bathrooms:10
- Half bathrooms:1
- Flooring:Engineered Hardwood
- Kitchen Description:Dishwasher
- Living area:7,200 sq. ft.
Heating and cooling
- Cooling:Central Air
- Heating:Central
- Central air:Yes
Structure and exterior
- Roof:Asphalt
- Year built:2026
- Building area:7,200 sq. ft.
- Lot area:0.22 Acres
- Architectural Style:Multi Level
Finances and disclosures
- Price:$3,499,000
- Price per sq. ft.:$485.97
Features and amenities
- Appliances:Dishwasher
- Amenities:Bookcases, Furnished
- Pool features:Private Pool
New listings near 15 Bradley Circle
- New
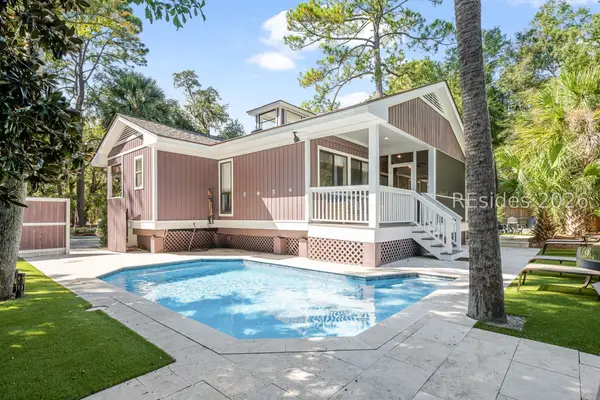 $1,440,000Active3 beds 2 baths1,622 sq. ft.
1 Bittern Street, Hilton Head Island, SC 29928
MLS# 513251Listed by: GREENPLATE GROUP BROKERED BY EXP REALTY - New
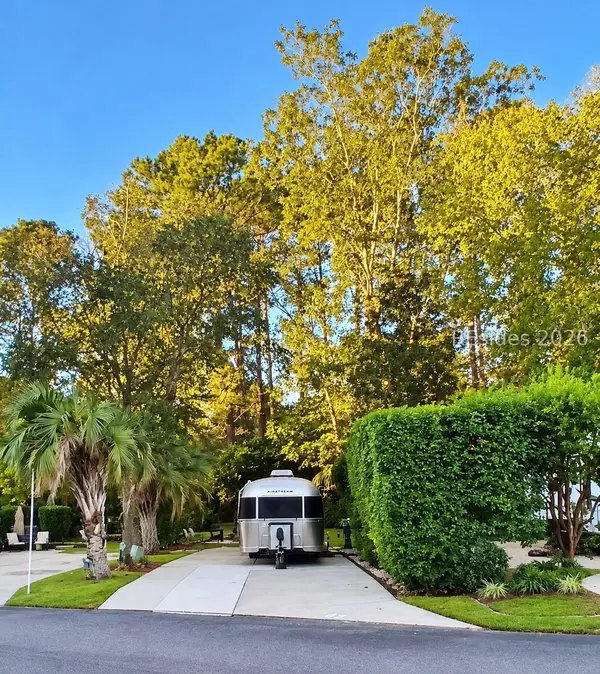 $145,000Active0 Acres
43 Jenkins Island Road #43, Hilton Head Island, SC 29926
MLS# 513825Listed by: HILTON HEAD HOLIDAYS INC - New
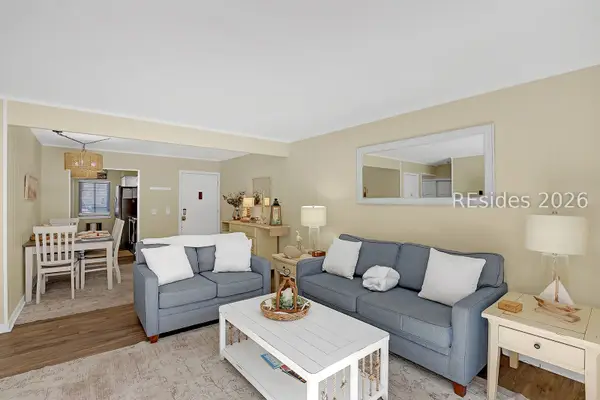 $525,000Active2 beds 2 baths969 sq. ft.
25 Deallyon Avenue #103, Hilton Head Island, SC 29928
MLS# 513819Listed by: DUNES REAL ESTATE - New
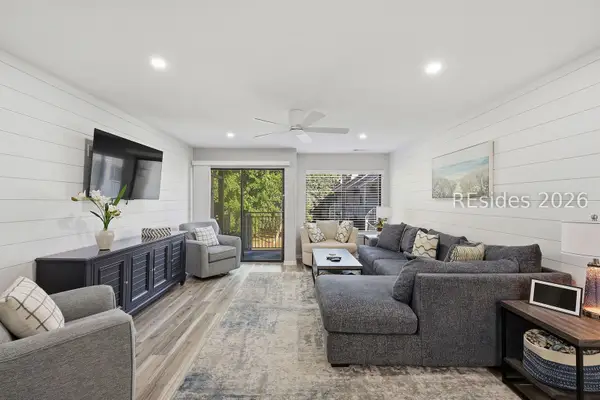 $549,000Active2 beds 3 baths1,346 sq. ft.
15 Deallyon Avenue #17, Hilton Head Island, SC 29928
MLS# 513518Listed by: DUNES REAL ESTATE - New
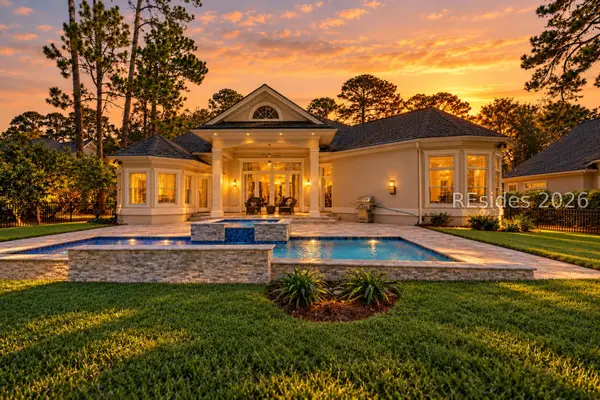 $1,499,000Active4 beds 4 baths3,953 sq. ft.
16 Madison Lane, Hilton Head Island, SC 29926
MLS# 513813Listed by: EXP REALTY LLC - New
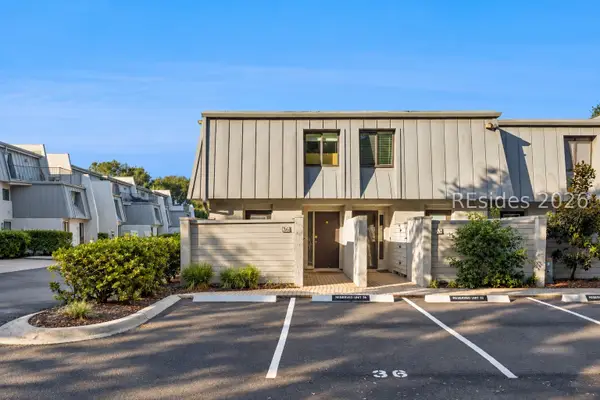 $850,000Active2 beds 2 baths1,296 sq. ft.
31 S Forest Beach #36, Hilton Head Island, SC 29928
MLS# 513397Listed by: KELLER WILLIAMS REALTY - New
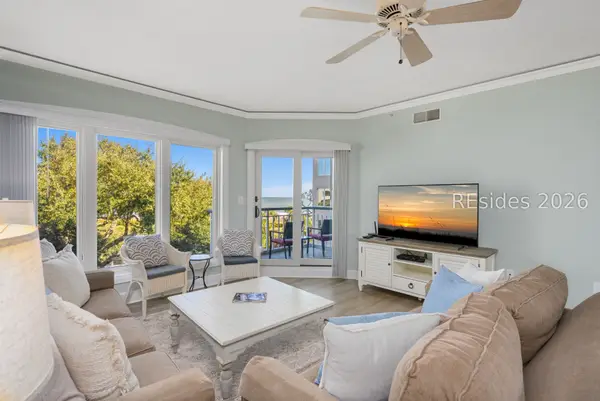 $1,395,000Active2 beds 2 baths1,442 sq. ft.
57 Ocean Lane #3405, Hilton Head Island, SC 29928
MLS# 513116Listed by: GREENPLATE GROUP BROKERED BY EXP REALTY - New
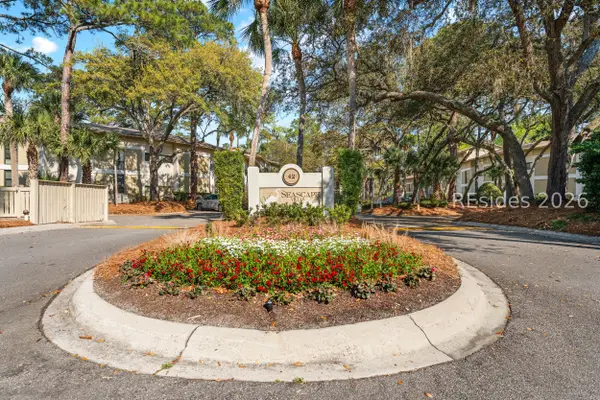 $325,000Active1 beds 1 baths700 sq. ft.
42 S Forest Beach Drive #3023, Hilton Head Island, SC 29928
MLS# 513785Listed by: RE/MAX ISLAND REALTY - Open Sat, 12 to 2pmNew
 $2,850,000Active4 beds 5 baths3,109 sq. ft.
4 Windjammer Court, Hilton Head Island, SC 29928
MLS# 513806Listed by: HOWARD HANNA ALLEN TATE LOWCOUNTRY


Protect your home and budget from life's surprises with an Assurant Home Warranty, backed by a partner that supports you through every step of homeownership. Explore Plans.
© 2023 - 2026 ERA Franchise Systems LLC. All rights reserved. ERA Franchise Systems LLC fully supports the principles of the Fair Housing Act and the Equal Opportunity Act. ERA, ERA Real Estate powered, and their respective logos are registered service marks of ERA Franchise Systems LLC. Each office is independently owned and operated.