
1 Curlew Road, Hilton Head Island, SC 29928
Local realty services provided by:ERA Southeast Coastal Real Estate
1 Curlew Road,Hilton Head Island, SC 29928
$2,595,000
- 5 Beds
- 5 Baths
- 3,597 sq. ft.
- Single family
- Active
Upcoming open houses
- Sat, Sep 0511:00 am - 01:00 pm
Listed by: coast professionals
Office: coast professionals brokered by exp realty
MLS#:511153
Source:SC_HHMLS
Price summary
- Price:$2,595,000
- Price per sq. ft.:$721.43
About this home
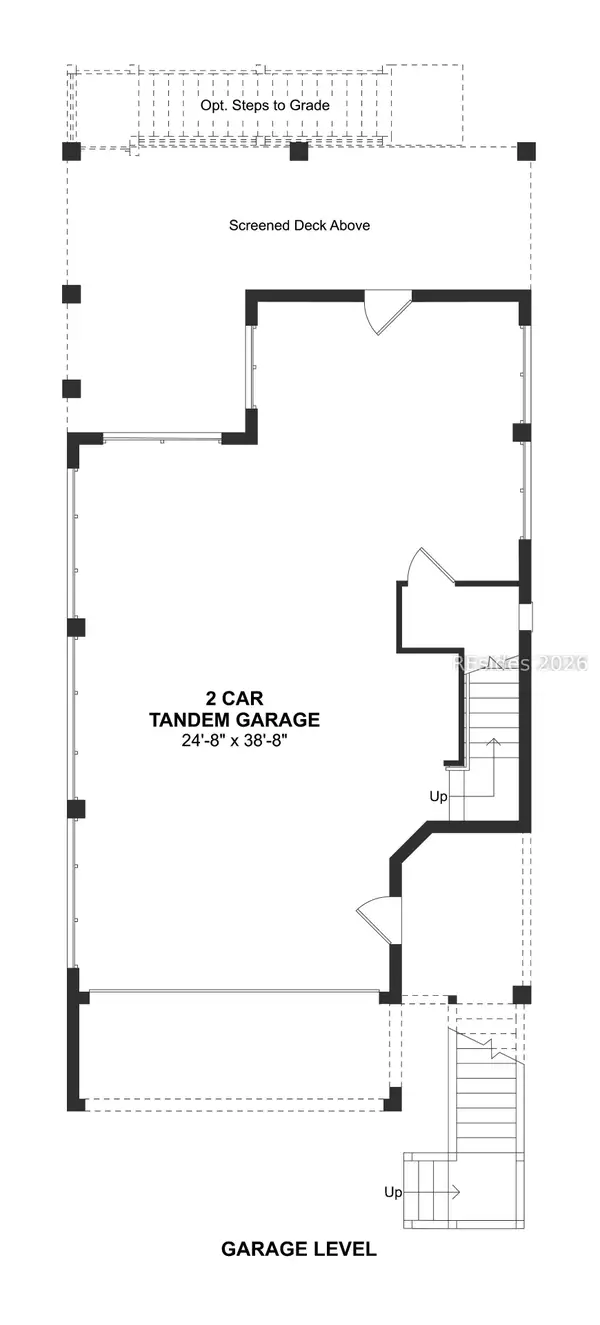
Loved by its original owners since built new in 2006, this spectacular North Forest Beach property greets you with charm from the moment you arrive. Just five rows from the ocean, it's a home that's been cared for and enjoyed for two decades. Inside, designer furnishings, coffered ceilings, white-washed wainscoting, and a cozy fireplace bring a polished beach-chic feel to every room. The heart of the home is a gourmet kitchen built for gathering, anchored by a large island with seating for nine and a sun-filled breakfast nook framed by a bay window. Outside, a private heated pool with a cascading waterfall creates a true resort-style retreat, while the spacious deck and patio areas make indoor-outdoor living effortless. Four bedrooms occupy the top floor, nearly all ensuite, alongside a main-floor primary bedroom with ensuite, plus a convenient half bath, giving every group its own space. An elevator runs from the garage all the way to the third floor, and the oversized 4-car garage includes multiple lockable storage rooms for beach gear, bikes, toys & owner closet usage. The home has been extensively refreshed and is truly move-in ready. Sold fully furnished for a turnkey rental experience, and with an established, well-reviewed short-term rental history. You simply cannot beat this location. Whether you're seeking a primary residence, luxury vacation home, or an exceptional short-term rental investment, 1 Curlew offers an extraordinary opportunity to own a beautifully updated retreat in one of North Forest Beach's most walkable, sought-after locations. Vacation in your investment....
Contact an agent
Home facts
- Year built:2006
- Subdivision & Development:HHBS 1
- Listing ID #:511153
- Added:2 day(s) ago
- Updated:September 05, 2026 at 05:33 PM
Rooms and interior
- Bedrooms:5
- Total bathrooms:5
- Full bathrooms:4
- Half bathrooms:1
- Flooring:Bamboo, Concrete, Luxury Vinyl Plank, Tile
- Bathrooms Description:Jetted Tub, Separate Shower
- Kitchen Description:Dishwasher, Disposal, Ice Maker, Microwave, Oven, Pantry, Range, Refrigerator, Self-Cleaning Oven, Stove
- Living area:3,597 sq. ft.
Heating and cooling
- Cooling:Central Air, Heat Pump
- Heating:Central, Electric
- Central air:Yes
Structure and exterior
- Roof:Asphalt
- Year built:2006
- Building area:3,597 sq. ft.
- Lot area:0.19 Acres
- Lot Features:Corner Lot
- Exterior Features:Deck, Patio, Porch, Rear Porch
- Levels:Three Story
Finances and disclosures
- Price:$2,595,000
- Price per sq. ft.:$721.43
Features and amenities
- Appliances:Dishwasher, Disposal, Dryer, Ice Maker, Microwave, Oven, Range, Refrigerator, Self Cleaning Oven, Stove, Washer
- Laundry features:Dryer, Washer
- Amenities:Cathedral Ceilings, Ceiling fans, Entrance Foyer, Furnished, Multiple Primary Suites, Smart Thermostat, Window Treatments
- Pool features:Above Ground, Heated, Propane Heat
Parking
- Parking description:Driveway, Garage
- Garage:Yes
- Garage spaces:3
 We do not attempt to independently verify the currency, completeness, accuracy or authenticity of the data contained herein. It may be subject to transcription and transmission errors. Accordingly, the data is provided on an “as is” “as available” basis only and may not reflect all real estate activity in the market.“ 2026 REsides, Inc. All rights reserved. Certain information contained herein is derived from information, which is the licensed property of, and copyrighted by, REsides, Inc”
New listings near 1 Curlew Road
- New
 $545,000Active2 beds 2 baths1,177 sq. ft.
20 Queens Folly Road #1859, Hilton Head Island, SC 29928
MLS# 512749Listed by: WILLIAM RAVEIS - CAROLINA LLC - New
 $350,000Active1 beds 1 baths518 sq. ft.
23 S Forest Beach Drive #217, Hilton Head Island, SC 29928
MLS# 512731Listed by: RE/MAX ISLAND REALTY - New
 $950,000Active4 beds 3 baths2,201 sq. ft.
150 Otter Road, Hilton Head Island, SC 29928
MLS# 512744Listed by: CHARTER ONE REALTY - New
 $199,000Active0.06 Acres
133 Arrow Road #321, Hilton Head Island, SC 29928
MLS# 512745Listed by: VIEW PROPERTIES - New
 $2,550,000Active4 beds 5 baths3,710 sq. ft.
5 Sailwing Lane, Hilton Head Island, SC 29926
MLS# 512736Listed by: CHARTER ONE REALTY - Open Sun, 10am to 2pmNew
 $6,795,000Active7 beds 6 baths4,000 sq. ft.
8 Dinghy, Hilton Head Island, SC 29928
MLS# 512572Listed by: LUXURY HOMES OF HILTON HEAD - New
 $849,000Active3 beds 2 baths1,590 sq. ft.
5 Possum Lane, Hilton Head Island, SC 29928
MLS# 512728Listed by: DOT REAL ESTATE - New
 $975,000Active3 beds 3 baths2,443 sq. ft.
178 Mitchellville Road, Hilton Head Island, SC 29926
MLS# 512730Listed by: EXP REALTY LLC - New
 $835,000Active3 beds 3 baths2,280 sq. ft.
68 Timber Lane, Hilton Head Island, SC 29926
MLS# 512734Listed by: CHARTER ONE REALTY - New
 $839,900Active3 beds 3 baths1,879 sq. ft.
220 Sandy Oaks Drive, Hilton Head Island, SC 29926
MLS# 512726Listed by: K. HOVNANIAN HOMES


Protect your home and budget from life's surprises with an Assurant Home Warranty, backed by a partner that supports you through every step of homeownership. Explore Plans.
© 2023 - 2026 ERA Franchise Systems LLC. All rights reserved. ERA Franchise Systems LLC fully supports the principles of the Fair Housing Act and the Equal Opportunity Act. ERA, ERA Real Estate powered, and their respective logos are registered service marks of ERA Franchise Systems LLC. Each office is independently owned and operated.