
5 Possum Lane, Hilton Head Island, SC 29928
Local realty services provided by:ERA Southeast Coastal Real Estate
5 Possum Lane,Hilton Head Island, SC 29928
$849,000
- 3 Beds
- 2 Baths
- 1,590 sq. ft.
- Single family
- Active
Listed by: richard neste
Office: dot real estate
MLS#:512728
Source:SC_HHMLS
Price summary
- Price:$849,000
- Price per sq. ft.:$533.96
About this home
Fantastic opportunity to own a spacious, single-level 3-bedroom, 2-bath home in a peaceful Club Course setting! Offering just under 1,600 square feet, this home features a move-in-ready foundation with plenty of opportunity to add your own personal touches.The inviting living room features a tray ceiling, fireplace, and built-in cabinetry, creating a comfortable space for relaxing or entertaining. Step outside to the oversized rear deck-ideal for outdoor dining, entertaining family and friends, or simply unwinding at the end of the day. Enjoy the convenience of being able to leave the car at home and walk or bike to nearby restaurants, shopping, the movie theater, and grocery stores. The combination of a quiet residential setting and easy access to everyday conveniences makes this location especially appealing.With one-level living, three bedrooms, two full baths, generous outdoor space, and approximately 1,600 square feet, this home is a great alternative to villa living. Whether you're looking for a primary residence, second home, or Hilton Head Island getaway, this property offers tremendous potential and value. Bring your finishing touches and make it your own! Inspections welcome but home sold AS-IS....
Contact an agent
Home facts
- Year built:1980
- Subdivision & Development:CLUB COURSE/OTTER
- Listing ID #:512728
- Added:1 day(s) ago
- Updated:September 04, 2026 at 10:25 PM
Rooms and interior
- Bedrooms:3
- Total bathrooms:2
- Full bathrooms:2
- Flooring:Carpet, Engineered Hardwood
- Kitchen Description:Dishwasher, Oven, Pantry, Refrigerator
- Living area:1,590 sq. ft.
Heating and cooling
- Cooling:Central Air, Electric
- Heating:Electric
- Central air:Yes
Structure and exterior
- Roof:Asphalt
- Year built:1980
- Building area:1,590 sq. ft.
- Lot area:0.13 Acres
- Architectural Style:Patio Home
- Exterior Features:Deck
Finances and disclosures
- Price:$849,000
- Price per sq. ft.:$533.96
Features and amenities
- Appliances:Dishwasher, Dryer, Oven, Refrigerator, Washer
- Laundry features:Dryer, Washer
- Amenities:Bookcases, Furnished, Window Treatments
Parking
- Parking description:Driveway
 We do not attempt to independently verify the currency, completeness, accuracy or authenticity of the data contained herein. It may be subject to transcription and transmission errors. Accordingly, the data is provided on an “as is” “as available” basis only and may not reflect all real estate activity in the market.“ 2026 REsides, Inc. All rights reserved. Certain information contained herein is derived from information, which is the licensed property of, and copyrighted by, REsides, Inc”
New listings near 5 Possum Lane
- New
 $350,000Active1 beds 1 baths518 sq. ft.
23 S Forest Beach Drive #217, Hilton Head Island, SC 29928
MLS# 512731Listed by: RE/MAX ISLAND REALTY - New
 $950,000Active4 beds 3 baths2,201 sq. ft.
150 Otter Road, Hilton Head Island, SC 29928
MLS# 512744Listed by: CHARTER ONE REALTY - New
 $199,000Active0.06 Acres
133 Arrow Road #321, Hilton Head Island, SC 29928
MLS# 512745Listed by: VIEW PROPERTIES - New
 $2,550,000Active4 beds 5 baths3,710 sq. ft.
5 Sailwing Lane, Hilton Head Island, SC 29926
MLS# 512736Listed by: CHARTER ONE REALTY - Open Sun, 10am to 2pmNew
 $6,795,000Active7 beds 6 baths4,000 sq. ft.
8 Dinghy, Hilton Head Island, SC 29928
MLS# 512572Listed by: LUXURY HOMES OF HILTON HEAD - New
 $975,000Active3 beds 3 baths2,443 sq. ft.
178 Mitchellville Road, Hilton Head Island, SC 29926
MLS# 512730Listed by: EXP REALTY LLC - New
 $835,000Active3 beds 3 baths2,280 sq. ft.
68 Timber Lane, Hilton Head Island, SC 29926
MLS# 512734Listed by: CHARTER ONE REALTY - New
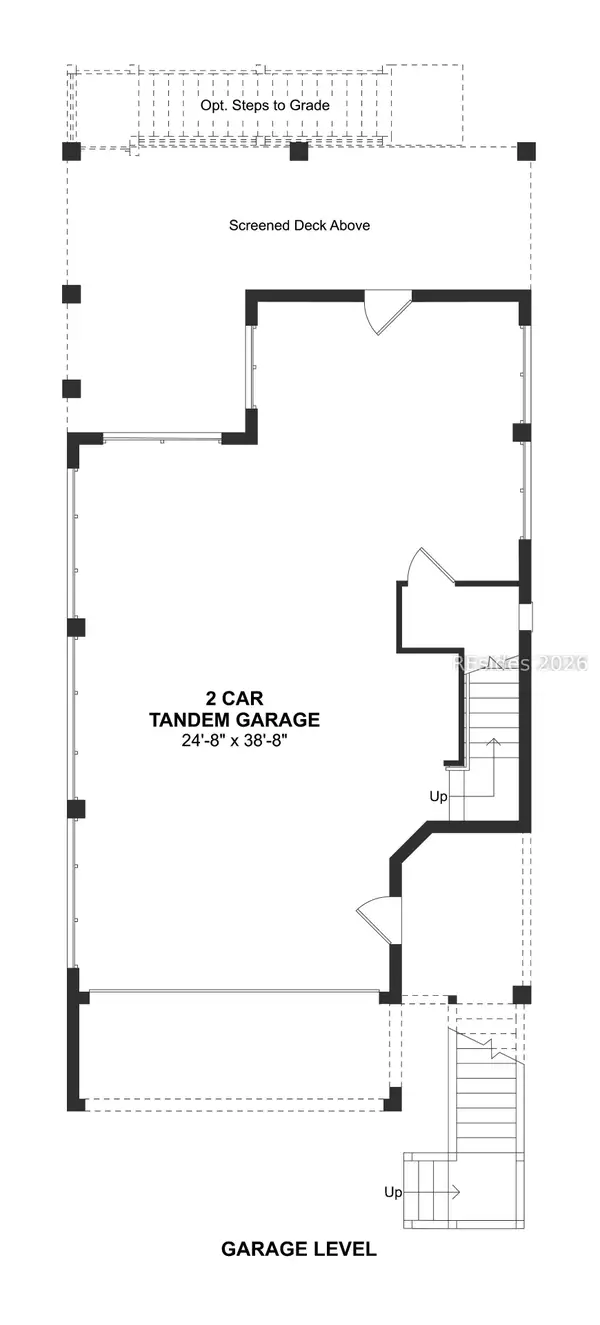 $839,900Active2 beds 3 baths1,879 sq. ft.
220 Sandy Oaks Drive, Hilton Head Island, SC 29926
MLS# 512726Listed by: K. HOVNANIAN HOMES - New
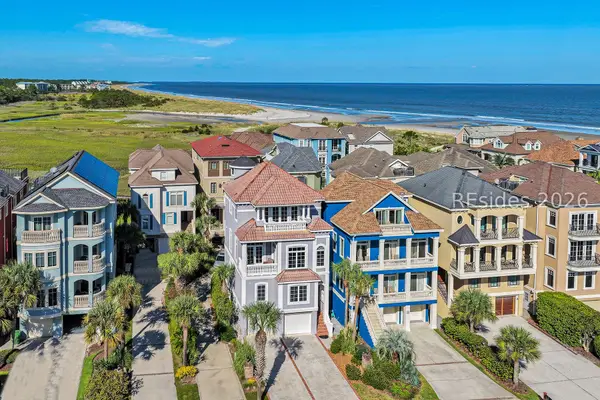 $2,195,000Active4 beds 5 baths2,930 sq. ft.
91 Singleton Beach Road, Hilton Head Island, SC 29928
MLS# 512616Listed by: DANIEL RAVENEL SOTHEBY'S INTERNATIONAL REALTY


Protect your home and budget from life's surprises with an Assurant Home Warranty, backed by a partner that supports you through every step of homeownership. Explore Plans.
© 2023 - 2026 ERA Franchise Systems LLC. All rights reserved. ERA Franchise Systems LLC fully supports the principles of the Fair Housing Act and the Equal Opportunity Act. ERA, ERA Real Estate powered, and their respective logos are registered service marks of ERA Franchise Systems LLC. Each office is independently owned and operated.