
10 S Forest Beach Drive #104, Hilton Head Island, SC 29928
Local realty services provided by:ERA Southeast Coastal Real Estate
10 S Forest Beach Drive #104,Hilton Head Island, SC 29928
$515,000
- 1 Beds
- 1 Baths
- 878 sq. ft.
- Condominium
- Active
Upcoming open houses
- Sat, Sep 2601:00 pm - 03:00 pm
Listed by: coast professionals, stacey bartlow
Office: coast professionals brokered by exp realty
MLS#:511613
Price summary
- Price:$515,000
- Price per sq. ft.:$586.56
About this home
Opportunities like this don't come around often. Time is now for a top shelf renovated Hilton Head Beach Property Under $515K. Enjoy the white sandy beaches every day of your life! Become a turtle tracker or a slacker. Add community pool, tennis, pickleball, elevators, and garage parking for your quality lifestyle. One of only a few complexes where owners can have pets. Superb and popular Forest Beach Villas offers low fees, secure capital reserves, no assessments for maintenance, an onsite superintendent, making this location a lifestyle choice for its members! Complete remodel in 2019 makes this villa a perfect lock-and-leave vacation home, second residence, or income-producing property in one of the Southeast's most sought-after beach destinations. This eye candy villa checks all the boxes. Stop back to check out the interior photos coming soon. Monthly fee of $456 which includes unit water/sewer, trash, parking, pest control, bldg maintenance. Exterior bldg insurance for this unit in 2026 was $1803....
Contact an agent
Home facts
- Year built:1980
- Subdivision & Development:FOREST BEACH VILLAS
- Listing ID #:511613
- Added:65 day(s) ago
- Updated:September 26, 2026 at 11:26 PM
Rooms and interior
- Bedrooms:1
- Total bathrooms:1
- Full bathrooms:1
- Flooring:Luxury Vinyl Plank
- Kitchen Description:Dishwasher, Disposal, Microwave, Range, Refrigerator, Self-Cleaning Oven
- Living area:878 sq. ft.
Heating and cooling
- Cooling:Central Air, Electric
- Heating:Central, Electric
- Central air:Yes
Structure and exterior
- Roof:Asphalt
- Year built:1980
- Building area:878 sq. ft.
- Architectural Style:Flat
- Exterior Features:Courtyard
Finances and disclosures
- Price:$515,000
- Price per sq. ft.:$586.56
Features and amenities
- Appliances:Dishwasher, Disposal, Dryer, Microwave, Range, Refrigerator, Self Cleaning Oven, Washer
- Laundry features:Dryer, Washer
- Amenities:Ceiling fans, Entrance Foyer, Furnished, Window Treatments
- Pool features:Community Pool, Free Form, Pool
Parking
- Parking description:Unassigned
New listings near 10 S Forest Beach Drive #104
- New
 $800,000Active3 beds 3 baths1,988 sq. ft.
45 Queens Folly Road #APT 685, Hilton Head Island, SC 29928
MLS# 513158Listed by: EXP REALTY LLC - New
 $450,000Active3 beds 3 baths1,484 sq. ft.
80 Paddle Boat Lane #1008, Hilton Head Island, SC 29928
MLS# 512984Listed by: CHARTER ONE REALTY - New
 $1,245,000Active3 beds 3 baths3,544 sq. ft.
1 Shaftsbury Lane, Hilton Head Island, SC 29926
MLS# 513054Listed by: CHARTER ONE REALTY - New
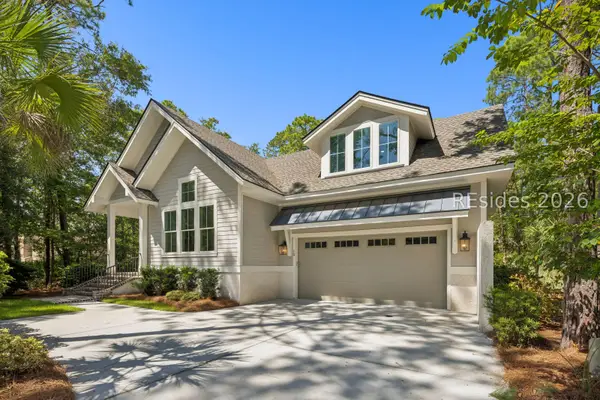 $1,750,000Active4 beds 4 baths2,790 sq. ft.
10 Fox Lane, Hilton Head Island, SC 29928
MLS# 513156Listed by: HARBOUR & HOME REAL ESTATE - New
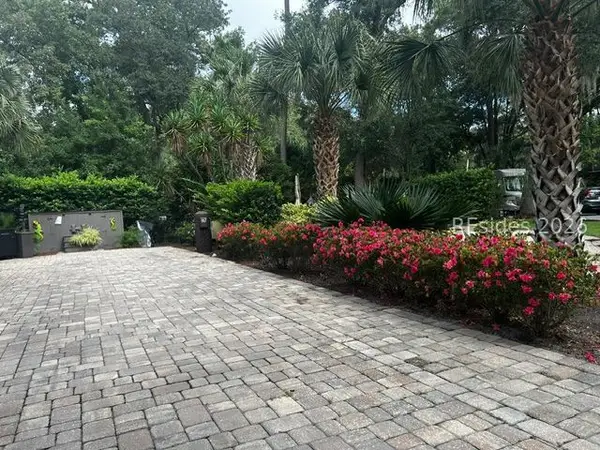 $260,000Active0.07 Acres
133 Arrow Road #167, Hilton Head Island, SC 29928
MLS# 513150Listed by: HOWARD HANNA ALLEN TATE LOWCOUNTRY - New
 $699,000Active3 beds 3 baths1,489 sq. ft.
19 Lemoyne Avenue #51, Hilton Head Island, SC 29928
MLS# 513152Listed by: DUNES REAL ESTATE - New
 $2,000Active2 beds 2 baths
124 N Sea Pines Drive #567, Hilton Head Island, SC 29928
MLS# 513142Listed by: LIGHTHOUSE REALTY - New
 $649,000Active2 beds 3 baths1,647 sq. ft.
13 Harbourside Lane #7170, Hilton Head Island, SC 29928
MLS# 513045Listed by: DUNES REAL ESTATE - New
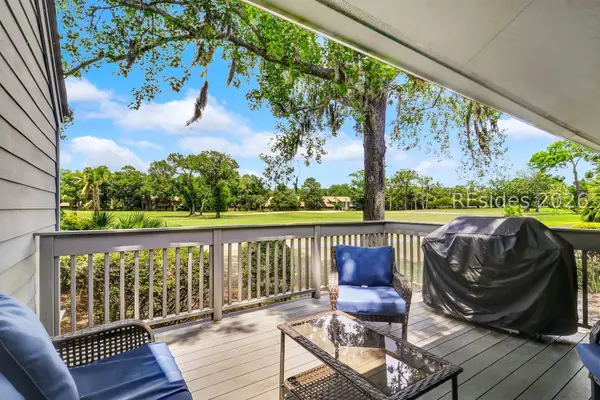 $899,000Active3 beds 3 baths1,576 sq. ft.
59 Carnoustie Road #279, Hilton Head Island, SC 29928
MLS# 513137Listed by: CHARTER ONE REALTY - New
 $1,950,000Active4 beds 5 baths2,957 sq. ft.
56 Governors Road, Hilton Head Island, SC 29928
MLS# 513113Listed by: KELLER WILLIAMS REALTY


Protect your home and budget from life's surprises with an Assurant Home Warranty, backed by a partner that supports you through every step of homeownership. Explore Plans.
© 2023 - 2026 ERA Franchise Systems LLC. All rights reserved. ERA Franchise Systems LLC fully supports the principles of the Fair Housing Act and the Equal Opportunity Act. ERA, ERA Real Estate powered, and their respective logos are registered service marks of ERA Franchise Systems LLC. Each office is independently owned and operated.