
46 Bridgetown Road, Hilton Head Island, SC 29928
Local realty services provided by:ERA Southeast Coastal Real Estate
Listed by: stephen timperman
Office: charter one realty
MLS#:513145
Price summary
- Price:$3,895,000
- Price per sq. ft.:$745.88
About this home
Completely remodeled, this exceptional Wexford home blends modern design, sophisticated finishes, and thoughtfully designed living spaces, with the added appeal of one-level living. All main living areas and 3 out of 4 bedrooms are conveniently located on the 1st floor, with only the 4th bedroom and ensuite bath above the garage. The home offers beautiful views of the pool and the 10th green of Wexford's Arnold Palmer Signature Golf Course. An inviting, open entry leads to a versatile living space, currently showcasing a grand piano, that could also serve as a living or dining room. A wet bar adds convenience, while expansive windows fill the home with natural light and showcase the beautiful outdoor setting.The impressive great room opens to a beautifully appointed kitchen featuring top-of-the-line appliances, including 2 dishwashers, 48-inch Wolf range, 2 wall ovens, built-in steamer, built-in coffee maker, and convection microwave. A generous marble island, quartz perimeter countertops, and walk-in pantry complete this exceptional gathering space. Just off the expansive family room, the summer kitchen offers add'l entertaining and prep space, with the flexibility to serve as a sunroom.The luxurious primary suite offers a distinctive dual-bath arrangement, with 2 completely separate full bathrooms located on opposite sides of the bedroom, each with its own custom closet. One bath features a jetted soaking tub, multi-head shower with body sprays, secondary laundry area, and spacious custom closet with an add'l seasonal storage/closet located in the fully climate-controlled attic, conveniently accessed by electric telescoping stairs.Two additional 1st-floor bedrooms with ensuite baths; a powder room, primary laundry room, and mudroom complete the main level. Above the 2-car plus golf cart garage, a private 4th bedroom with ensuite bath provides add'l space and flexibility.Outdoor, a private pool surrounded by mature, privacy-enhancing hedgerow, and outdoor speakers for relaxing and entertaining.Located within Wexford's sought-after private club community, members enjoy an exceptional collection of amenities, including an Arnold Palmer Signature Golf Course, private marina with lock-controlled deep-water access, tennis, pickleball, community pool complex, firepit, croquet, new Clubhouse and Harbour Center, and a vibrant social calendar. A special opportunity to enjoy completely updated, modern living in one of Hilton Head's premier private communities....
Contact an agent
Home facts
- Year built:1984
- Subdivision & Development:WEXFORD J
- Listing ID #:513145
- Added:1 day(s) ago
- Updated:November 12, 2026 at 01:51 PM
Rooms and interior
- Bedrooms:4
- Total bathrooms:6
- Full bathrooms:5
- Half bathrooms:1
- Flooring:Ceramic Tile, Engineered Hardwood, Tile
- Bathrooms Description:Jetted Tub
- Kitchen Description:Convection Oven, Dishwasher, Disposal, Double Oven, Gas Range, Indoor Grill, Microwave, Pantry, Refrigerator, Self-Cleaning Oven, Wine Cooler
- Living area:5,222 sq. ft.
Heating and cooling
- Cooling:Central Air
- Heating:Central, Zoned
- Central air:Yes
Structure and exterior
- Roof:Composition, Shingle
- Year built:1984
- Building area:5,222 sq. ft.
- Lot area:0.62 Acres
Finances and disclosures
- Price:$3,895,000
- Price per sq. ft.:$745.88
Features and amenities
- Appliances:Convection Oven, Dishwasher, Disposal, Double Oven, Dryer, Gas Range, Indoor Grill, Microwave, Refrigerator, Self Cleaning Oven, Washer, Wine Cooler
- Laundry features:Dryer, Washer
- Amenities:Carbon Monoxide Dectector, Smart Thermostat
- Pool features:Community Pool, Pool, Private Pool
Parking
- Parking description:Garage, Golf Cart Parking
- Garage:Yes
- Garage spaces:2
New listings near 46 Bridgetown Road
- New
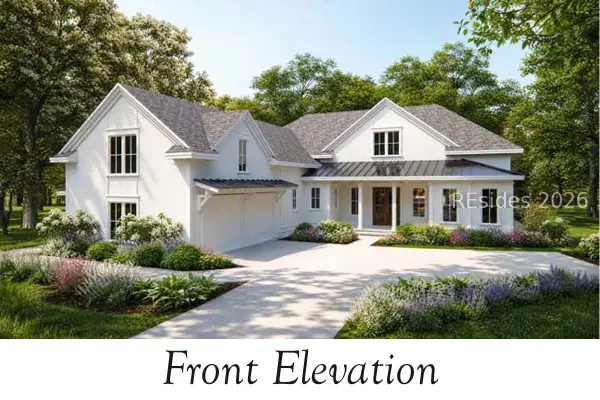 $2,195,000Active5 beds 5 baths4,000 sq. ft.
46 Branford Lane, Hilton Head Island, SC 29926
MLS# 514248Listed by: HILTON HEAD REAL ESTATE PARTNERS - New
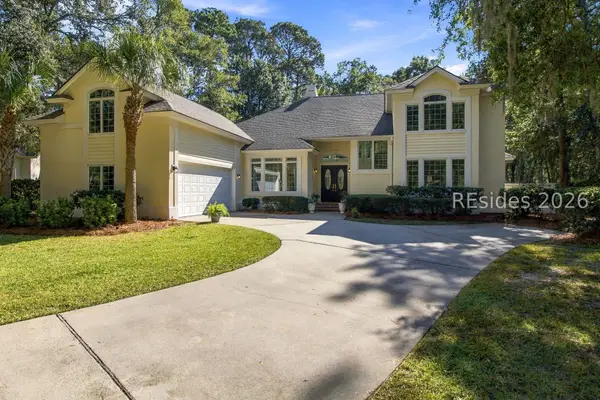 $1,795,000Active5 beds 6 baths3,783 sq. ft.
69 Wedgefield Drive, Hilton Head Island, SC 29926
MLS# 514137Listed by: EXP REALTY LLC - New
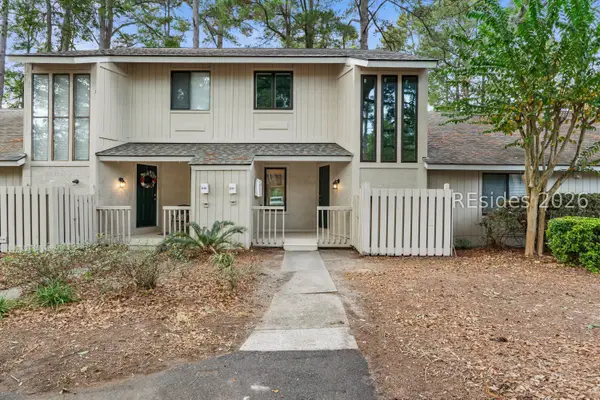 $375,000Active2 beds 3 baths1,120 sq. ft.
5 Gumtree Road #C11, Hilton Head Island, SC 29926
MLS# 514162Listed by: RE/MAX ISLAND REALTY - New
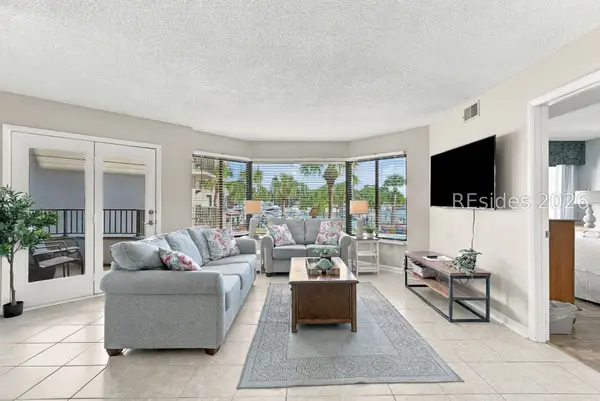 $990,000Active3 beds 3 baths1,372 sq. ft.
7 Shelter Cove Lane #7526, Hilton Head Island, SC 29928
MLS# 513695Listed by: CHARTER ONE REALTY - New
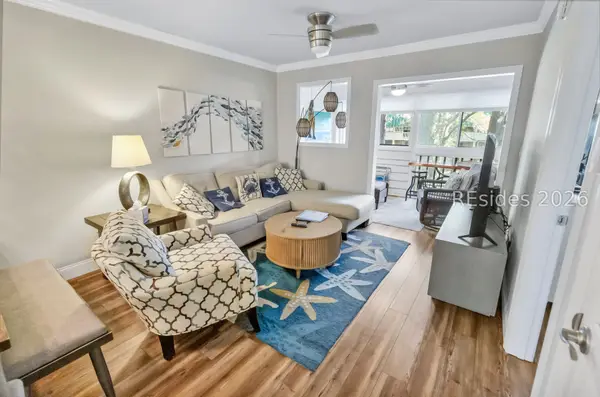 $399,000Active2 beds 2 baths917 sq. ft.
239 Beach City Road #1314, Hilton Head Island, SC 29926
MLS# 514004Listed by: KELLER WILLIAMS REALTY - New
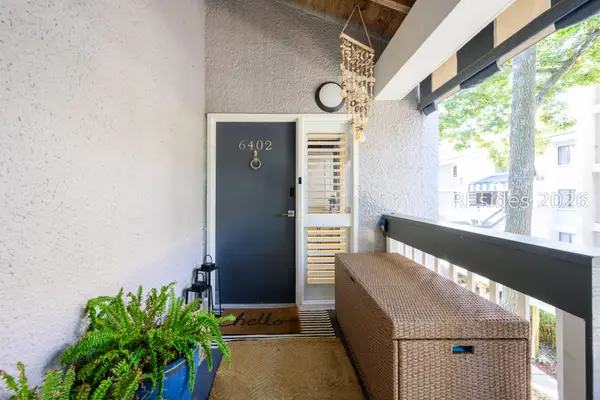 $629,000Active3 beds 3 baths1,941 sq. ft.
137 Cordillo Parkway #6402, Hilton Head Island, SC 29928
MLS# 514211Listed by: REAL BROKER, LLC - New
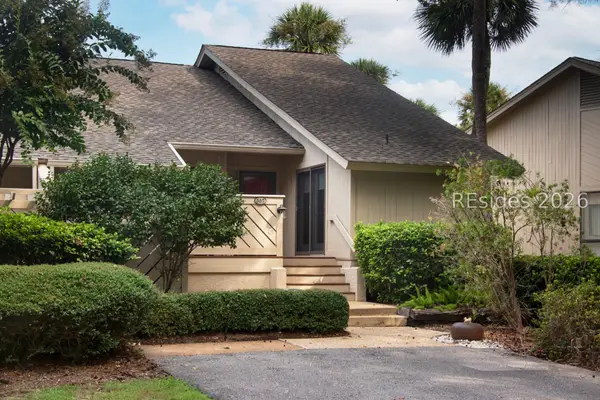 $1,029,000Active2 beds 2 baths1,415 sq. ft.
108 N Sea Pines Drive #APT 557, Hilton Head Island, SC 29928
MLS# 514214Listed by: SEA PINES REAL ESTATE - BEACH CLUB - New
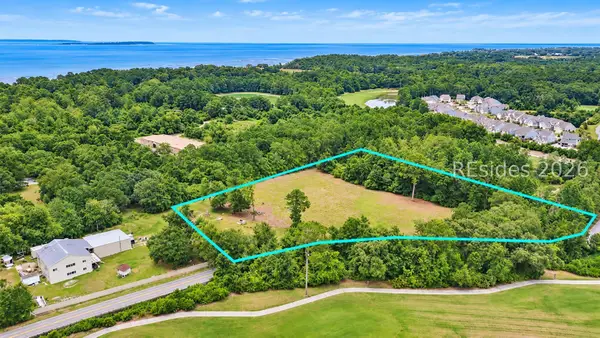 $2,495,000Active2.57 Acres
TBD Fish Haul Road, Hilton Head Island, SC 29926
MLS# 514116Listed by: MOUL, REALTORS - New
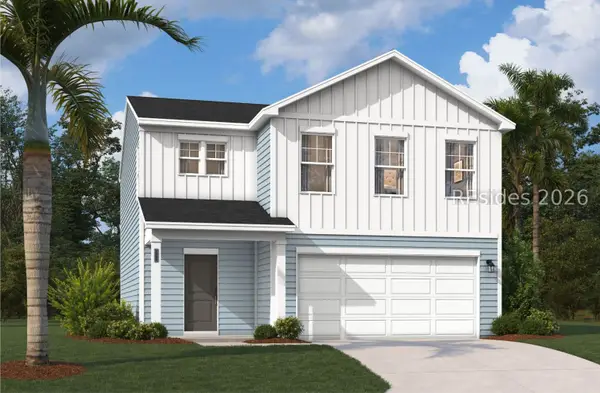 $359,990Active3 beds 3 baths1,845 sq. ft.
18 Egret Bay, Port Royal, SC 29006
MLS# 514199Listed by: SM SOUTH CAROLINA BROKERAGE LLC


Protect your home and budget from life's surprises with an Assurant Home Warranty, backed by a partner that supports you through every step of homeownership. Explore Plans.
© 2023 - 2026 ERA Franchise Systems LLC. All rights reserved. ERA Franchise Systems LLC fully supports the principles of the Fair Housing Act and the Equal Opportunity Act. ERA, ERA Real Estate powered, and their respective logos are registered service marks of ERA Franchise Systems LLC. Each office is independently owned and operated.