
10 Strawberry Hill Road, Hilton Head Island, SC 29928
Local realty services provided by:ERA Southeast Coastal Real Estate
10 Strawberry Hill Road,Hilton Head Island, SC 29928
$1,275,000
- 4 Beds
- 4 Baths
- 4,138 sq. ft.
- Single family
- Pending
Listed by: the wedgeworth team
Office: charter one realty
MLS#:512009
Source:SC_HHMLS
Price summary
- Price:$1,275,000
- Price per sq. ft.:$308.12
About this home
Beautifully designed and filled with natural light, this spacious 4-bedroom, 4-bath residence offers an exceptional floor plan in the prestigious Long Cove community. Thoughtfully designed for both comfortable everyday living and effortless entertaining, the home features expansive living spaces, quality craftsmanship, and peaceful lagoon views from two sides of the property. The open-concept kitchen flows seamlessly into the great room while remaining connected to the formal dining and living rooms, creating the perfect layout for entertaining family and friends. Soaring smooth ceilings, abundant windows, custom built-ins, and two fireplaces add warmth, character, and timeless appeal throughout the home. The first-floor primary suite provides a private retreat complete with a spacious en-suite bath featuring dual vanities, a large walk-in shower, separate soaking tub, and two generous walk-in closets. The fourth bedroom is currently configured as a home office, while two additional guest suites are located on the second floor, providing privacy and comfort for family and visitors. Designed with comfort and efficiency in mind, the home features three HVAC systems, two water heaters, and spray foam insulation. A side-entry two-car garage provides ample storage, while the beautifully landscaped lot offers exceptional privacy. Step outside to enjoy the expansive rear patio and second-floor balcony overlooking tranquil lagoon views, creating the perfect setting for morning coffee or evening relaxation. Surrounded by lagoons on two sides, the property offers a rare sense of privacy and a picturesque natural setting. Ideally located on one of Long Cove's most desirable streets, this home combines a fantastic location with timeless design and an outstanding floor plan. Residents of Long Cove Club enjoy an exceptional lifestyle with a championship Pete Dye golf course, deep-water marina, tennis and pickleball, a fitness center, clubhouse, and all of the world-class amenities that make Long Cove one of Hilton Head Island's premier private communities....
Contact an agent
Home facts
- Year built:1998
- Subdivision & Development:LONG COVE
- Listing ID #:512009
- Added:1 day(s) ago
- Updated:August 10, 2026 at 08:30 PM
Rooms and interior
- Bedrooms:4
- Total bathrooms:4
- Full bathrooms:4
- Flooring:Carpet, Wood
- Kitchen Description:Convection Oven, Dishwasher, Microwave, Oven, Refrigerator, Self-Cleaning Oven
- Living area:4,138 sq. ft.
Heating and cooling
- Cooling:Central Air, Electric, Heat Pump
- Heating:Central, Electric, Heat Pump
- Central air:Yes
Structure and exterior
- Roof:Asphalt
- Year built:1998
- Building area:4,138 sq. ft.
- Lot area:0.4 Acres
- Lot Features:Corner Lot
- Exterior Features:Front Porch
- Levels:Two Story
Finances and disclosures
- Price:$1,275,000
- Price per sq. ft.:$308.12
Features and amenities
- Appliances:Convection Oven, Dishwasher, Dryer, Microwave, Oven, Refrigerator, Self Cleaning Oven, Washer
- Laundry features:Dryer, Washer
- Amenities:Bookcases, Ceiling fans, Entrance Foyer
- Pool features:Community Pool, Pool
Parking
- Parking description:Garage
- Garage:Yes
- Garage spaces:2
 We do not attempt to independently verify the currency, completeness, accuracy or authenticity of the data contained herein. It may be subject to transcription and transmission errors. Accordingly, the data is provided on an “as is” “as available” basis only and may not reflect all real estate activity in the market.“ 2026 REsides, Inc. All rights reserved. Certain information contained herein is derived from information, which is the licensed property of, and copyrighted by, REsides, Inc”
New listings near 10 Strawberry Hill Road
- New
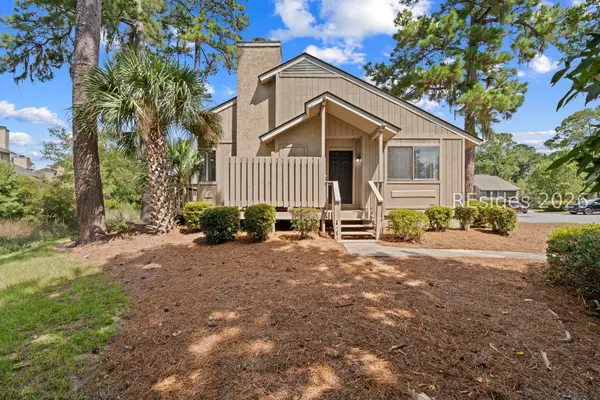 Listed by ERA$289,900Active2 beds 1 baths1,080 sq. ft.
5 Gumtree Road #K-16, Hilton Head Island, SC 29926
MLS# 512083Listed by: ERA WILDER REALTY, INC - BLUFFTON - New
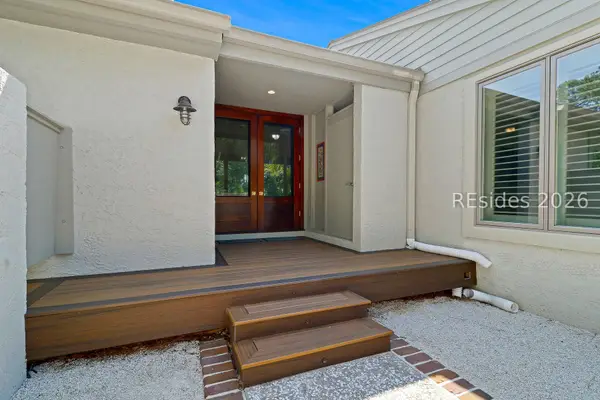 $950,000Active2 beds 2 baths1,086 sq. ft.
226 S Sea Pines Drive #1588, Hilton Head Island, SC 29928
MLS# 512086Listed by: CHARTER ONE REALTY - New
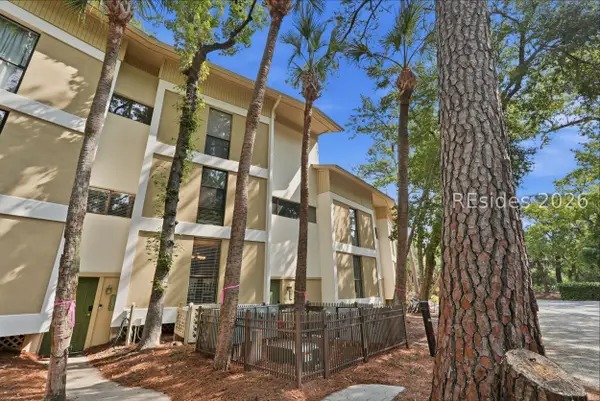 $599,900Active3 beds 2 baths1,600 sq. ft.
42 S Forest Beach Drive #3031, Hilton Head Island, SC 29928
MLS# 512034Listed by: KELLER WILLIAMS REALTY 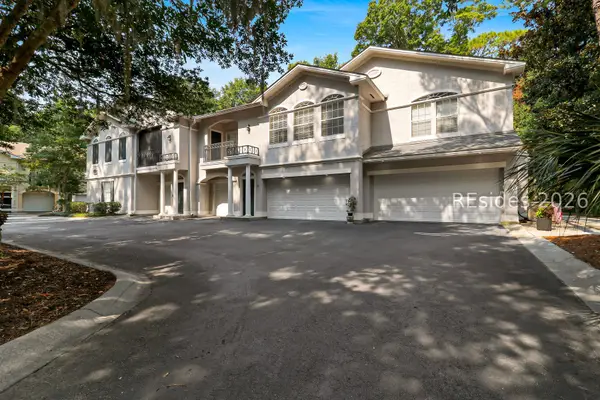 $665,000Pending3 beds 2 baths1,813 sq. ft.
4 Indigo Run Drive #320, Hilton Head Island, SC 29926
MLS# 511831Listed by: CHARTER ONE REALTY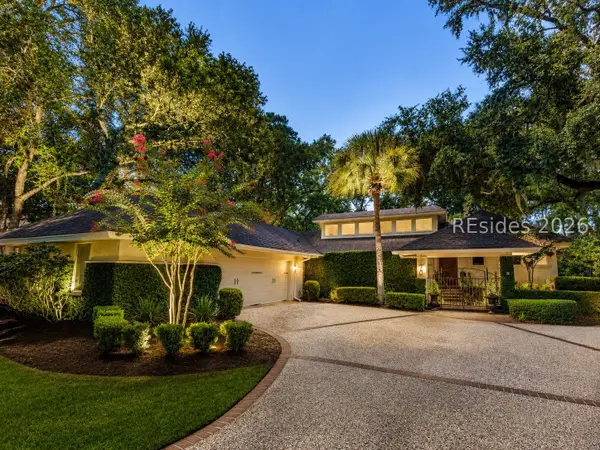 $1,349,000Pending3 beds 3 baths3,157 sq. ft.
3 Pendergrass Court, Hilton Head Island, SC 29928
MLS# 511944Listed by: CHARTER ONE REALTY- New
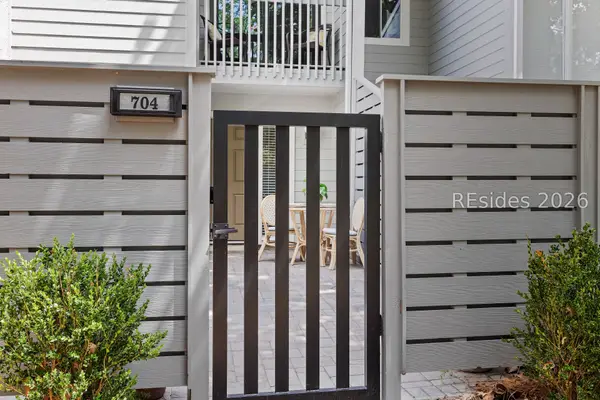 $609,000Active2 beds 3 baths1,530 sq. ft.
63 Shipyard Drive #704, Hilton Head Island, SC 29928
MLS# 511985Listed by: KELLER WILLIAMS REALTY - New
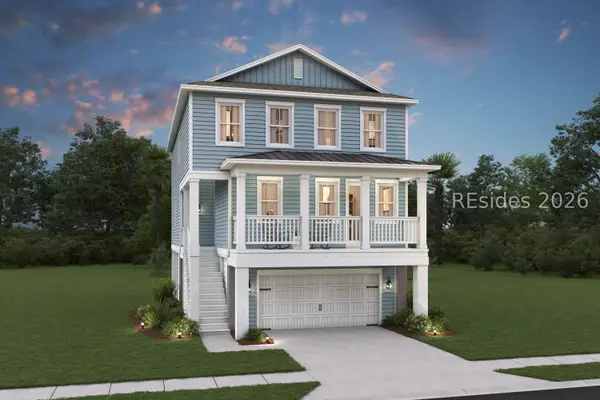 $807,899Active3 beds 3 baths2,544 sq. ft.
126 Sandy Oaks Drive, Hilton Head Island, SC 29926
MLS# 512070Listed by: K. HOVNANIAN HOMES - New
 $7,800,000Active6 beds 8 baths6,208 sq. ft.
10 Drayton Place, Hilton Head Island, SC 29928
MLS# 510819Listed by: EXP REALTY LLC - New
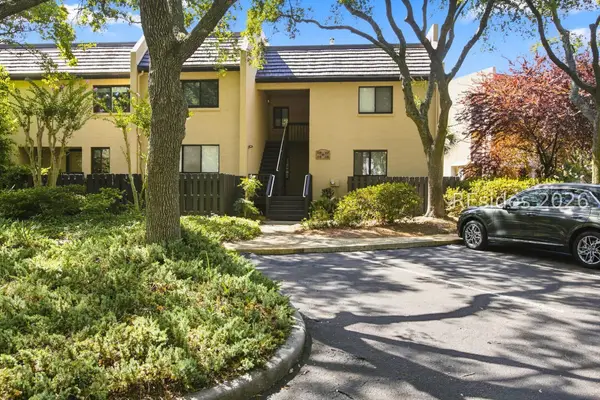 $415,000Active1 beds 2 baths881 sq. ft.
85 Folly Field Road #116, Hilton Head Island, SC 29928
MLS# 511866Listed by: EXP REALTY LLC


Protect your home and budget from life's surprises with an Assurant Home Warranty, backed by a partner that supports you through every step of homeownership. Explore Plans.
© 2023 - 2026 ERA Franchise Systems LLC. All rights reserved. ERA Franchise Systems LLC fully supports the principles of the Fair Housing Act and the Equal Opportunity Act. ERA, ERA Real Estate powered, and their respective logos are registered service marks of ERA Franchise Systems LLC. Each office is independently owned and operated.