
101 Devils Elbow Lane #101, Hilton Head Island, SC 29926
Local realty services provided by:ERA Southeast Coastal Real Estate
101 Devils Elbow Lane #101,Hilton Head Island, SC 29926
$510,000
- 2 Beds
- 2 Baths
- 1,170 sq. ft.
- Condominium
- Active
Listed by: tom mcnutt
Office: real broker, llc.
MLS#:512542
Price summary
- Price:$510,000
- Price per sq. ft.:$435.9
About this home
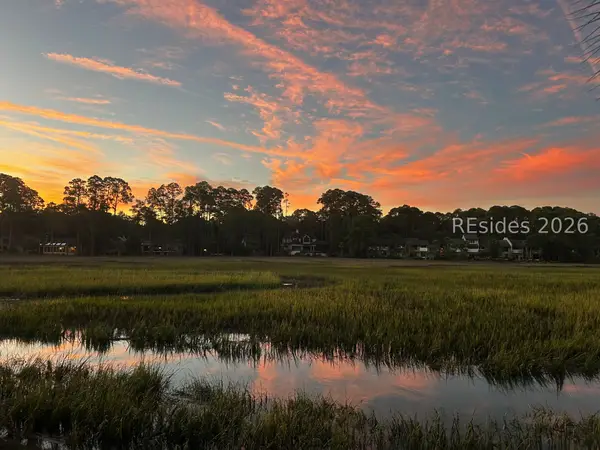
This is a greаt oррortunity for a turn-key home in the hеart οf Moss Creek! This Salt Marsh Cottage has one of the best views in all of Moss Creek! Sit on the deck and enjoy the ever changing tide as it comes and goes. The location is perfect as you can walk to the clubhouse in less than a minute. This home has been renovated and updated to make it a very desirable place to live. The home features 2 large bedrooms and 2 bathrooms. The deck has been updated to feature composite flooring that has a long life. The HVAC system was replace earlier this year.
Contact an agent
Home facts
- Year built:1976
- Subdivision & Development:SALT MARSH COTTAGE VILLAS
- Listing ID #:512542
- Added:39 day(s) ago
- Updated:October 06, 2026 at 06:25 PM
Rooms and interior
- Bedrooms:2
- Total bathrooms:2
- Full bathrooms:2
- Flooring:Carpet
- Kitchen Description:Dishwasher, Disposal, Microwave, Refrigerator, Self-Cleaning Oven
- Living area:1,170 sq. ft.
Heating and cooling
- Cooling:Heat Pump
- Heating:Central
Structure and exterior
- Roof:Asphalt
- Year built:1976
- Building area:1,170 sq. ft.
- Exterior Features:Front Porch, Porch, Rear Porch
Finances and disclosures
- Price:$510,000
- Price per sq. ft.:$435.9
Features and amenities
- Appliances:Dishwasher, Disposal, Dryer, Microwave, Refrigerator, Self Cleaning Oven, Washer
- Laundry features:Dryer, Washer
- Amenities:Cathedral Ceilings, Ceiling fans
- Pool features:Community Pool, Free Form, Pool
Parking
- Parking description:Assigned
New listings near 101 Devils Elbow Lane #101
- New
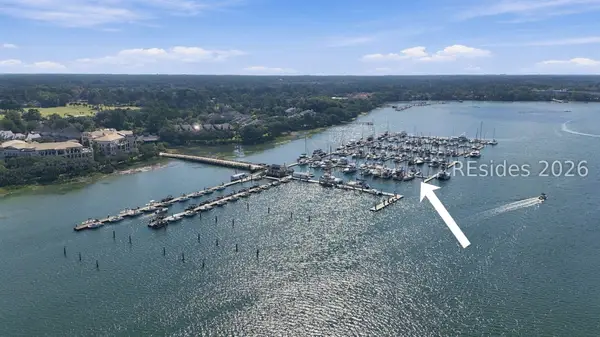 $125,000Active0 Acres
7 Waterway Lane #I-14, Hilton Head Island, SC 29926
MLS# 513230Listed by: THE OCEAN BROKER - New
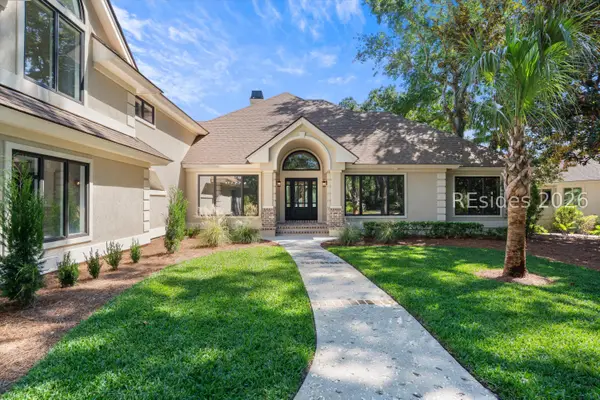 $1,850,000Active4 beds 4 baths3,344 sq. ft.
300 Seabrook Drive, Hilton Head Island, SC 29926
MLS# 513160Listed by: RE/MAX ISLAND REALTY - New
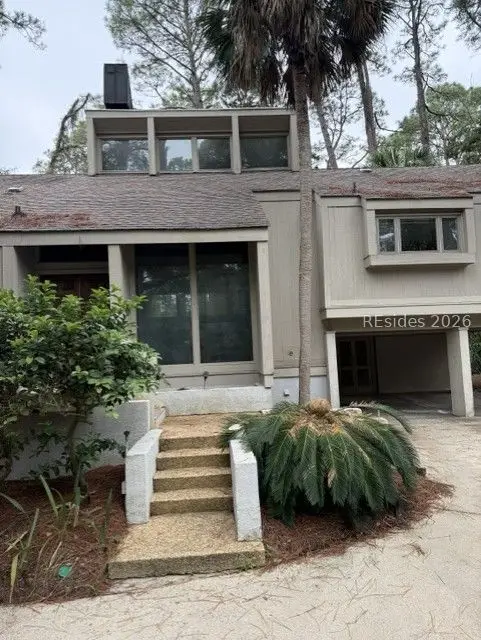 $2,999,000Active3 beds 3 baths2,467 sq. ft.
8 Marsh Wren Road, Hilton Head Island, SC 29928
MLS# 513383Listed by: CHARTER ONE REALTY - New
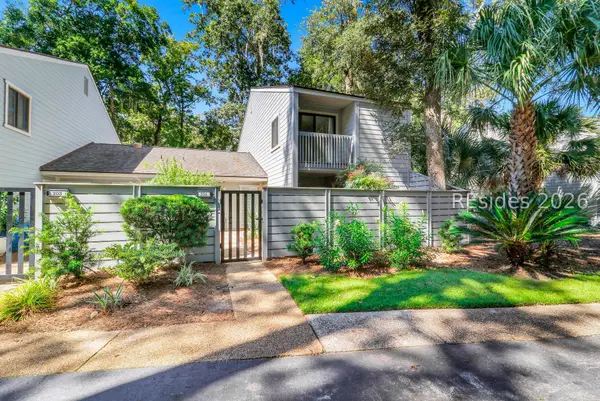 $849,000Active3 beds 3 baths1,896 sq. ft.
63 Shipyard Drive #204, Hilton Head Island, SC 29928
MLS# 512988Listed by: CHARTER ONE REALTY 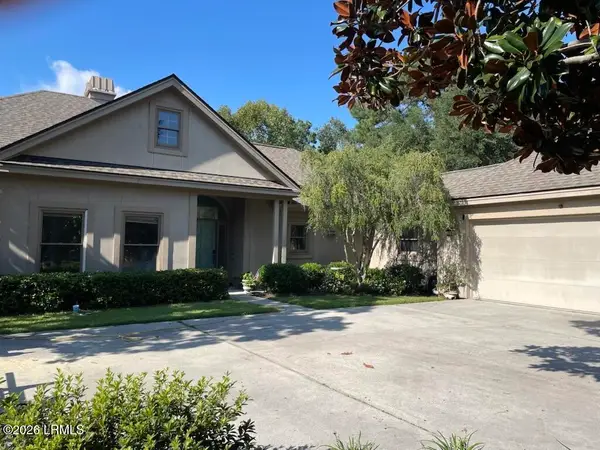 $985,000Pending3 beds 3 baths2,177 sq. ft.
6 Anna Court, Hilton Head Island, SC 29926
MLS# 198224Listed by: WILLIAM RAVEIS - CAROLINA LLC
- New
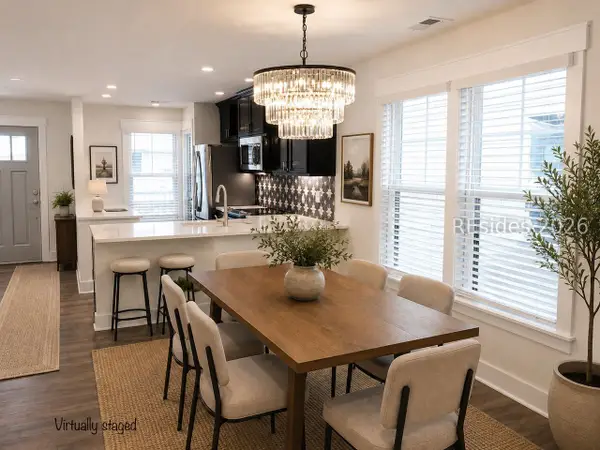 $649,000Active4 beds 4 baths1,943 sq. ft.
17 Old Stoney Lane, Hilton Head Island, SC 29926
MLS# 513344Listed by: CONDOMAXIMUM CONCEPTS INC - Open Sat, 12 to 4pmNew
 $899,000Active2 beds 2 baths816 sq. ft.
2043 Deer Island Road, Hilton Head Island, SC 29928
MLS# 513375Listed by: COAST PROFESSIONALS BROKERED BY EXP REALTY 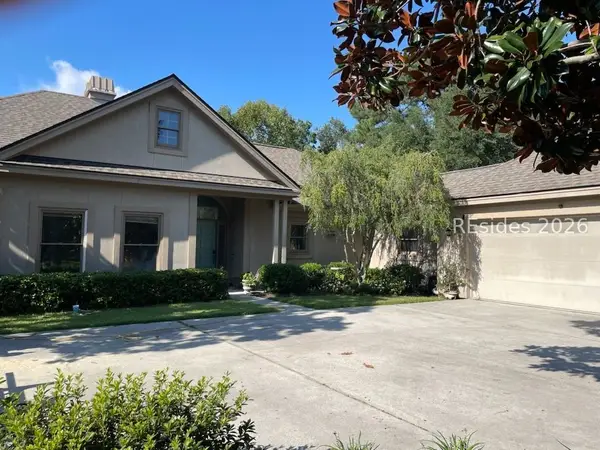 $985,000Pending3 beds 3 baths2,177 sq. ft.
6 Anna Court, Hilton Head Island, SC 29926
MLS# 512929Listed by: WILLIAM RAVEIS - CAROLINA LLC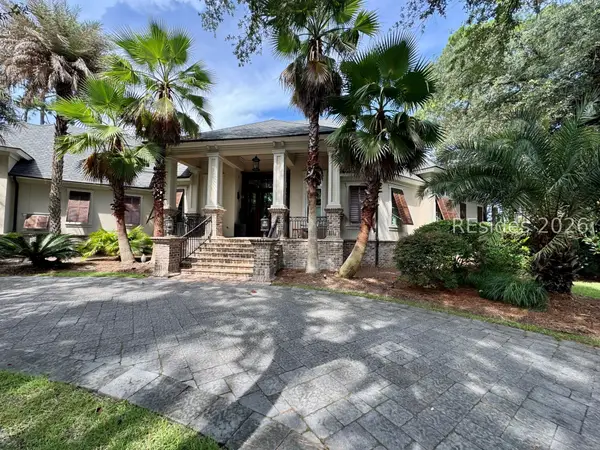 $4,295,000Pending5 beds 6 baths7,357 sq. ft.
2 Wicklow Lane, Hilton Head Island, SC 29928
MLS# 511771Listed by: CHARTER ONE REALTY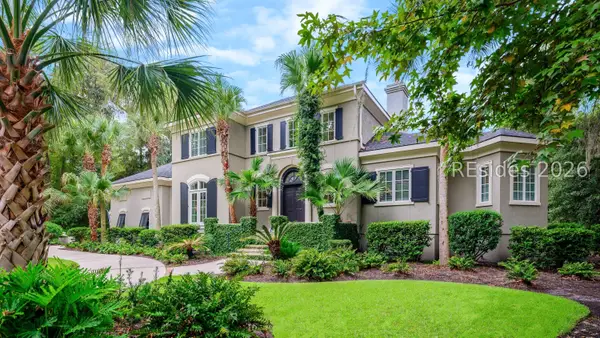 $2,195,000Pending4 beds 5 baths4,057 sq. ft.
1 Wexford Drive, Hilton Head Island, SC 29928
MLS# 512913Listed by: CHARTER ONE REALTY


Protect your home and budget from life's surprises with an Assurant Home Warranty, backed by a partner that supports you through every step of homeownership. Explore Plans.
© 2023 - 2026 ERA Franchise Systems LLC. All rights reserved. ERA Franchise Systems LLC fully supports the principles of the Fair Housing Act and the Equal Opportunity Act. ERA, ERA Real Estate powered, and their respective logos are registered service marks of ERA Franchise Systems LLC. Each office is independently owned and operated.