
1 Wexford Drive, Hilton Head Island, SC 29928
Local realty services provided by:ERA Southeast Coastal Real Estate
1 Wexford Drive,Hilton Head Island, SC 29928
$2,100,000
- 4 Beds
- 5 Baths
- - sq. ft.
- Single family
- Sold
Listed by: stephen timperman
Office: charter one realty
MLS#:512913
Sorry, we are unable to map this address
Price summary
- Price:$2,100,000
About this home
Welcome to 1 Wexford Drive, a beautifully appointed two-story home featuring beautiful pine flooring, an inviting floor plan, refined updates, and a fabulous lagoon setting in Wexford. The welcoming foyer opens to an elegant dining room and comfortable sitting room with fireplace and access to the rear patio. At the heart of the home, the newly remodeled kitchen features an oversized island, extra-large sink with dual faucets, top-of-the-line appliances, and an adjacent cozy family room with fireplace.The first-floor primary suite offers exceptional privacy and convenience, with dual bathrooms and walk-in closets, and direct access to the home office. Both the primary suite and home office feature beautiful plantation shutters. The main staircase leads to two guest ensuite bedrooms and a versatile bonus/game/media room. Just beyond the bonus room, a split-level staircase leads to the fourth bedroom and ensuite above the two-car garage. A second staircase provides privacy and convenient access to all of the upstairs rooms. Additional highlights include a first-floor laundry and powder room, as well as a two-car garage.Outdoor living is equally inviting, with a fabulous lagoon backdrop and a covered paver patio. The outdoor space features a built-in grill and wood-burning fireplace, creating a wonderful setting for gatherings throughout the year. The full-size lot also offers room for a pool, providing an opportunity to further enhance the outdoor living experience.Wexford members enjoy a luxury private club lifestyle with an Arnold Palmer Signature golf course, six Har-Tru tennis courts, pickleball, croquet, private marina, fire pit, pool complex, and the newly opened Clubhouse and Harbour Center, along with a year-round social calendar. Wexford's private marina and harbour provide direct access to Broad Creek and the Intracoastal Waterway through its 24/7 lock system, one of only three on the East Coast. 1 Wexford Drive offers an exceptional opportunity to enjoy the best of private club living on Hilton Head Island....
Contact an agent
Home facts
- Year built:2004
- Subdivision & Development:WEXFORD X
- Listing ID #:512913
- Added:42 day(s) ago
- Updated:November 17, 2026 at 07:52 AM
Rooms and interior
- Bedrooms:4
- Total bathrooms:5
- Full bathrooms:4
- Half bathrooms:1
- Flooring:Carpet, Ceramic Tile, Wood
- Bathrooms Description:Separate Shower
- Kitchen Description:Convection Oven, Dishwasher, Disposal, Microwave, Oven, Refrigerator, Self-Cleaning Oven, Wine Cooler
Heating and cooling
- Cooling:Central Air
- Heating:Central, Electric
- Central air:Yes
Structure and exterior
- Roof:Asphalt
- Year built:2004
- Exterior Features:Outdoor Grill, Porch, Rear Porch
- Levels:Two Story
Finances and disclosures
- Price:$2,100,000
Features and amenities
- Appliances:Convection Oven, Dishwasher, Disposal, Dryer, Microwave, Oven, Refrigerator, Self Cleaning Oven, Washer, Wine Cooler
- Laundry features:Dryer, Washer
- Amenities:Bookcases, Ceiling fans, Entrance Foyer
- Pool features:Community Pool, Pool
Parking
- Parking description:Garage
- Garage:Yes
- Garage spaces:2
New listings near 1 Wexford Drive
- New
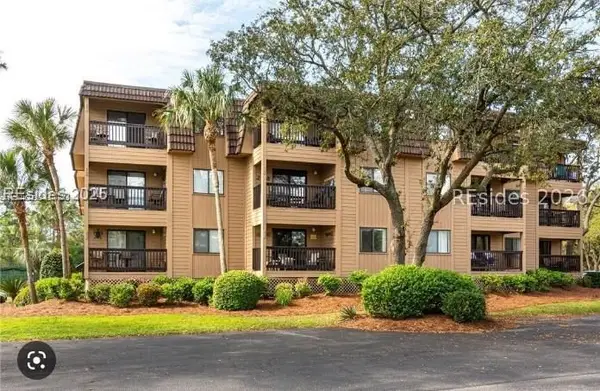 $369,000Active2 beds 2 baths888 sq. ft.
40 Folly Field Road #E20, Hilton Head Island, SC 29928
MLS# 514355Listed by: REALTY ONE GROUP - LOWCOUNTRY - New
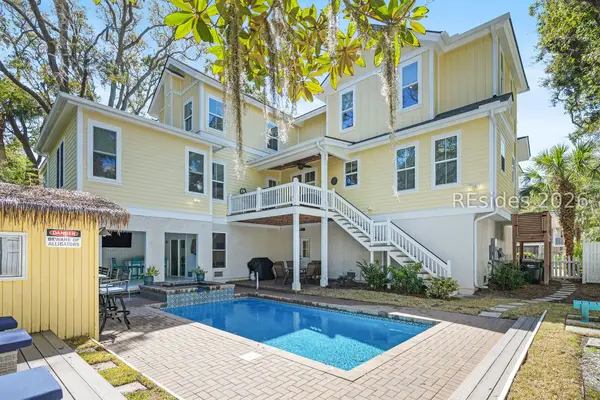 $3,400,000Active6 beds 5 baths3,169 sq. ft.
5 Osprey Street, Hilton Head Island, SC 29928
MLS# 514325Listed by: COAST PROFESSIONALS BROKERED BY EXP REALTY - New
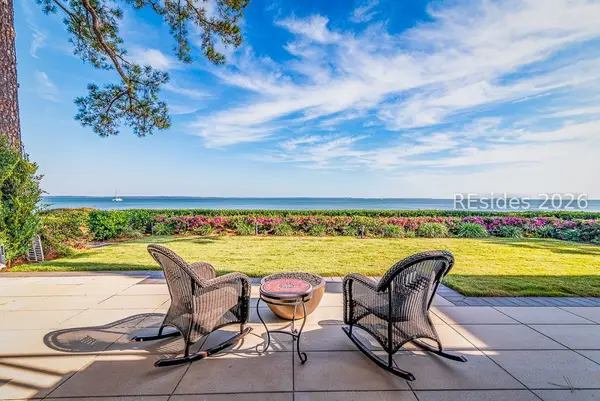 $2,775,000Active3 beds 4 baths3,124 sq. ft.
16 Dolphin Point Lane, Hilton Head Island, SC 29926
MLS# 514288Listed by: CHARTER ONE REALTY  $115,000Active0 Acres
43 Jenkins Road #154, Hilton Head Island, SC 29926
MLS# 197712Listed by: REAL BROKER LLC
- New
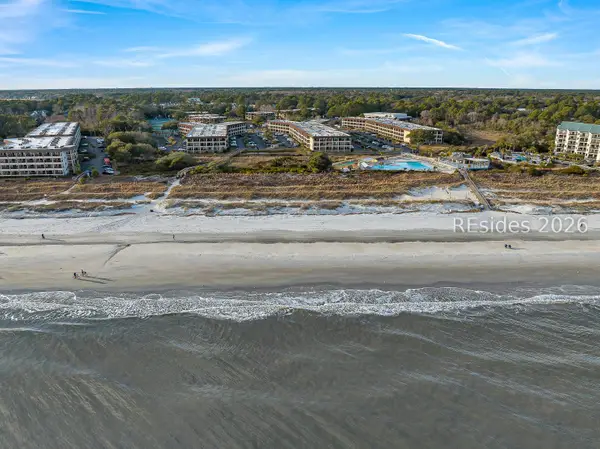 $439,900Active1 beds 1 baths540 sq. ft.
40 Folly Field Road #A224, Hilton Head Island, SC 29928
MLS# 514339Listed by: CHARTER ONE REALTY - New
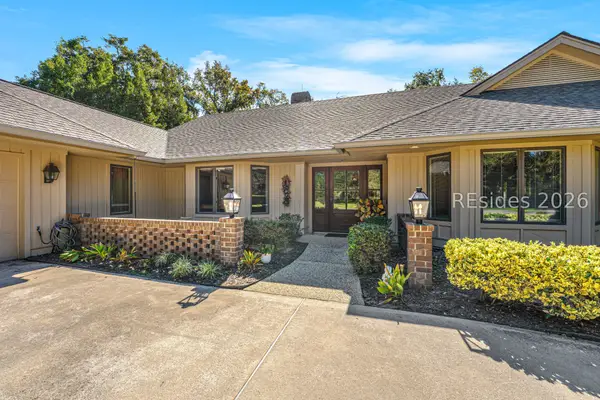 $1,250,000Active3 beds 3 baths2,803 sq. ft.
25 Royal Crest Drive, Hilton Head Island, SC 29928
MLS# 514338Listed by: HOWARD HANNA ALLEN TATE LOWCOUNTRY - New
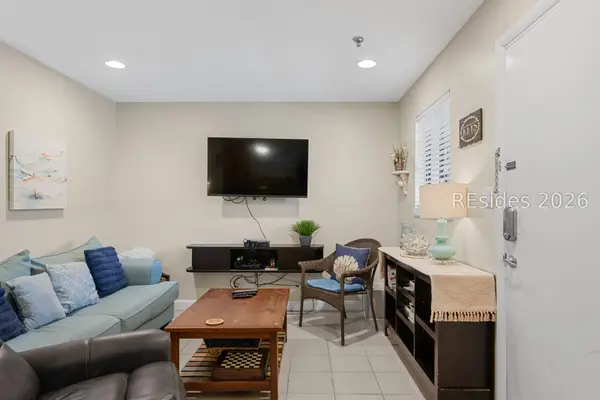 $225,000Active2 beds 2 baths831 sq. ft.
663 William Hilton Parkway #4127, Hilton Head Island, SC 29928
MLS# 514329Listed by: REAL BROKER, LLC - New
 $479,000Active2 beds 2 baths1,086 sq. ft.
137 Cordillo Parkway #7701, Hilton Head Island, SC 29928
MLS# 514332Listed by: EXIT HILTON HEAD REALTY - New
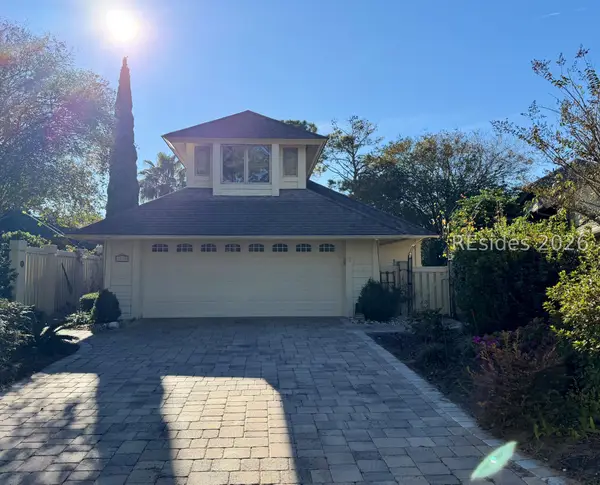 $1,380,000Active4 beds 4 baths2,595 sq. ft.
12 Princeton Circle, Hilton Head Island, SC 29928
MLS# 514335Listed by: CHARTER ONE REALTY 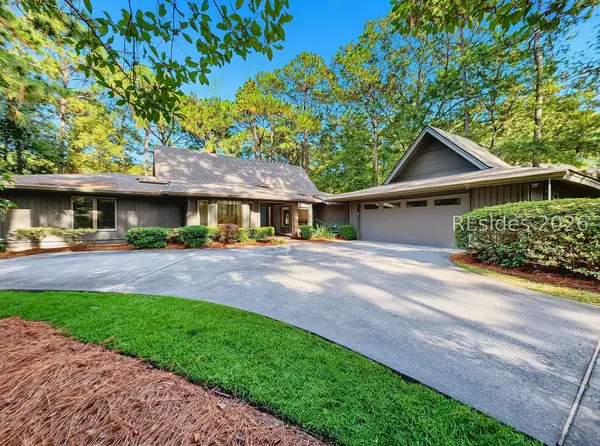 $850,000Pending3 beds 3 baths2,734 sq. ft.
21 Pheasant Run, Hilton Head Island, SC 29926
MLS# 514286Listed by: CHARTER ONE REALTY


Protect your home and budget from life's surprises with an Assurant Home Warranty, backed by a partner that supports you through every step of homeownership. Explore Plans.
© 2023 - 2026 ERA Franchise Systems LLC. All rights reserved. ERA Franchise Systems LLC fully supports the principles of the Fair Housing Act and the Equal Opportunity Act. ERA, ERA Real Estate powered, and their respective logos are registered service marks of ERA Franchise Systems LLC. Each office is independently owned and operated.