
12 Wild Laurel Lane, Hilton Head Island, SC 29926
Local realty services provided by:ERA Southeast Coastal Real Estate
12 Wild Laurel Lane,Hilton Head Island, SC 29926
$1,300,000
- 4 Beds
- 4 Baths
- 3,808 sq. ft.
- Single family
- Active
Listed by: bd coastal living team
Office: keller williams realty
MLS#:513496
Price summary
- Price:$1,300,000
- Price per sq. ft.:$341.39
About this home
A private poοl, a реaceful golf course view and roοm to mаke it your own-this spacious Oyster Reef home offers a wonderful opportunity to reimagine its classic spaces with your personal style. Set on nearly 0.4 acre in Hilton Head Plantation, the 4-bedroom, 3.5-bath residence features approximately 3,808 square feet overlooking the 15th fairway of Oyster Reef Golf Course. A free-form pool with fencing, generous deck and tropical landscaping invite leisurely afternoons and evenings with friends, while mature trees frame the golf views and lend a sense of privacy. Inside, soaring ceilings, a fireplace and a sweeping staircase create a gracious welcome. A formal dining room complements the great room, while the spacious kitchen opens to a vaulted family room with skylights and arched windows. A granite island, double ovens and extensive cabinetry provide ample space for cooking and gathering, with French doors connecting to the pool deck. The thoughtful layout offers excellent bedroom separation. The main-level primary suite enjoys direct pool access, a walk-in closet and a spacious bath with dual vanities, a soaking tub and a separate shower. A guest bedroom with an en-suite bath is also downstairs. Upstairs are two additional bedrooms sharing a Jack-and-Jill bath, plus a large office overlooking the great room. Generous proportions and inviting outdoor living provide an appealing canvas for your next chapter. A two-car garage completes the property, while Hilton Head Plantation's leisure trails, waterfront recreation, tennis and community pool enrich everyday island living....
Contact an agent
Home facts
- Year built:1991
- Subdivision & Development:OYSTER REEF
- Listing ID #:513496
- Added:5 day(s) ago
- Updated:October 21, 2026 at 04:40 PM
Rooms and interior
- Bedrooms:4
- Total bathrooms:4
- Full bathrooms:3
- Half bathrooms:1
- Flooring:Carpet, Tile, Wood
- Bathrooms Description:Separate Shower
- Kitchen Description:Dishwasher, Disposal, Microwave, Pantry, Range, Refrigerator, Wet Bar
- Living area:3,808 sq. ft.
Heating and cooling
- Cooling:Central Air
- Heating:Electric, Heat Pump
- Central air:Yes
Structure and exterior
- Roof:Asphalt
- Year built:1991
- Building area:3,808 sq. ft.
- Lot area:0.38 Acres
- Exterior Features:Patio
- Levels:Two Story
Finances and disclosures
- Price:$1,300,000
- Price per sq. ft.:$341.39
Features and amenities
- Appliances:Dishwasher, Disposal, Dryer, Microwave, Range, Refrigerator, Washer
- Laundry features:Dryer, Washer
- Amenities:Bookcases, Cathedral Ceilings, Ceiling fans, Entrance Foyer, Window Treatments
- Pool features:Community Pool, Pool, Private Pool
Parking
- Parking description:Garage
- Garage:Yes
- Garage spaces:2
New listings near 12 Wild Laurel Lane
- New
 $4,195,000Active5 beds 5 baths5,012 sq. ft.
63 Yorkshire Drive, Hilton Head Island, SC 29928
MLS# 513617Listed by: CHARTER ONE REALTY - New
 $320,000Active2 beds 2 baths757 sq. ft.
45 Folly Field Road #16L, Hilton Head Island, SC 29928
MLS# 513776Listed by: COAST PROFESSIONALS BROKERED BY EXP REALTY - New
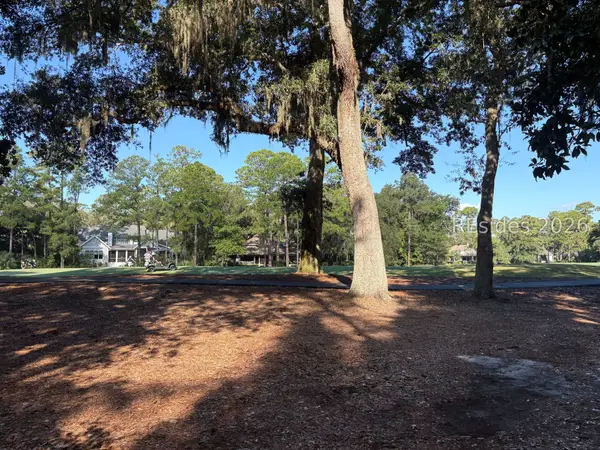 $539,000Active0.47 Acres
1 Trimblestone Lane, Hilton Head Island, SC 29928
MLS# 513767Listed by: CHARTER ONE REALTY - New
 $479,000Active2 beds 2 baths1,100 sq. ft.
42 S Forest Beach Drive #3244, Hilton Head Island, SC 29928
MLS# 513765Listed by: GARDNER REALTY 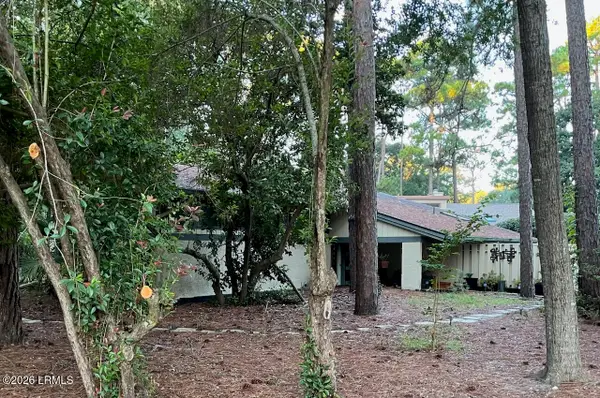 $519,000Pending2 beds 2 baths1,770 sq. ft.
1 Towhee Road, Hilton Head Island, SC 29926
MLS# 198378Listed by: MOUL, REALTORS
- New
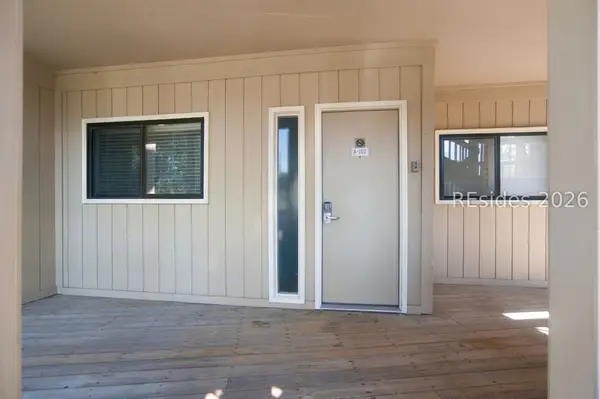 $225,000Active1 beds 1 baths540 sq. ft.
40 Folly Field Road #A102, Hilton Head Island, SC 29928
MLS# 513608Listed by: KELLER WILLIAMS REALTY - New
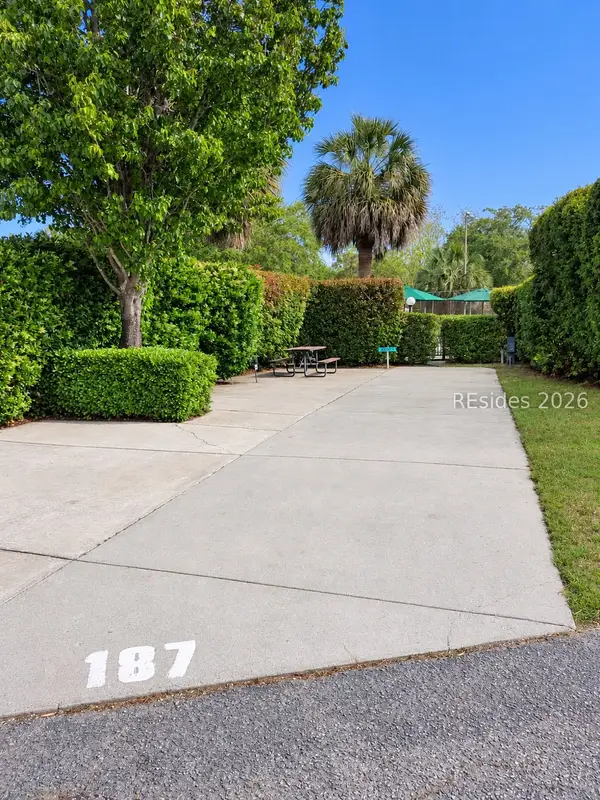 $124,000Active0 Acres
43 Jenkins Island Road #187, Hilton Head Island, SC 29926
MLS# 513759Listed by: HILTON HEAD HOLIDAYS INC 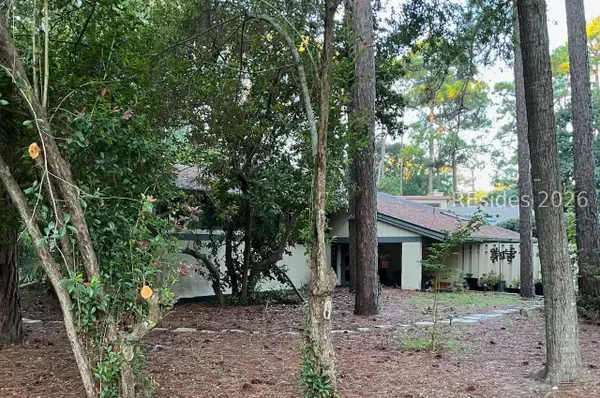 $519,000Pending2 beds 2 baths1,770 sq. ft.
1 Towhee Road, Hilton Head Island, SC 29926
MLS# 513170Listed by: MOUL, REALTORS- New
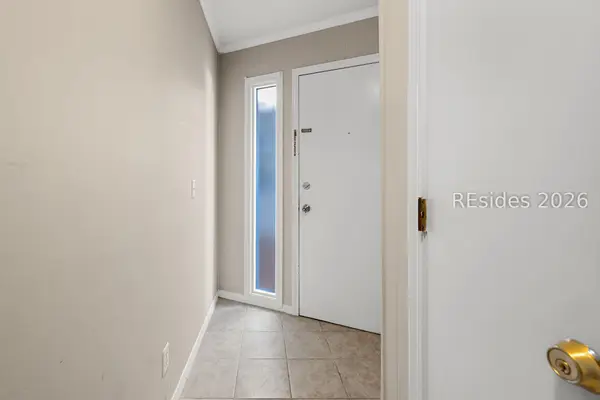 $210,000Active1 beds 1 baths540 sq. ft.
40 Folly Field Road #A335, Hilton Head Island, SC 29928
MLS# 513500Listed by: REAL BROKER, LLC - New
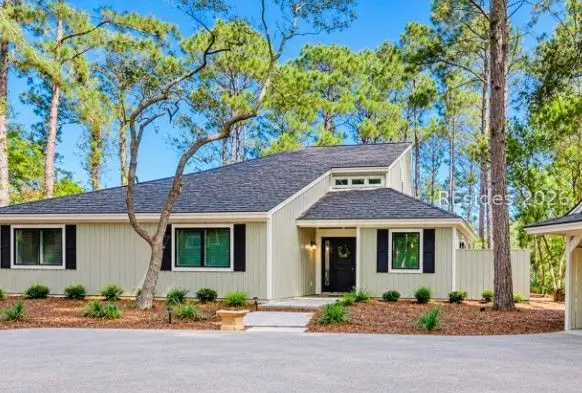 $1,495,000Active3 beds 3 baths1,881 sq. ft.
48 Full Sweep, Hilton Head Island, SC 29928
MLS# 513753Listed by: SCHEMBRA REAL ESTATE GROUP


Protect your home and budget from life's surprises with an Assurant Home Warranty, backed by a partner that supports you through every step of homeownership. Explore Plans.
© 2023 - 2026 ERA Franchise Systems LLC. All rights reserved. ERA Franchise Systems LLC fully supports the principles of the Fair Housing Act and the Equal Opportunity Act. ERA, ERA Real Estate powered, and their respective logos are registered service marks of ERA Franchise Systems LLC. Each office is independently owned and operated.