
124 Sandcastle Court, Hilton Head Island, SC 29928
Local realty services provided by:ERA Southeast Coastal Real Estate
124 Sandcastle Court,Hilton Head Island, SC 29928
$1,599,000
- 6 Beds
- 4 Baths
- 3,920 sq. ft.
- Single family
- Active
Listed by: jennifer miotto
Office: beach house boutique
MLS#:511679
Source:SC_HHMLS
Price summary
- Price:$1,599,000
- Price per sq. ft.:$407.91
About this home
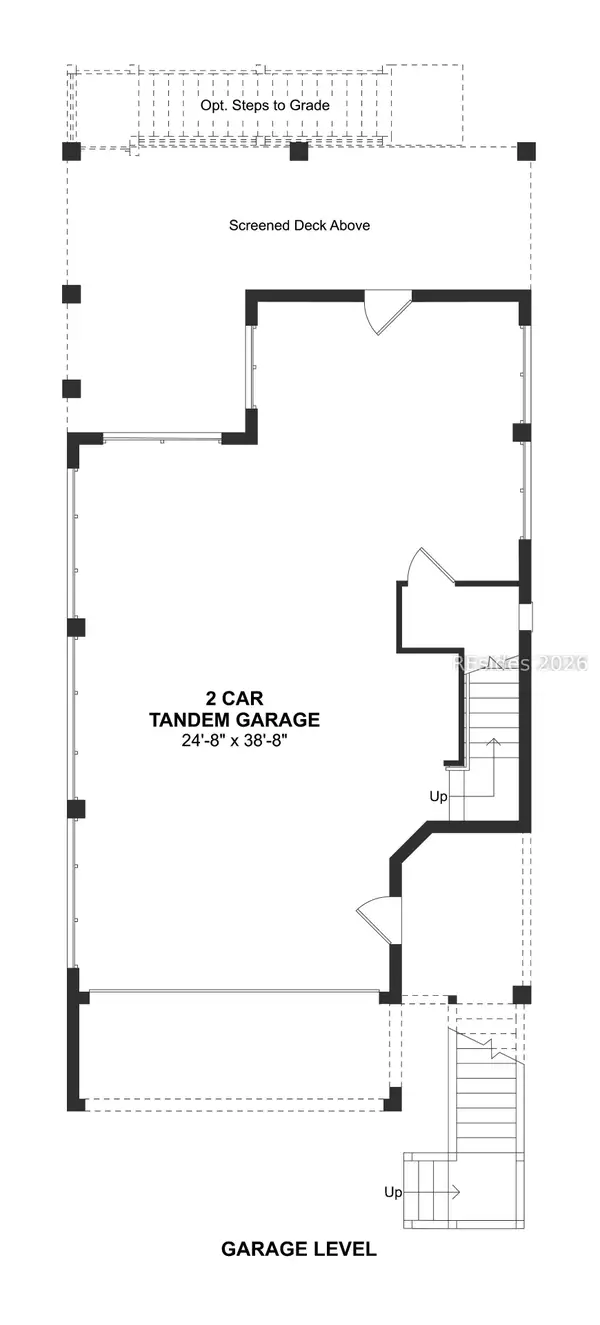
Sandcastles by the Sea is a gated community gem centrally located mid-island and a 5-min walk (by direct bike path) to one of Hilton Head Island's most desired public beaches. This 6BR|4BA versatile luxury property has an array of opportunities including primary or secondary residence, multigenerational utilization, short/long term rental revenue or corporate investment for perks & prospects. Enjoy year-round swimming in the heated private pool or throw your cares to the southern breeze from a large balcony overlooking a wildlife haven in the neighborhood lagoon. An elevator provides seamless access to all three levels, offering everyday convenience while enhancing the home's comfort and refined design. Nestled within a gated, golf cart and low-speed vehicle-friendly community with nightly security patrols, this exceptional property offers the perfect blend of privacy, convenience, and coastal elegance. Just moments from the beach, the spacious residence is designed for effortless indoor-outdoor living, making it a rare opportunity to own a premier luxury retreat in one of Hilton Head Island's most desirable beachfront communities. Excellent rental history available upon request. House will be sold FULLY FURNISHED....
Contact an agent
Home facts
- Year built:2019
- Subdivision & Development:SANDCASTLES BY THE SEA
- Listing ID #:511679
- Added:42 day(s) ago
- Updated:September 04, 2026 at 02:36 PM
Rooms and interior
- Bedrooms:6
- Total bathrooms:4
- Full bathrooms:4
- Flooring:Luxury Vinyl Plank, Tile
- Bathrooms Description:Separate Shower
- Kitchen Description:Dishwasher, Disposal, Microwave, Pantry, Range, Refrigerator, Self-Cleaning Oven
- Living area:3,920 sq. ft.
Heating and cooling
- Cooling:Central Air
- Heating:Central
- Central air:Yes
Structure and exterior
- Roof:Asphalt
- Year built:2019
- Building area:3,920 sq. ft.
- Lot area:0.08 Acres
- Architectural Style:Multi Level
- Exterior Features:Deck, Enclosed Porch, Patio, Porch, Screened
Finances and disclosures
- Price:$1,599,000
- Price per sq. ft.:$407.91
Features and amenities
- Appliances:Dishwasher, Disposal, Dryer, Microwave, Range, Refrigerator, Self Cleaning Oven, Washer
- Laundry features:Dryer, Washer
- Amenities:Carbon Monoxide Dectector, Ceiling fans, Fire Extinguisher, Furnished, Smart Thermostat
- Pool features:Electric Heat
Parking
- Parking description:Driveway, Garage
- Garage:Yes
- Garage spaces:2
 We do not attempt to independently verify the currency, completeness, accuracy or authenticity of the data contained herein. It may be subject to transcription and transmission errors. Accordingly, the data is provided on an “as is” “as available” basis only and may not reflect all real estate activity in the market.“ 2026 REsides, Inc. All rights reserved. Certain information contained herein is derived from information, which is the licensed property of, and copyrighted by, REsides, Inc”
New listings near 124 Sandcastle Court
- New
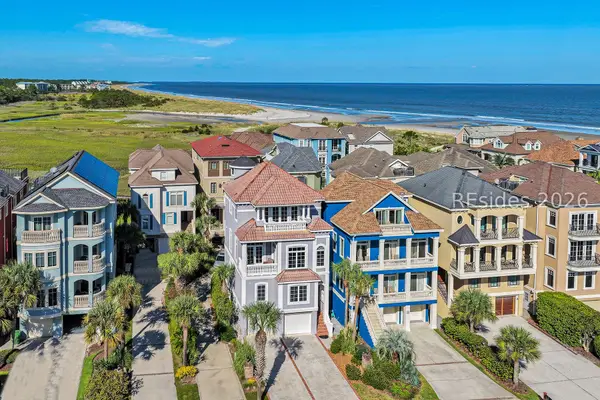
 $839,900Active2 beds 3 baths1,879 sq. ft.
220 Sandy Oaks Drive, Hilton Head Island, SC 29926
MLS# 512726Listed by: K. HOVNANIAN HOMES - New
 $2,195,000Active4 beds 5 baths2,930 sq. ft.
91 Singleton Beach Road, Hilton Head Island, SC 29928
MLS# 512616Listed by: DANIEL RAVENEL SOTHEBY'S INTERNATIONAL REALTY - New
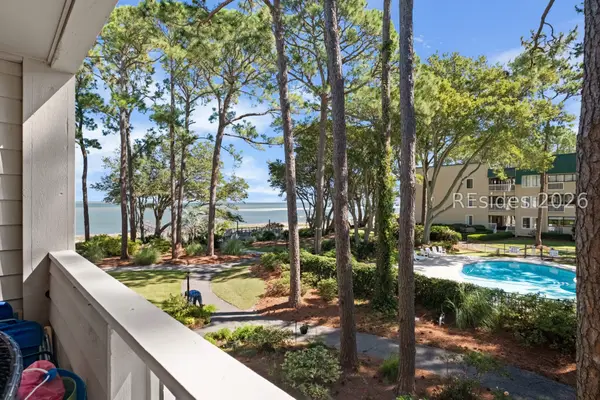 $389,000Active2 beds 2 baths917 sq. ft.
239 Beach City Road #1210, Hilton Head Island, SC 29926
MLS# 512708Listed by: EXP REALTY LLC 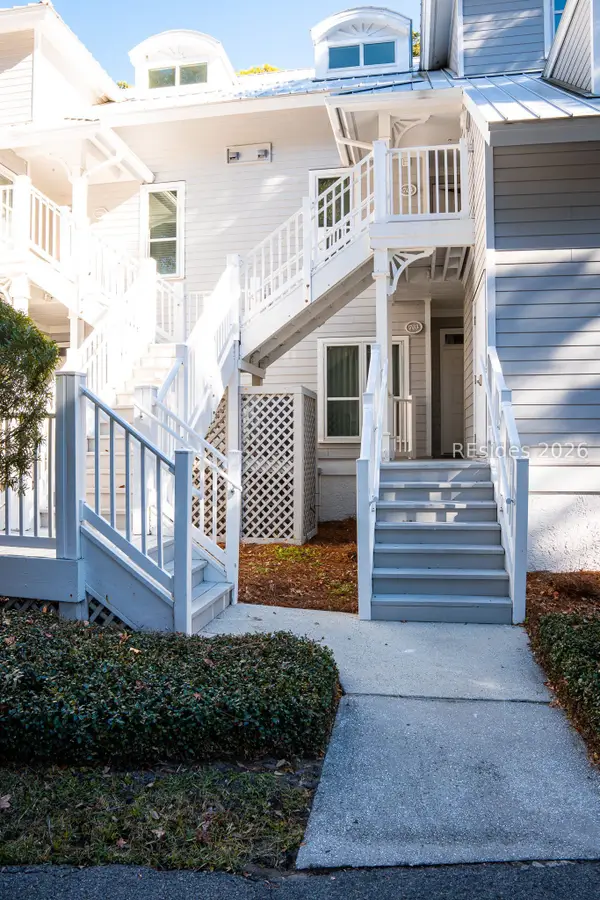 $60,000Pending3 beds 3 baths
14 Wimbledon Court #116-1, Hilton Head Island, SC 29928
MLS# 512700Listed by: NORTHGROUP REAL ESTATE LLC- New
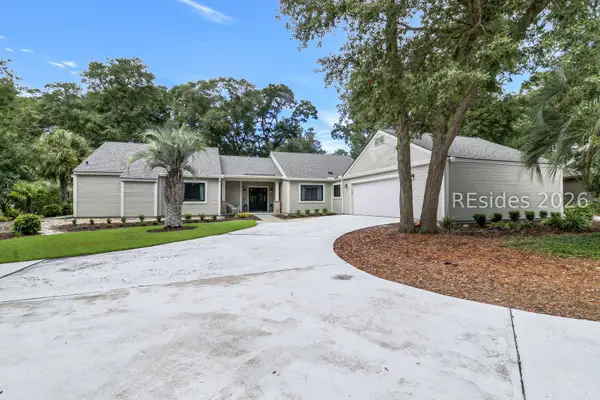 $1,300,000Active3 beds 3 baths2,354 sq. ft.
46 Barony Lane, Hilton Head Island, SC 29928
MLS# 512318Listed by: CHARTER ONE REALTY - New
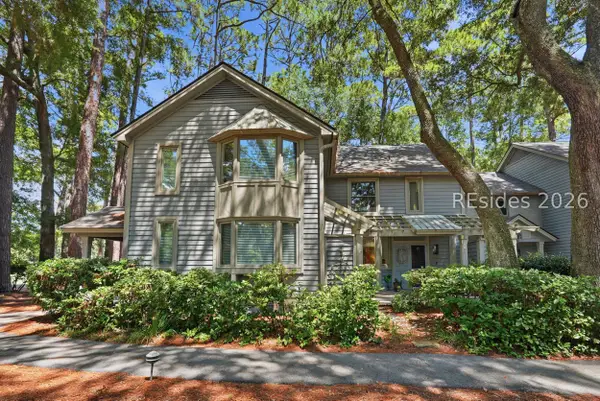 $525,000Active2 beds 2 baths1,280 sq. ft.
31 Shipyard Drive #2D, Hilton Head Island, SC 29928
MLS# 512383Listed by: KELLER WILLIAMS REALTY - New
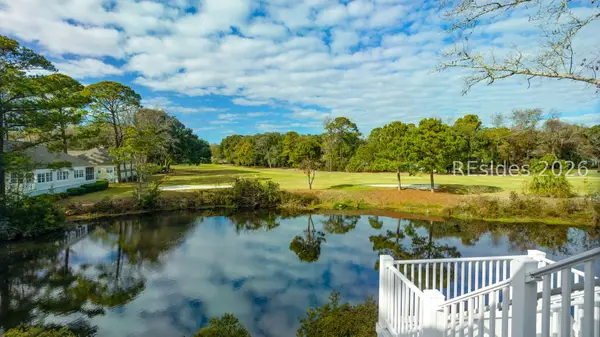 $67,000Active3 beds 3 baths
14 Wimbledon Court #506-5, Hilton Head Island, SC 29928
MLS# 512696Listed by: HILTON HEAD PROPERTIES - New
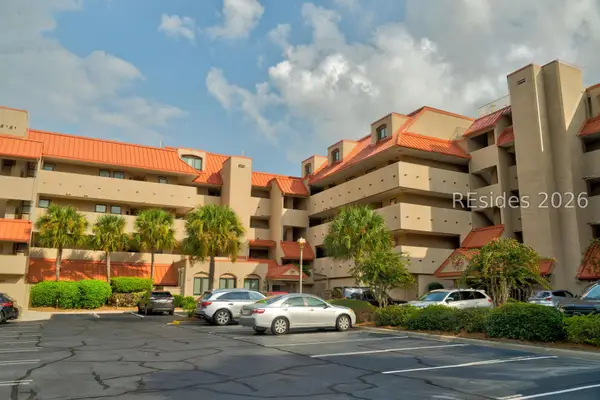 $99,000Active2 beds 2 baths
9 Harbourside Lane #7303D, Hilton Head Island, SC 29928
MLS# 512524Listed by: DUNES REAL ESTATE - New
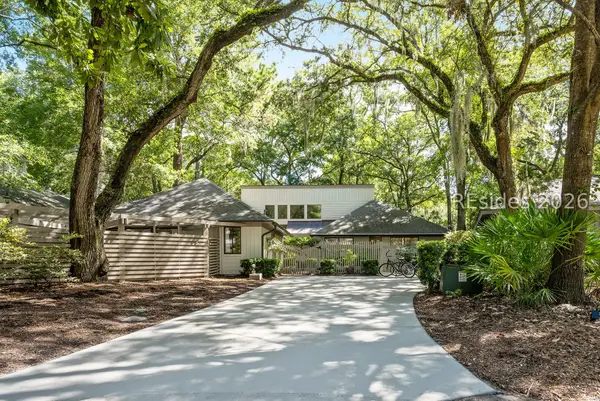 $1,495,000Active5 beds 3 baths2,504 sq. ft.
15 Dewberry Lane, Hilton Head Island, SC 29928
MLS# 512460Listed by: LUXURY HOMES OF HILTON HEAD - New
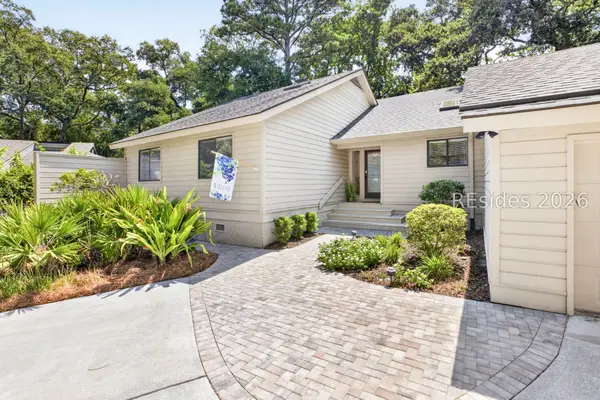 $1,450,000Active4 beds 3 baths2,002 sq. ft.
19 Dewberry Lane, Hilton Head Island, SC 29928
MLS# 512678Listed by: BESTNEST BY BEVERLY SERRAL


Protect your home and budget from life's surprises with an Assurant Home Warranty, backed by a partner that supports you through every step of homeownership. Explore Plans.
© 2023 - 2026 ERA Franchise Systems LLC. All rights reserved. ERA Franchise Systems LLC fully supports the principles of the Fair Housing Act and the Equal Opportunity Act. ERA, ERA Real Estate powered, and their respective logos are registered service marks of ERA Franchise Systems LLC. Each office is independently owned and operated.