
135 Harbour Passage, Hilton Head Island, SC 29926
Local realty services provided by:ERA Southeast Coastal Real Estate
135 Harbour Passage,Hilton Head Island, SC 29926
$1,195,000
- 3 Beds
- 4 Baths
- 2,772 sq. ft.
- Townhouse
- Pending
Listed by: kevin king associates, kara fortney
Office: charter one realty
MLS#:511567
Price summary
- Price:$1,195,000
- Price per sq. ft.:$431.1
About this home
Welcome to Windmill Ηarbοur, οne of Hilton Head Island's рremіer gated waterfront communities. This beautifully maintained 3-bedroom, 3.5-bath home offers the perfect blend of Lowcountry charm, comfort, and functionality. The thoughtfully designed floor plan features spacious living areas filled with natural light, creating an inviting atmosphere for both everyday living and entertaining. Enjoy multiple outdoor living spaces, including front and rear balconies and a private deck, all perfectly positioned to take in breathtaking Intracoastal Waterway and serene marsh views. Whether you're enjoying your morning coffee or unwinding at sunset, the picturesque Lowcountry scenery provides an ever-changing backdrop. Each bedroom offers privacy and comfort, making the home ideal for family and guests alike. Residents of Windmill Harbour enjoy access to the world-renowned lock-controlled marina, the South Carolina Yacht Club, scenic walking paths, and beautifully landscaped grounds. Conveniently located just minutes from Hilton Head's beaches, championship golf, dining, and shopping, this exceptional property offers the perfect combination of waterfront beauty, luxury, and the unmatched Lowcountry lifestyle....
Contact an agent
Home facts
- Year built:1989
- Subdivision & Development:HBR PASS TOWNHO
- Listing ID #:511567
- Added:93 day(s) ago
- Updated:October 23, 2026 at 04:56 PM
Rooms and interior
- Bedrooms:3
- Total bathrooms:4
- Full bathrooms:3
- Half bathrooms:1
- Flooring:Tile, Wood
- Bathrooms Description:Separate Shower
- Kitchen Description:Dishwasher, Disposal, Gas Range, Microwave, Oven, Refrigerator
- Living area:2,772 sq. ft.
Heating and cooling
- Cooling:Central Air, Electric
- Heating:Central, Electric
- Central air:Yes
Structure and exterior
- Roof:Asphalt
- Year built:1989
- Building area:2,772 sq. ft.
- Lot area:0.15 Acres
- Lot Features:Corner Lot
- Exterior Features:Deck, Patio
- Levels:Two Story
Finances and disclosures
- Price:$1,195,000
- Price per sq. ft.:$431.1
Features and amenities
- Appliances:Dishwasher, Disposal, Dryer, Gas Range, Microwave, Oven, Refrigerator, Washer
- Laundry features:Dryer, Washer
- Pool features:Community Pool, Pool
Parking
- Parking description:Driveway
New listings near 135 Harbour Passage
- New
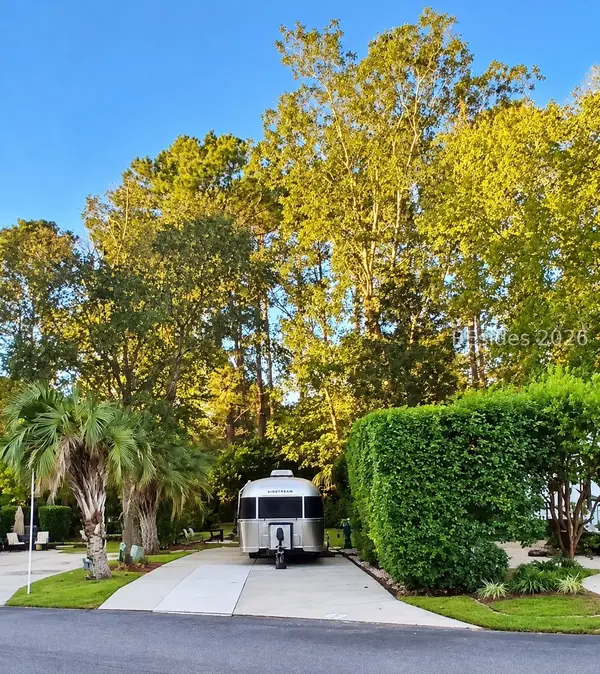 $145,000Active0 Acres
43 Jenkins Island Road #43, Hilton Head Island, SC 29926
MLS# 513825Listed by: HILTON HEAD HOLIDAYS INC - New
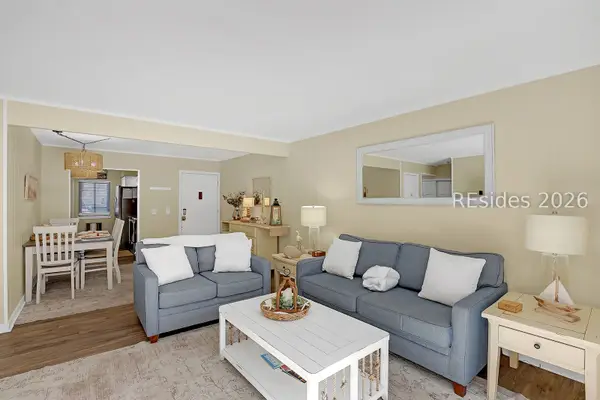 $525,000Active2 beds 2 baths969 sq. ft.
25 Deallyon Avenue #103, Hilton Head Island, SC 29928
MLS# 513819Listed by: DUNES REAL ESTATE - New
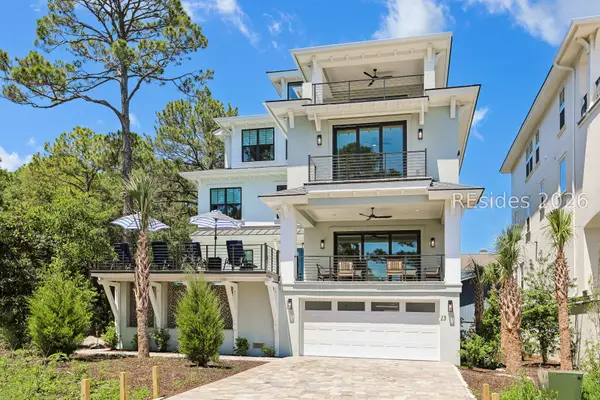 $3,499,000Active9 beds 11 baths7,200 sq. ft.
15 Bradley Circle, Hilton Head Island, SC 29928
MLS# 513820Listed by: COAST PROFESSIONALS BROKERED BY EXP REALTY - New
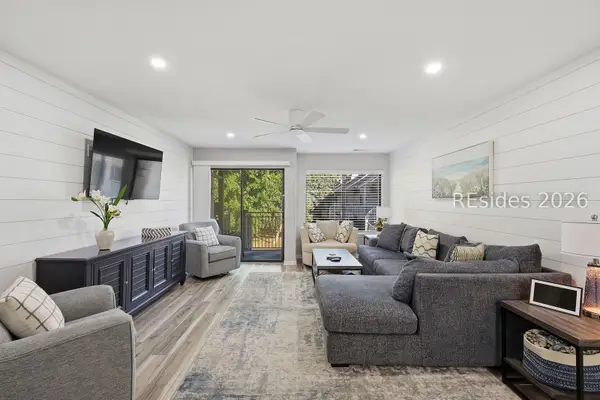 $549,000Active2 beds 3 baths1,346 sq. ft.
15 Deallyon Avenue #17, Hilton Head Island, SC 29928
MLS# 513518Listed by: DUNES REAL ESTATE - New
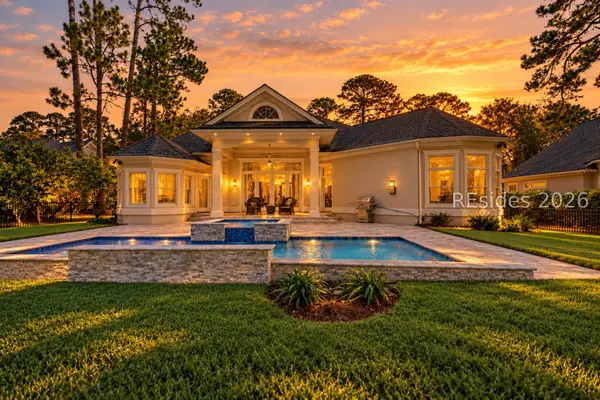 $1,499,000Active4 beds 4 baths3,953 sq. ft.
16 Madison Lane, Hilton Head Island, SC 29926
MLS# 513813Listed by: EXP REALTY LLC - New
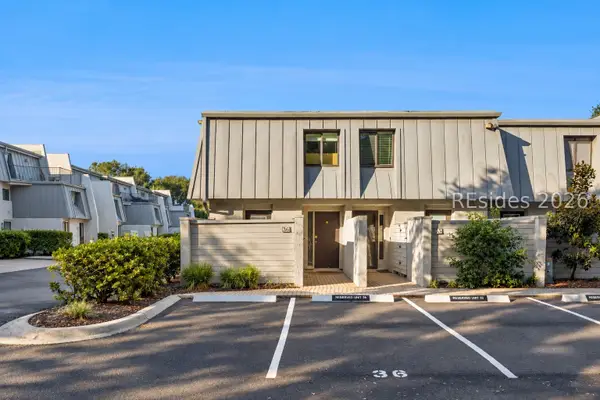 $850,000Active2 beds 2 baths1,296 sq. ft.
31 S Forest Beach #36, Hilton Head Island, SC 29928
MLS# 513397Listed by: KELLER WILLIAMS REALTY - New
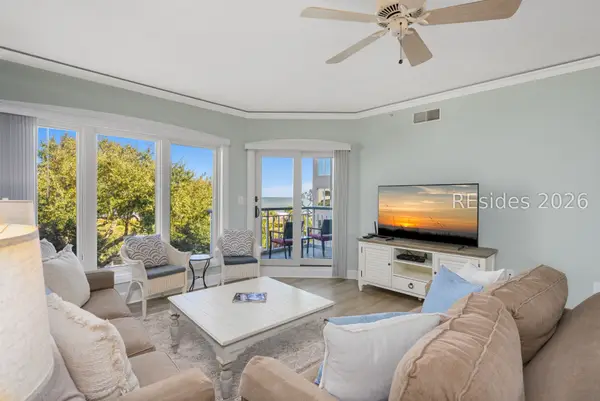 $1,395,000Active2 beds 2 baths1,442 sq. ft.
57 Ocean Lane #3405, Hilton Head Island, SC 29928
MLS# 513116Listed by: GREENPLATE GROUP BROKERED BY EXP REALTY - New
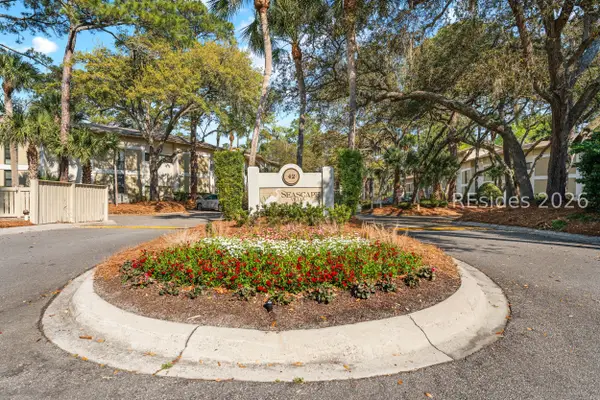 $325,000Active1 beds 1 baths700 sq. ft.
42 S Forest Beach Drive #3023, Hilton Head Island, SC 29928
MLS# 513785Listed by: RE/MAX ISLAND REALTY - Open Sat, 12 to 2pmNew
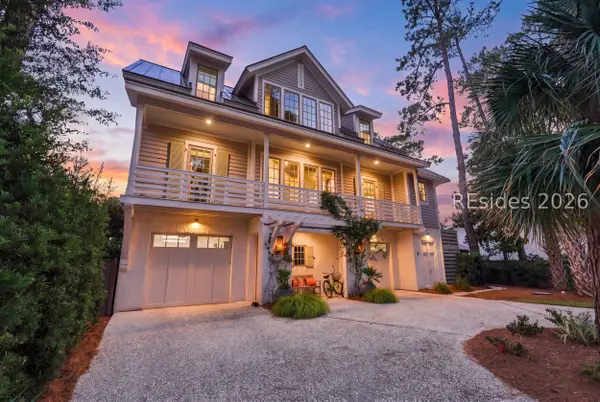 $2,850,000Active4 beds 5 baths3,109 sq. ft.
4 Windjammer Court, Hilton Head Island, SC 29928
MLS# 513806Listed by: HOWARD HANNA ALLEN TATE LOWCOUNTRY - New
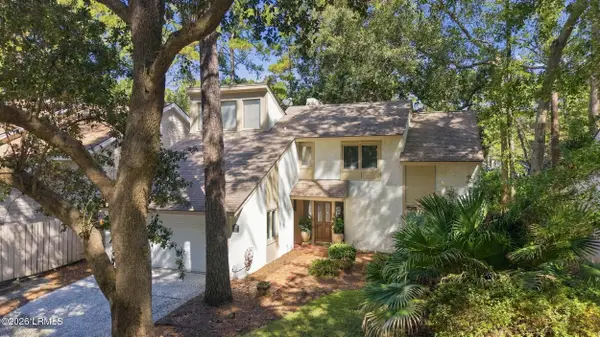 $549,000Active2 beds 2 baths2,030 sq. ft.
20 Toppin Drive, Hilton Head Island, SC 29926
MLS# 198666Listed by: WILLIAM RAVEIS - CAROLINA LLC


Protect your home and budget from life's surprises with an Assurant Home Warranty, backed by a partner that supports you through every step of homeownership. Explore Plans.
© 2023 - 2026 ERA Franchise Systems LLC. All rights reserved. ERA Franchise Systems LLC fully supports the principles of the Fair Housing Act and the Equal Opportunity Act. ERA, ERA Real Estate powered, and their respective logos are registered service marks of ERA Franchise Systems LLC. Each office is independently owned and operated.