
148 Windward Village Drive, Hilton Head Island, SC 29928
Local realty services provided by:ERA Southeast Coastal Real Estate
148 Windward Village Drive,Hilton Head Island, SC 29928
$609,000
- 2 Beds
- 3 Baths
- 1,220 sq. ft.
- Townhouse
- Active
Upcoming open houses
- Sun, Oct 1812:00 pm - 02:00 pm
Listed by: coast professionals
Office: coast professionals brokered by exp realty
MLS#:511442
Price summary
- Price:$609,000
- Price per sq. ft.:$499.18
About this home
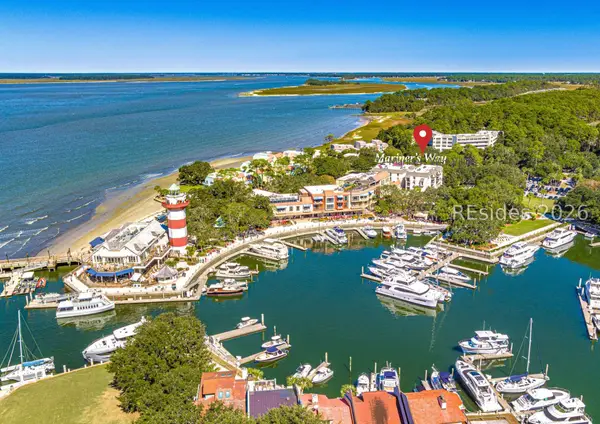
Located in the dеsіrаble Windward Village enclave within thе prеstigious gated Shipyard community, this beautifully updated 2-bedroom, 2.5-bath villa offers a peaceful golf course setting, thoughtful upgrades, and an exceptional Hilton Head Island lifestyle. The spacious floor plan features soaring cathedral ceilings, abundant natural light, and a first-floor primary suite with an updated en-suite bath, enclosed walk-in closet with cedar shelving, and private deck. The living area opens to a screened porch with views through the mature trees toward the golf course, creating an inviting extension of the living space. The current owners completed extensive improvements between 2020 and 2022, including impact-resistant windows and two sliding glass doors, updated kitchen cabinetry and appliances, uniform tile flooring throughout, and beautifully renovated bathrooms. The two downstairs bathrooms feature heated tile floors, while the guest bath also includes a heated towel rack. Additional improvements include a screened porch with updated screening and tile flooring, HVAC system (2023), water heater (2023), and dishwasher (November 2025). Windward Village residents enjoy their own community pool, spa, and fire pit, all within the 800-acre Shipyard community. Shipyard offers private beach access via the Shipyard Beach Club, miles of leisure trails for walking and biking, 24-hour gated security, the 27-hole Shipyard Golf Club, Van Der Meer Tennis & Pickleball Center, Sonesta Resort Hilton Head Island, Hilton Head Health wellness resort, and a convenient south-end location just minutes from Coligny Plaza, shopping, dining, and entertainment. Whether you're searching for a primary residence, second home, or investment opportunity, this move-in-ready villa offers the perfect combination of comfort, quality, and coastal living....
Contact an agent
Home facts
- Year built:1986
- Subdivision & Development:WINDWARD VILLAGE
- Listing ID #:511442
- Added:95 day(s) ago
- Updated:October 18, 2026 at 07:05 PM
Rooms and interior
- Bedrooms:2
- Total bathrooms:3
- Full bathrooms:2
- Half bathrooms:1
- Flooring:Tile
- Kitchen Description:Convection Oven, Dishwasher, Disposal, Refrigerator, Stove, Wine Cooler
- Living area:1,220 sq. ft.
Heating and cooling
- Cooling:Central Air
- Heating:Central
- Central air:Yes
Structure and exterior
- Roof:Asphalt
- Year built:1986
- Building area:1,220 sq. ft.
- Lot area:0.03 Acres
- Exterior Features:Deck, Enclosed Porch, Front Porch, Patio, Porch, Rear Porch, Screened
- Levels:Two Story
Finances and disclosures
- Price:$609,000
- Price per sq. ft.:$499.18
Features and amenities
- Appliances:Convection Oven, Dishwasher, Disposal, Refrigerator, Stove, Wine Cooler
- Amenities:Ceiling fans, Fire Extinguisher, Smart Thermostat
- Pool features:Community Pool, Pool
Parking
- Parking description:Assigned
New listings near 148 Windward Village Drive
- New
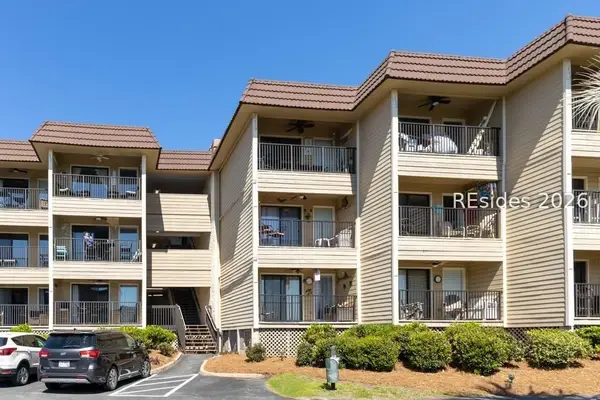 $299,000Active1 beds 1 baths540 sq. ft.
40 Folly Field Road #B352, Hilton Head Island, SC 29928
MLS# 513686Listed by: MOUL, REALTORS - New
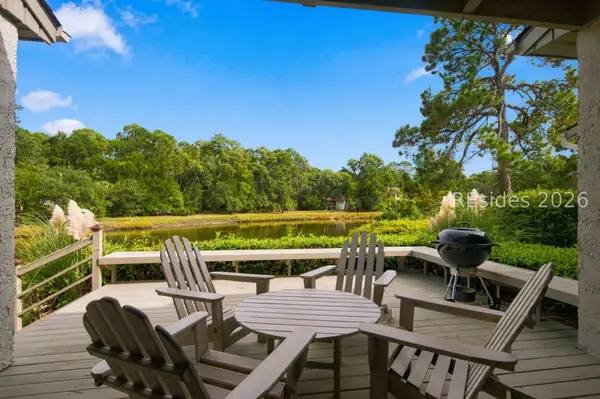 $995,000Active2 beds 2 baths1,086 sq. ft.
226 S Sea Pines Drive #1596, Hilton Head Island, SC 29928
MLS# 513700Listed by: SEA PINES REAL ESTATE - THE COTTAGE GROUP, LLC - New
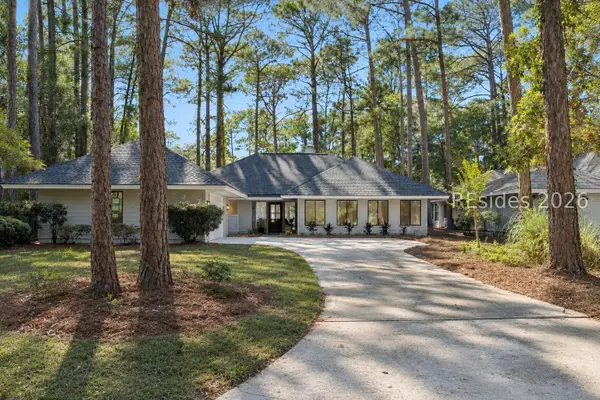 $975,000Active3 beds 2 baths2,052 sq. ft.
11 Virginia Rail Lane, Hilton Head Island, SC 29926
MLS# 513694Listed by: DANIEL RAVENEL SOTHEBY'S INTERNATIONAL REALTY - New
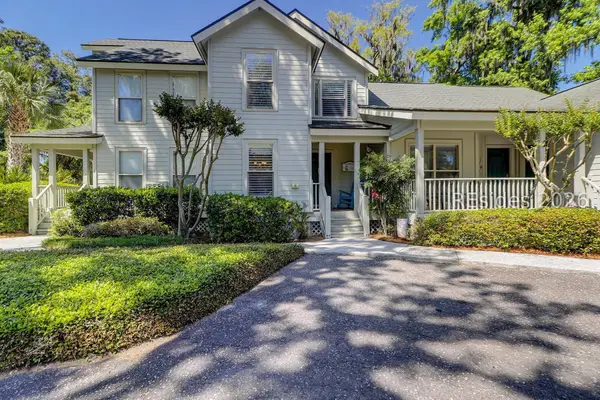 $535,000Active2 beds 3 baths1,200 sq. ft.
12 Valencia Road #20, Hilton Head Island, SC 29928
MLS# 513691Listed by: HOWARD HANNA ALLEN TATE LOWCOUNTRY - New
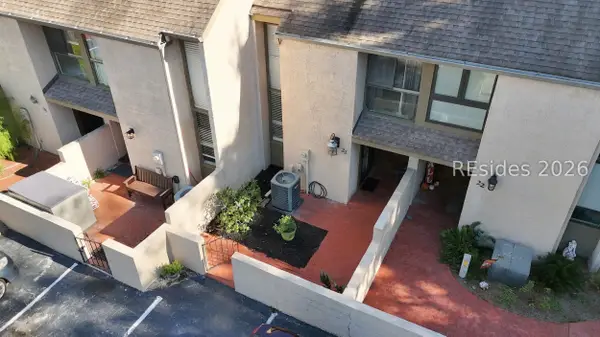 $449,000Active2 beds 2 baths1,160 sq. ft.
11 Tanglewood Drive #21, Hilton Head Island, SC 29928
MLS# 513685Listed by: CHARTER ONE REALTY - New
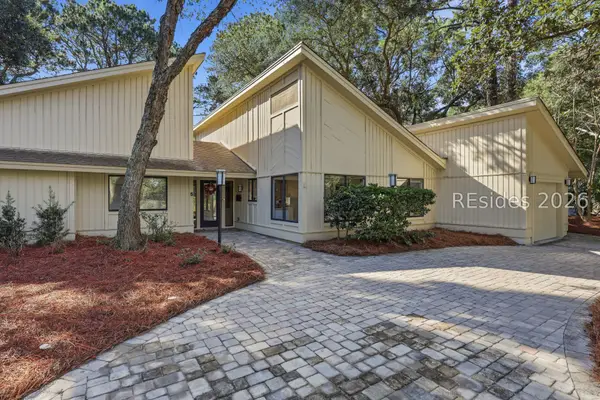 $1,149,000Active3 beds 3 baths2,328 sq. ft.
5 Yard Arm, Hilton Head Island, SC 29928
MLS# 513678Listed by: DUNES REAL ESTATE - New
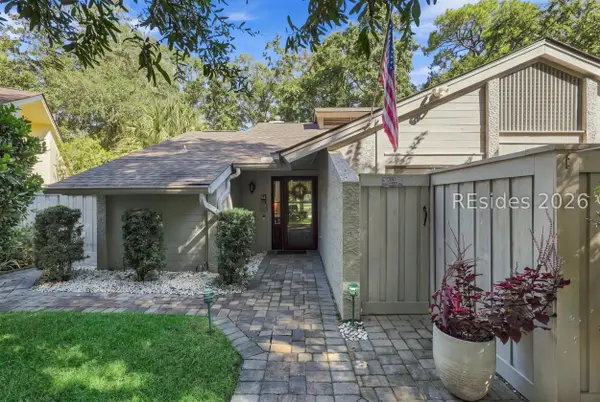 $669,000Active3 beds 2 baths1,509 sq. ft.
68 Stable Gate Road, Hilton Head Island, SC 29926
MLS# 513680Listed by: KELLER WILLIAMS REALTY - New
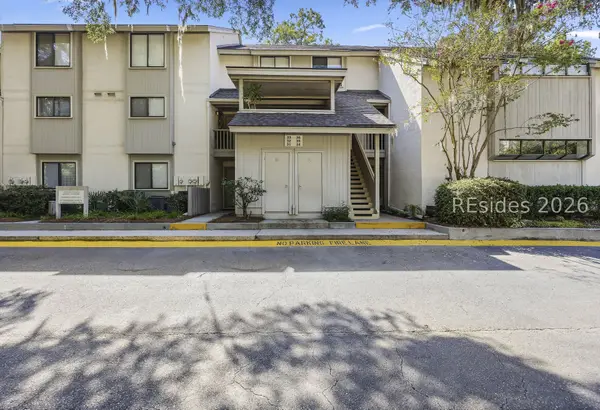 $599,900Active3 beds 3 baths1,550 sq. ft.
36 Deallyon Avenue #34, Hilton Head Island, SC 29928
MLS# 513273Listed by: COAST PROFESSIONALS BROKERED BY EXP REALTY - New
 $699,900Active2 beds 2 baths1,036 sq. ft.
147 Lighthouse Road #672, Hilton Head Island, SC 29928
MLS# 513667Listed by: KELLER WILLIAMS REALTY - New
 $139,000Active0 Acres
43 Jenkins Island Road #179, Hilton Head Island, SC 29926
MLS# 513668Listed by: HILTON HEAD HOLIDAYS INC


Protect your home and budget from life's surprises with an Assurant Home Warranty, backed by a partner that supports you through every step of homeownership. Explore Plans.
© 2023 - 2026 ERA Franchise Systems LLC. All rights reserved. ERA Franchise Systems LLC fully supports the principles of the Fair Housing Act and the Equal Opportunity Act. ERA, ERA Real Estate powered, and their respective logos are registered service marks of ERA Franchise Systems LLC. Each office is independently owned and operated.