
15 Deallyon Avenue #18, Hilton Head Island, SC 29928
Local realty services provided by:ERA Southeast Coastal Real Estate
15 Deallyon Avenue #18,Hilton Head Island, SC 29928
$549,000
- 2 Beds
- 3 Baths
- 1,346 sq. ft.
- Condominium
- Pending
Listed by: sheri nixon team
Office: keller williams realty
MLS#:511021
Source:SC_HHMLS
Price summary
- Price:$549,000
- Price per sq. ft.:$407.88
About this home
Total Charmer! This Courtside Villa has been completely renovated with exceptional attention to detail! Located in the heart of Forest Beach, this stunning coastal retreat offers a fresh, sophisticated feel throughout. The thoughtfully redesigned floor plan features an open kitchen and an opened stairwell, creating a bright, inviting living space. Nearly every inch of this beautiful villa has been transformed with new flooring, cabinetry, appliances, lighting, doors, hardware, and beautifully renovated bathrooms. Major improvements include a 2021 HVAC and 2023 water heater, providing added peace of mind. The elevated second-floor location offers additional privacy while filling the villa with natural light. Just a short stroll to the beach and the shops, restaurants, and entertainment of Coligny Plaza, this exceptional property is equally suited as a vacation getaway, investment property, or full-time residence. Move in, unpack, and start enjoying the Hilton Head Island lifestyle!
Contact an agent
Home facts
- Year built:1981
- Subdivision & Development:COURTSIDE VILLAS
- Listing ID #:511021
- Added:46 day(s) ago
- Updated:August 17, 2026 at 10:26 PM
Rooms and interior
- Bedrooms:2
- Total bathrooms:3
- Full bathrooms:2
- Half bathrooms:1
- Flooring:Luxury Vinyl Plank
- Kitchen Description:Dishwasher, Disposal, Microwave, Oven, Range, Self-Cleaning Oven
- Living area:1,346 sq. ft.
Heating and cooling
- Cooling:Central Air
- Heating:Central
- Central air:Yes
Structure and exterior
- Roof:Asphalt
- Year built:1981
- Building area:1,346 sq. ft.
- Exterior Features:Patio
- Levels:Two Story
Finances and disclosures
- Price:$549,000
- Price per sq. ft.:$407.88
Features and amenities
- Appliances:Dishwasher, Disposal, Dryer, Microwave, Oven, Range, Self Cleaning Oven, Washer
- Laundry features:Dryer, Washer
- Amenities:Ceiling fans, Fire Extinguisher, Furnished
- Pool features:Community Pool, Free Form, Pool
Parking
- Parking description:Unassigned
 We do not attempt to independently verify the currency, completeness, accuracy or authenticity of the data contained herein. It may be subject to transcription and transmission errors. Accordingly, the data is provided on an “as is” “as available” basis only and may not reflect all real estate activity in the market.“ 2026 REsides, Inc. All rights reserved. Certain information contained herein is derived from information, which is the licensed property of, and copyrighted by, REsides, Inc”
New listings near 15 Deallyon Avenue #18
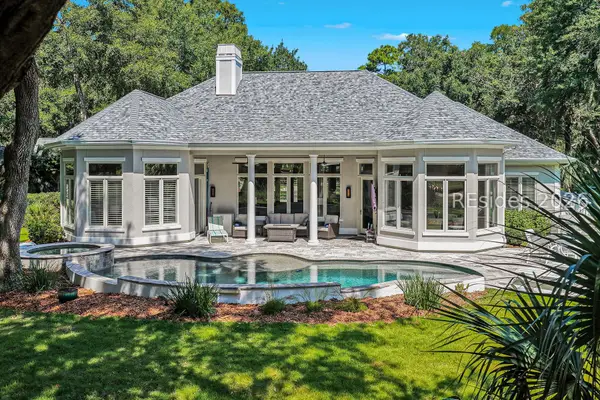 $1,825,000Pending4 beds 5 baths3,642 sq. ft.
20 Primrose Lane, Hilton Head Island, SC 29926
MLS# 512172Listed by: CHARTER ONE REALTY- New
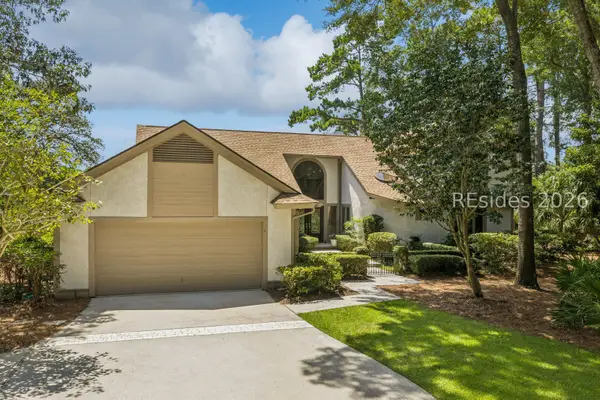 $1,150,000Active4 beds 3 baths3,357 sq. ft.
11 China Cockle Way, Hilton Head Island, SC 29926
MLS# 511846Listed by: CHARTER ONE REALTY - New
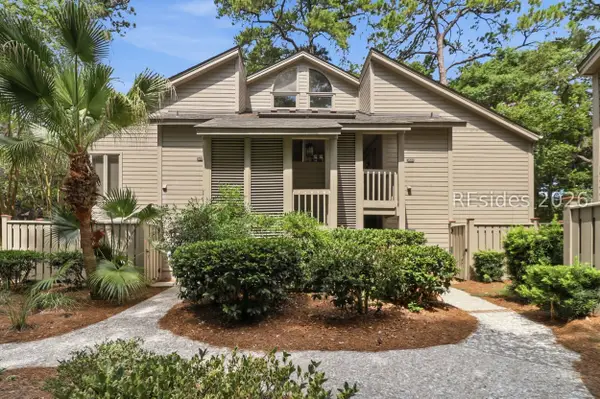 $569,000Active2 beds 2 baths1,177 sq. ft.
20 Queens Folly Road #1659, Hilton Head Island, SC 29928
MLS# 511988Listed by: MAXEY BLACKSTREAM CHRISTIE'S INTERNATIONAL REAL ESTATE - Open Thu, 11am to 2pmNew
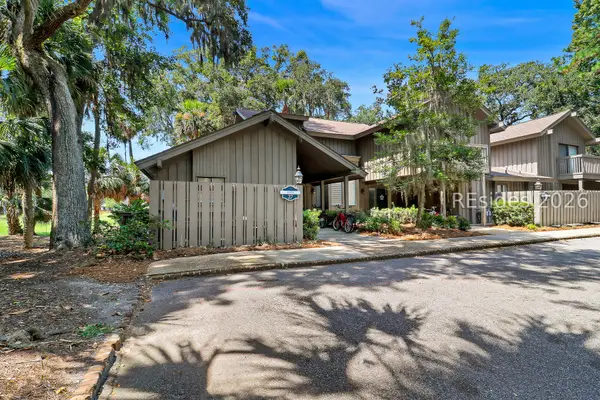 $875,000Active2 beds 3 baths1,289 sq. ft.
21 Haul Away #27, Hilton Head Island, SC 29928
MLS# 512261Listed by: CHARTER ONE REALTY - New
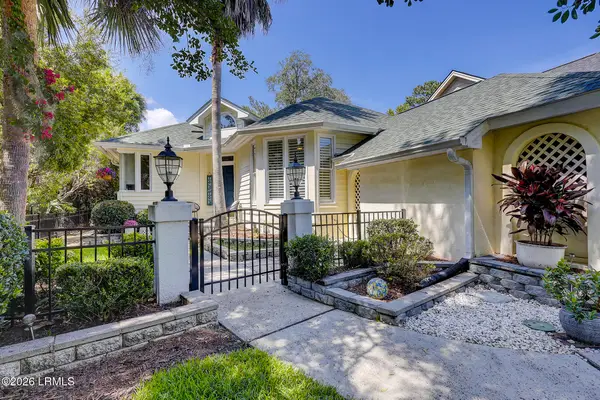 $649,900Active3 beds 2 baths1,822 sq. ft.
3 Royal Pointe Drive, Hilton Head Island, SC 29926
MLS# 197219Listed by: EXP REALTY LLC - BLUFFTON 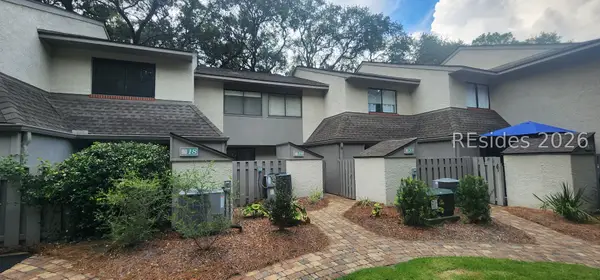 $479,000Pending3 beds 3 baths1,310 sq. ft.
43 Folly Field Road #19, Hilton Head Island, SC 29928
MLS# 512128Listed by: DUNES REAL ESTATE- New
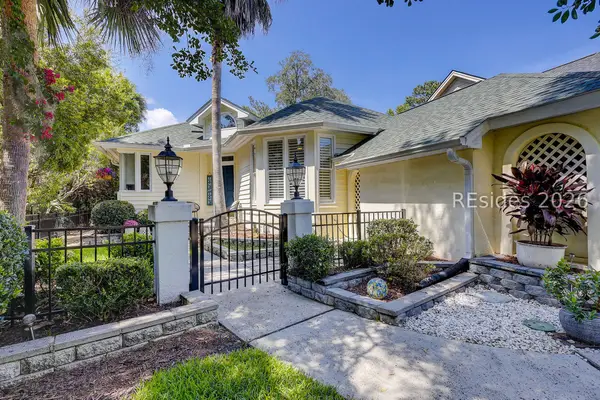 $649,900Active3 beds 2 baths1,822 sq. ft.
3 Royal Pointe Drive, Hilton Head Island, SC 29926
MLS# 511287Listed by: EXP REALTY LLC - New
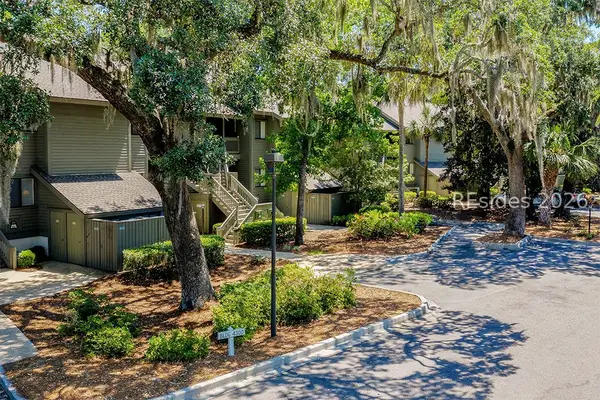 $4,000Active2 beds 2 baths1,179 sq. ft.
35 Egret Point Way #4317, Hilton Head Island, SC 29928
MLS# 512244Listed by: REALTY ONE GROUP - LOWCOUNTRY - New
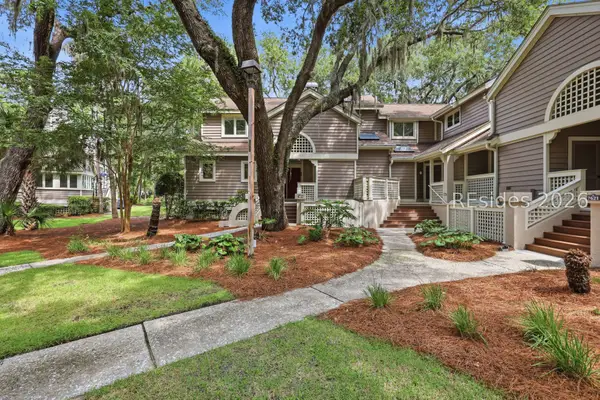 $1,349,000Active3 beds 4 baths1,511 sq. ft.
80 Ocean Lane #7619, Hilton Head Island, SC 29928
MLS# 512177Listed by: DUNES REAL ESTATE - New
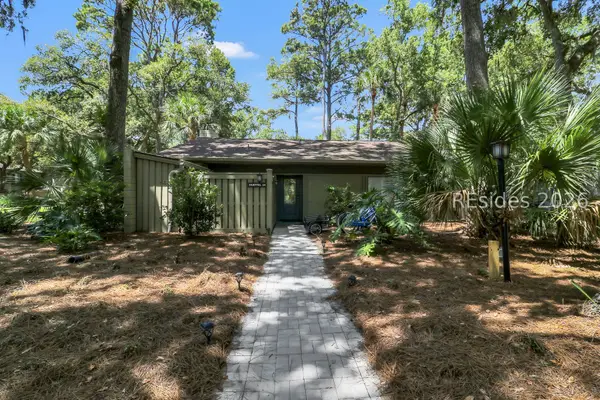 $845,000Active2 beds 2 baths1,600 sq. ft.
11 Lighthouse Road #24, Hilton Head Island, SC 29928
MLS# 512238Listed by: SEA PINES REAL ESTATE - THE COTTAGE GROUP, LLC


Protect your home and budget from life's surprises with an Assurant Home Warranty, backed by a partner that supports you through every step of homeownership. Explore Plans.
© 2023 - 2026 ERA Franchise Systems LLC. All rights reserved. ERA Franchise Systems LLC fully supports the principles of the Fair Housing Act and the Equal Opportunity Act. ERA, ERA Real Estate powered, and their respective logos are registered service marks of ERA Franchise Systems LLC. Each office is independently owned and operated.