
20 Primrose Lane, Hilton Head Island, SC 29926
Local realty services provided by:ERA Southeast Coastal Real Estate
20 Primrose Lane,Hilton Head Island, SC 29926
$1,825,000
- 4 Beds
- 5 Baths
- 3,642 sq. ft.
- Single family
- Pending
Listed by: richard macdonald and associates
Office: charter one realty
MLS#:512172
Price summary
- Price:$1,825,000
- Price per sq. ft.:$501.1
About this home
Experiencе luxurу gοlf-course living on the prestіgiοus Primrose Lane in Indigo Run, a beautifully updated four-bedroom plus an office, 4.5-bath home with sweeping views of the 13th fairway. Designed with exceptional bedroom separation, each bedroom features its own private en-suite bath, offering comfort and privacy for family and guests. Hardwood floors flow throughout the home, while the spacious great room showcases a coffered ceiling, decorative tumble-stone fireplace, and custom bookshelves. The beautifully updated kitchen features quartz countertops, a gas cooktop, detailed backsplash, and updated appliances, creating a sophisticated and inviting space for everyday living and entertaining. The resort-style outdoor living space is equally impressive, featuring a newer pool with spa, waterfall, and bubbler overlooking the golf course, along with a custom outdoor kitchen. With elegant finishes, thoughtful updates throughout, beautiful golf views, and exceptional indoor-outdoor living, 20 Primrose is a move-in-ready luxury retreat in one of Indigo Run's most desirable settings....
Contact an agent
Home facts
- Year built:2006
- Subdivision & Development:INDIGO P
- Listing ID #:512172
- Added:44 day(s) ago
- Updated:October 01, 2026 at 09:03 AM
Rooms and interior
- Bedrooms:4
- Total bathrooms:5
- Full bathrooms:4
- Half bathrooms:1
- Flooring:Engineered Hardwood, Tile
- Bathrooms Description:Jetted Tub
- Kitchen Description:Convection Oven, Dishwasher, Disposal, Microwave, Oven, Pantry, Refrigerator, Self-Cleaning Oven, Stove
- Living area:3,642 sq. ft.
Heating and cooling
- Cooling:Central Air, Electric, Heat Pump
- Heating:Central, Electric, Heat Pump
- Central air:Yes
Structure and exterior
- Roof:Asphalt
- Year built:2006
- Building area:3,642 sq. ft.
- Lot area:0.56 Acres
- Exterior Features:Front Porch, Outdoor Grill, Patio, Porch, Rear Porch
Finances and disclosures
- Price:$1,825,000
- Price per sq. ft.:$501.1
Features and amenities
- Appliances:Convection Oven, Dishwasher, Disposal, Dryer, Microwave, Oven, Refrigerator, Self Cleaning Oven, Stove, Washer
- Laundry features:Dryer, Washer
- Amenities:Bookcases, Ceiling fans, Central Vacuum, Entrance Foyer
- Pool features:Community Pool, Electric Heat, Free Form, Heated, Pool, Private Pool
Parking
- Parking description:Garage, Golf Cart Parking
- Garage:Yes
- Garage spaces:2
New listings near 20 Primrose Lane
- New
 $500,000Active2 beds 3 baths1,346 sq. ft.
15 Deallyon Avenue #21, Hilton Head Island, SC 29928
MLS# 513136Listed by: DUNES REAL ESTATE - New
 $959,000Active4 beds 4 baths3,116 sq. ft.
50 Knollwood Drive, Hilton Head Island, SC 29926
MLS# 513206Listed by: CHARTER ONE REALTY - New
 $360,000Active2 beds 2 baths843 sq. ft.
663 William Hilton Parkway #1302, Hilton Head Island, SC 29928
MLS# 513216Listed by: HILTON HEAD ISL REALTY - New
 $289,000Active2 beds 2 baths950 sq. ft.
663 William Hilton Parkway #4306, Hilton Head Island, SC 29928
MLS# 513220Listed by: CHARTER ONE REALTY - New
 $349,000Active2 beds 2 baths843 sq. ft.
663 William Hilton Parkway #1208, Hilton Head Island, SC 29928
MLS# 513221Listed by: CHARTER ONE REALTY - New
 $289,000Active2 beds 2 baths950 sq. ft.
663 William Hilton Parkway #4316, Hilton Head Island, SC 29928
MLS# 513223Listed by: CHARTER ONE REALTY - New
 $239,000Active0.06 Acres
133 Arrow Road #37, Hilton Head Island, SC 29928
MLS# 513231Listed by: VIEW PROPERTIES - New
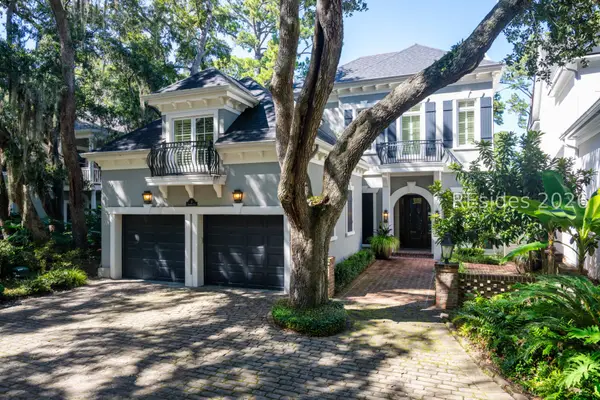 $1,525,000Active3 beds 4 baths3,078 sq. ft.
4 Sparwheel Lane, Hilton Head Island, SC 29926
MLS# 513235Listed by: WINDMILL HARBOUR REAL ESTATE - New
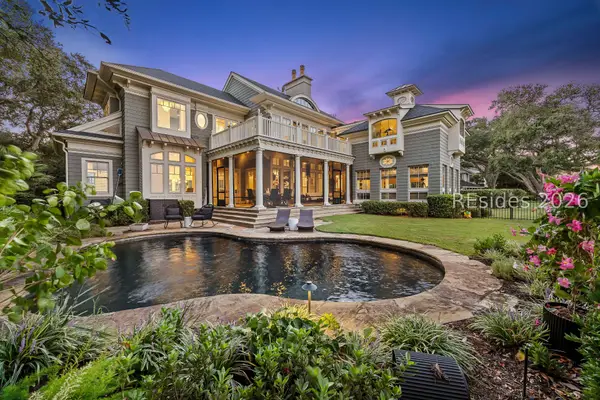 $7,800,000Active4 beds 5 baths5,428 sq. ft.
52 N Port Royal Drive, Hilton Head Island, SC 29928
MLS# 513205Listed by: COAST PROFESSIONALS BROKERED BY EXP REALTY - New
 $58,000Active0 Acres
C-56 Windmill Harbour Marina, Hilton Head Island, SC 29926
MLS# 513214Listed by: REALTY ONE GROUP - LOWCOUNTRY


Protect your home and budget from life's surprises with an Assurant Home Warranty, backed by a partner that supports you through every step of homeownership. Explore Plans.
© 2023 - 2026 ERA Franchise Systems LLC. All rights reserved. ERA Franchise Systems LLC fully supports the principles of the Fair Housing Act and the Equal Opportunity Act. ERA, ERA Real Estate powered, and their respective logos are registered service marks of ERA Franchise Systems LLC. Each office is independently owned and operated.