
16 Castlebridge Court, Hilton Head Island, SC 29928
Local realty services provided by:ERA Southeast Coastal Real Estate
Listed by: the etheridge group
Office: daniel ravenel sotheby's international realty
MLS#:513622
Price summary
- Price:$4,200,000
- Price per sq. ft.:$660.17
About this home
An Extraordinarу Watеrfrοnt Residence. A Lifestylе Bеyond Compare. Discover an extraordinary expression of waterfront luxury in Wexford, where timeless Spanish-inspired architecture meets sophisticated modern living. Perfectly positioned along the harbour with a private 70-foot dock, this remarkable 6,362-square-foot residence offers an exceptional connection to the water and the Lowcountry lifestyle. Designed to impress and inspire, the home features four bedrooms, four full and four half baths, soaring ceilings, dramatic walls of windows, and exquisite architectural details throughout. A beautifully appointed chef's kitchen, magnificent two-story great room, elegant conservatory, richly paneled library, wine cellar, private theatre, and fitness room create an exceptional balance of refined entertaining and everyday comfort. Outdoor living is equally captivating, with a resort-style pool, outdoor kitchen, and two covered lanais with motorized screens overlooking the tranquil harbour. Thoughtful luxuries include a five-stop elevator, heated floors, an advanced air purification system, two laundry rooms, and a three-plus-car garage. Beyond the residence, discover the distinctive lifestyle of Wexford, one of Hilton Head Island's most prestigious private communities. Renowned for its lock-controlled harbour, championship golf, tennis, pickleball, and exceptional amenities, Wexford offers an extraordinary sense of connection and community. The new clubhouse and Harbour Center further elevate the experience, creating beautiful gathering places for dining, recreation, and social connection....
Contact an agent
Home facts
- Year built:2008
- Subdivision & Development:WEXFORD U
- Listing ID #:513622
- Added:6 day(s) ago
- Updated:October 21, 2026 at 05:25 PM
Rooms and interior
- Bedrooms:4
- Total bathrooms:8
- Full bathrooms:4
- Half bathrooms:4
- Flooring:Carpet, Tile
- Kitchen Description:Dishwasher, Disposal, Double Oven, Gas Range, Kitchenette, Microwave, Pantry, Refrigerator, Wet Bar, Wine Cooler
- Living area:6,362 sq. ft.
Heating and cooling
- Cooling:Central Air
- Heating:Central, Electric
- Central air:Yes
Structure and exterior
- Roof:Slate
- Year built:2008
- Building area:6,362 sq. ft.
- Lot area:0.36 Acres
- Exterior Features:Front Porch, Outdoor Grill, Patio, Porch, Rear Porch
- Levels:Two Story
Finances and disclosures
- Price:$4,200,000
- Price per sq. ft.:$660.17
Features and amenities
- Appliances:Dishwasher, Disposal, Double Oven, Gas Range, Microwave, Refrigerator, Washer, Wine Cooler
- Laundry features:Washer
- Amenities:Atrium, Bookcases, Cathedral Ceilings, Ceiling fans, Elevator, Entrance Foyer, Window Treatments
- Pool features:Community Pool, Free Form, Pool, Private Pool
Parking
- Parking description:Garage
- Garage:Yes
- Garage spaces:3
New listings near 16 Castlebridge Court
- New
 $4,195,000Active5 beds 5 baths5,012 sq. ft.
63 Yorkshire Drive, Hilton Head Island, SC 29928
MLS# 513617Listed by: CHARTER ONE REALTY - New
 $320,000Active2 beds 2 baths757 sq. ft.
45 Folly Field Road #16L, Hilton Head Island, SC 29928
MLS# 513776Listed by: COAST PROFESSIONALS BROKERED BY EXP REALTY - New
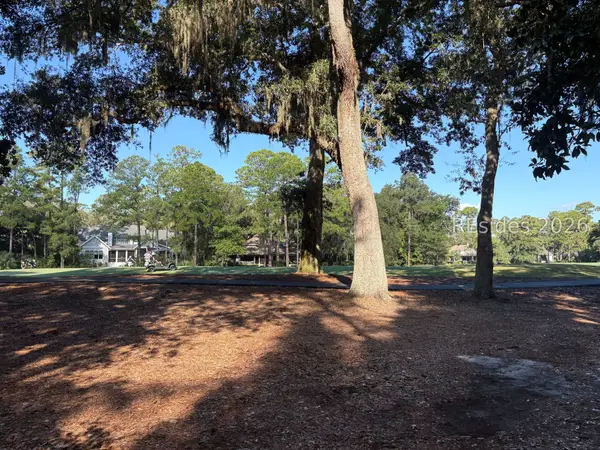 $539,000Active0.47 Acres
1 Trimblestone Lane, Hilton Head Island, SC 29928
MLS# 513767Listed by: CHARTER ONE REALTY - New
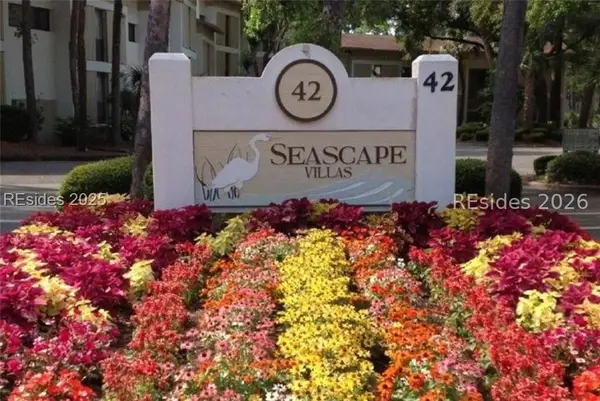 $479,000Active2 beds 2 baths1,100 sq. ft.
42 S Forest Beach Drive #3244, Hilton Head Island, SC 29928
MLS# 513765Listed by: GARDNER REALTY 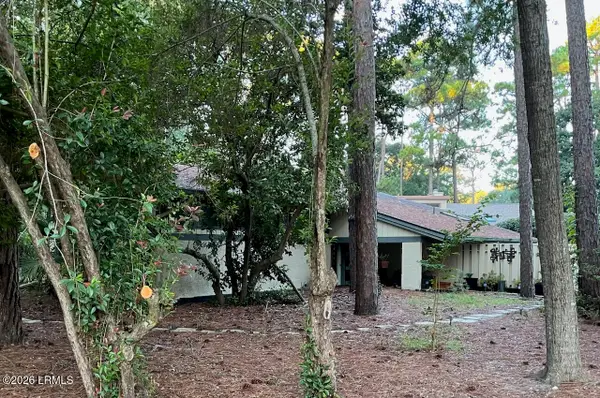 $519,000Pending2 beds 2 baths1,770 sq. ft.
1 Towhee Road, Hilton Head Island, SC 29926
MLS# 198378Listed by: MOUL, REALTORS
- New
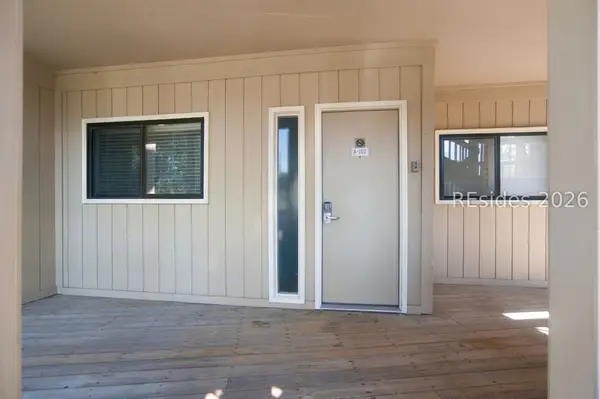 $225,000Active1 beds 1 baths540 sq. ft.
40 Folly Field Road #A102, Hilton Head Island, SC 29928
MLS# 513608Listed by: KELLER WILLIAMS REALTY - New
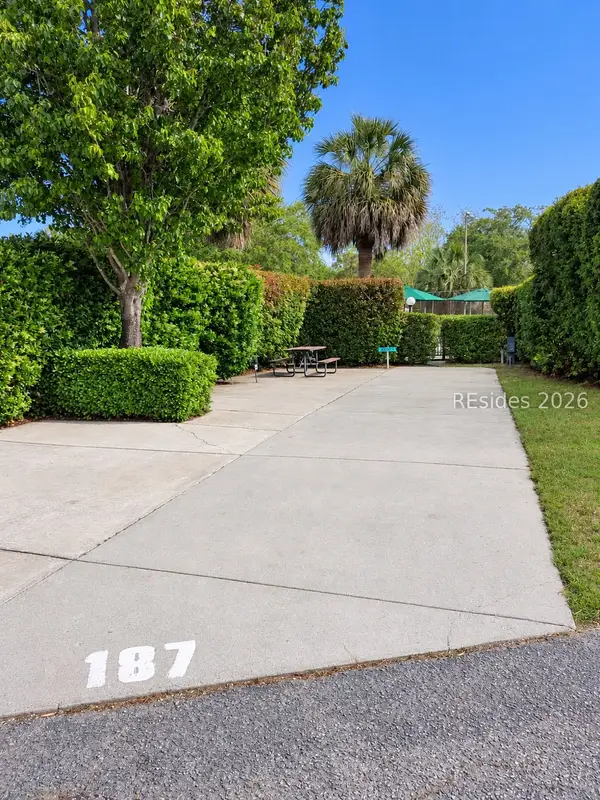 $124,000Active0 Acres
43 Jenkins Island Road #187, Hilton Head Island, SC 29926
MLS# 513759Listed by: HILTON HEAD HOLIDAYS INC 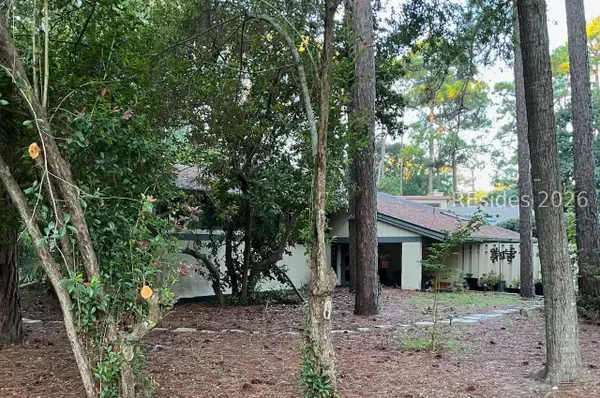 $519,000Pending2 beds 2 baths1,770 sq. ft.
1 Towhee Road, Hilton Head Island, SC 29926
MLS# 513170Listed by: MOUL, REALTORS- New
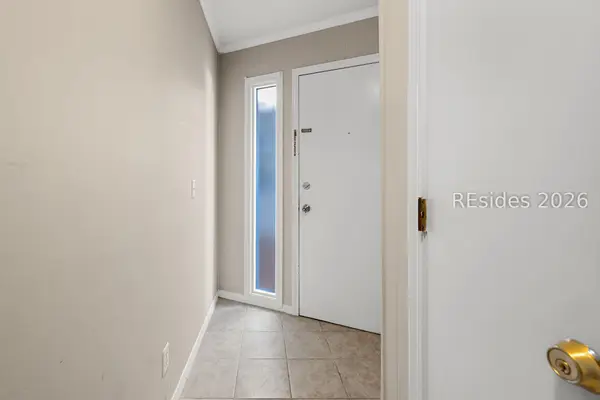 $210,000Active1 beds 1 baths540 sq. ft.
40 Folly Field Road #A335, Hilton Head Island, SC 29928
MLS# 513500Listed by: REAL BROKER, LLC - New
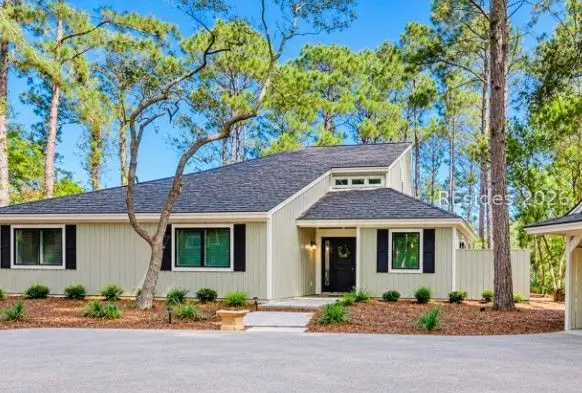 $1,495,000Active3 beds 3 baths1,881 sq. ft.
48 Full Sweep, Hilton Head Island, SC 29928
MLS# 513753Listed by: SCHEMBRA REAL ESTATE GROUP


Protect your home and budget from life's surprises with an Assurant Home Warranty, backed by a partner that supports you through every step of homeownership. Explore Plans.
© 2023 - 2026 ERA Franchise Systems LLC. All rights reserved. ERA Franchise Systems LLC fully supports the principles of the Fair Housing Act and the Equal Opportunity Act. ERA, ERA Real Estate powered, and their respective logos are registered service marks of ERA Franchise Systems LLC. Each office is independently owned and operated.