
16 Yellow Rail Lane, Hilton Head Island, SC 29926
Local realty services provided by:ERA Southeast Coastal Real Estate
16 Yellow Rail Lane,Hilton Head Island, SC 29926
$899,000
- 4 Beds
- 4 Baths
- 2,232 sq. ft.
- Single family
- Active
Listed by: coast professionals
Office: coast professionals brokered by exp realty
MLS#:512036
Source:SC_HHMLS
Price summary
- Price:$899,000
- Price per sq. ft.:$402.78
About this home
This stunning four-bedroom home located on a cul-de-sac street sits on a great lot with views of the Oyster Reef Golf Course. Even better, it's just around the corner from the access point for the Dolphin Head Bluff Path. This home boasts an incredible floor plan with two primary bedroom suites, one downstairs and one upstairs. You will enjoy the renovated kitchen with stainless steel appliances, custom cabinets, all open to the main living areas. There is so much natural light throughout and tons of storage space. This home has beautiful crown moldings and great ceiling height throughout.Living in the Low Country means outdoor living space is a must, and this has an incredible back yard/patio with exceptional golf views of #8 of the Oyster Reef Course. Updated bathrooms recently painted and the roof was replaced a year ago, you can move in worry free. Hilton Head Plantation has low fees and incredible amenities: Golfers have four championship 18-hole courses within the community (Bear Creek, Dolphin Head, Oyster Reef and the Country Club of Hilton Head). Private beach lovers enjoy a private shoreline along the Port Royal Sound in Dolphin Head Park. HHP has a resort-style zero-entry pool with lazy river and splash pad anchors Spring Lake Recreation Area. There's even a Marina just inside the community and for garden lovers, Seabrook Farms is a place where residents can rent beds to grow vegetables, fruits, and flowers....
Contact an agent
Home facts
- Year built:1984
- Subdivision & Development:MYRTLE BANK SUB
- Listing ID #:512036
- Added:1 day(s) ago
- Updated:August 13, 2026 at 03:40 PM
Rooms and interior
- Bedrooms:4
- Total bathrooms:4
- Full bathrooms:3
- Half bathrooms:1
- Flooring:Carpet, Engineered Hardwood, Tile
- Bathrooms Description:Jetted Tub, Separate Shower
- Kitchen Description:Convection Oven, Dishwasher, Disposal, Microwave, Pantry, Range, Refrigerator, Wine Cooler
- Living area:2,232 sq. ft.
Heating and cooling
- Cooling:Central Air, Electric
- Heating:Central, Electric, Zoned
- Central air:Yes
Structure and exterior
- Roof:Asphalt
- Year built:1984
- Building area:2,232 sq. ft.
- Lot area:7588 Acres
- Architectural Style:Patio Home
- Exterior Features:Patio
- Levels:Two Story
Finances and disclosures
- Price:$899,000
- Price per sq. ft.:$402.78
Features and amenities
- Appliances:Convection Oven, Dishwasher, Disposal, Dryer, Microwave, Range, Refrigerator, Washer, Wine Cooler
- Laundry features:Dryer, Washer
- Amenities:Cathedral Ceilings, Ceiling fans, Entrance Foyer, Multiple Primary Suites, Tray Ceilings, Window Treatments
- Pool features:Community Pool, Pool
Parking
- Parking description:Driveway, Garage
- Garage:Yes
- Garage spaces:2
 We do not attempt to independently verify the currency, completeness, accuracy or authenticity of the data contained herein. It may be subject to transcription and transmission errors. Accordingly, the data is provided on an “as is” “as available” basis only and may not reflect all real estate activity in the market.“ 2026 REsides, Inc. All rights reserved. Certain information contained herein is derived from information, which is the licensed property of, and copyrighted by, REsides, Inc”
New listings near 16 Yellow Rail Lane
- New
 $339,000Active2 beds 2 baths1,242 sq. ft.
23 Three Mast Lane #23, Hilton Head Island, SC 29928
MLS# 512095Listed by: COLLINS GROUP REALTY - New
 $785,000Active3 beds 2 baths1,393 sq. ft.
6 Village North Drive #107, Hilton Head Island, SC 29926
MLS# 512006Listed by: ENGEL & VOLKERS - New
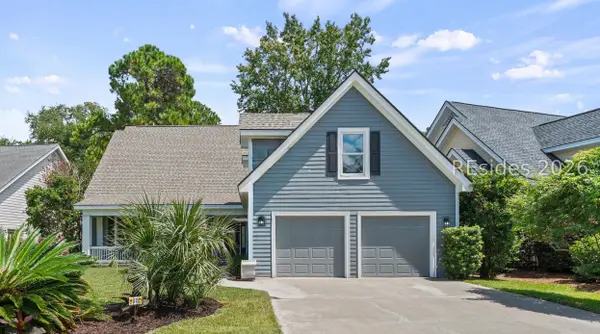 $899,000Active4 beds 5 baths2,932 sq. ft.
17 Tucker Ridge Court, Hilton Head Island, SC 29926
MLS# 511354Listed by: HOWARD HANNA ALLEN TATE LOWCOUNTRY - New
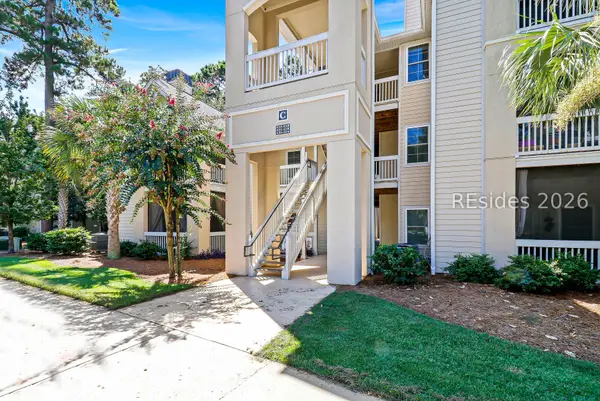 $350,000Active2 beds 2 baths1,072 sq. ft.
380 Marshland Road #C17, Hilton Head Island, SC 29926
MLS# 511911Listed by: CHARTER ONE REALTY - New
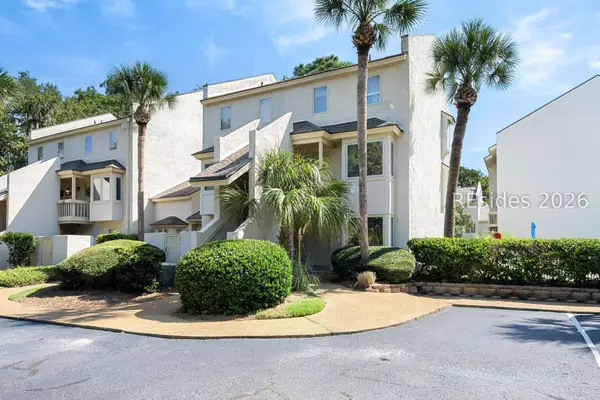 $499,900Active2 beds 2 baths1,156 sq. ft.
24 Deallyon Avenue #6, Hilton Head Island, SC 29928
MLS# 511932Listed by: KELLER WILLIAMS REALTY - New
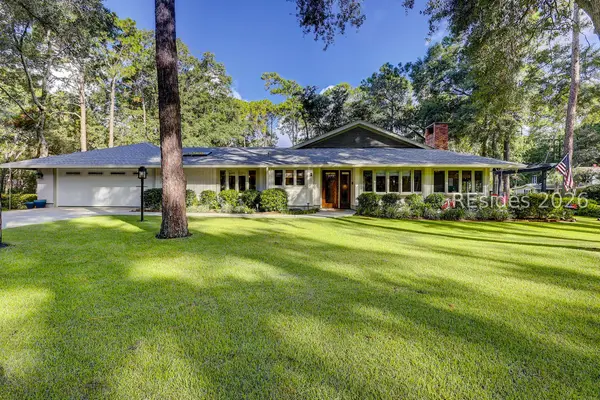 $979,000Active3 beds 3 baths2,250 sq. ft.
1 Turret Shell Lane, Hilton Head Island, SC 29926
MLS# 512144Listed by: SEA PINES REAL ESTATE - THE COTTAGE GROUP, LLC - New
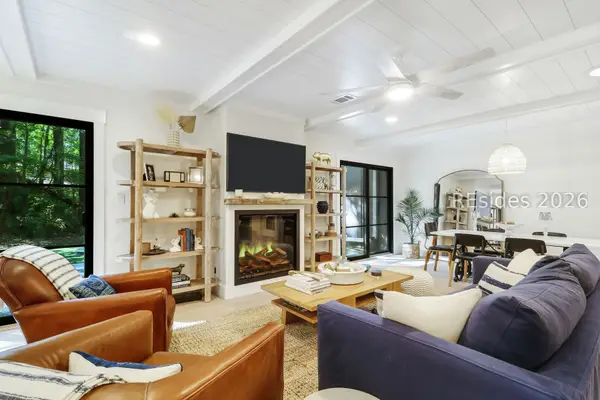 $673,500Active3 beds 2 baths1,602 sq. ft.
4 Honeysuckle Court, Hilton Head Island, SC 29926
MLS# 511997Listed by: CHARTER ONE REALTY - Open Sun, 1 to 3pmNew
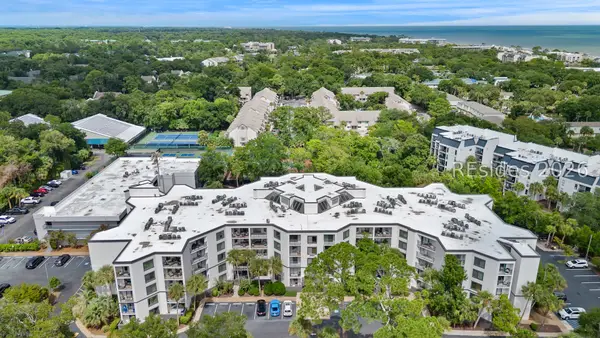 $559,000Active2 beds 2 baths1,270 sq. ft.
10 Lemoyne Avenue #413, Hilton Head Island, SC 29928
MLS# 512133Listed by: COAST PROFESSIONALS BROKERED BY EXP REALTY - New
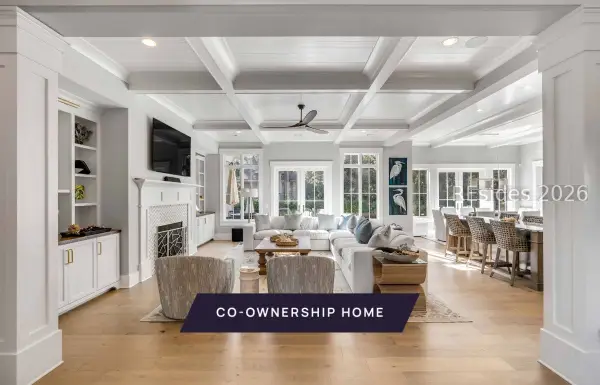 $799,000Active6 beds 8 baths4,407 sq. ft.
8 Bald Eagle Road, Hilton Head Island, SC 29928
MLS# 512129Listed by: WILLIAM RAVEIS - CAROLINA LLC


Protect your home and budget from life's surprises with an Assurant Home Warranty, backed by a partner that supports you through every step of homeownership. Explore Plans.
© 2023 - 2026 ERA Franchise Systems LLC. All rights reserved. ERA Franchise Systems LLC fully supports the principles of the Fair Housing Act and the Equal Opportunity Act. ERA, ERA Real Estate powered, and their respective logos are registered service marks of ERA Franchise Systems LLC. Each office is independently owned and operated.