
18 Canvasback Road, Hilton Head Island, SC 29928
Local realty services provided by:ERA Southeast Coastal Real Estate
Listed by: bobby blakley
Office: engel & volkers
MLS#:509680
Source:SC_HHMLS
Price summary
- Price:$2,100,000
- Price per sq. ft.:$653.39
About this home
GREAT NEW PRICE $2,100,000! Rare opportunity to own a 5-bedroom beach-oriented home in the coveted Sea Pines community, offering the perfect combination of coastal lifestyle, exceptional versatility, and outstanding investment potential. Located just a short walk to one of Hilton Head Island's most desirable stretches of beach, this spacious property is ideally suited as a primary residence, luxury second home, or high-demand vacation rental.Designed with an inverted floor plan to maximize natural light and privacy, the home offers exceptional sleeping capacity for large families and guests, making it especially attractive for those seeking strong rental income potential. The private fenced pool creates the ideal outdoor retreat for relaxing after a day at the beach, while an upper deck, a screened porch, and generous gathering spaces make entertaining effortless.Lovingly maintained by only its second owner, the home features spacious living areas, vaulted ceilings, skylights, built-ins, a fireplace, dumbwaiter, and a light-filled den that adds flexibility for additional living or work-from-home space.Positioned near the Sea Pines Ocean Gate for easy access in and out of the community, this location places you approximately one mile from Coligny Beach and one mile to the Sea Pines Beach Club - right in the heart of one of Hilton Head's strongest vacation rental corridors....
Contact an agent
Home facts
- Year built:1974
- Subdivision & Development:CANVASBACK
- Listing ID #:509680
- Added:98 day(s) ago
- Updated:September 05, 2026 at 01:25 AM
Rooms and interior
- Bedrooms:5
- Total bathrooms:4
- Full bathrooms:4
- Flooring:Bamboo, Luxury Vinyl Plank, Tile
- Kitchen Description:Dishwasher, Disposal, Microwave, Oven, Pantry, Range, Refrigerator, Stove
- Living area:3,214 sq. ft.
Heating and cooling
- Cooling:Central Air, Heat Pump
- Heating:Central, Electric, Heat Pump
- Central air:Yes
Structure and exterior
- Roof:Asphalt
- Year built:1974
- Building area:3,214 sq. ft.
- Lot area:0.3 Acres
- Exterior Features:Deck, Enclosed Porch, Patio, Porch, Rear Porch, Screened
- Levels:Two Story
Finances and disclosures
- Price:$2,100,000
- Price per sq. ft.:$653.39
Features and amenities
- Appliances:Dishwasher, Disposal, Dryer, Microwave, Oven, Range, Refrigerator, Stove, Washer
- Laundry features:Dryer, Washer
- Amenities:Bookcases, Cathedral Ceilings, Ceiling fans, Smart Thermostat, Window Treatments
- Pool features:Electric Heat, Private Pool, Salt Water Pool
Parking
- Parking description:Garage
- Garage:Yes
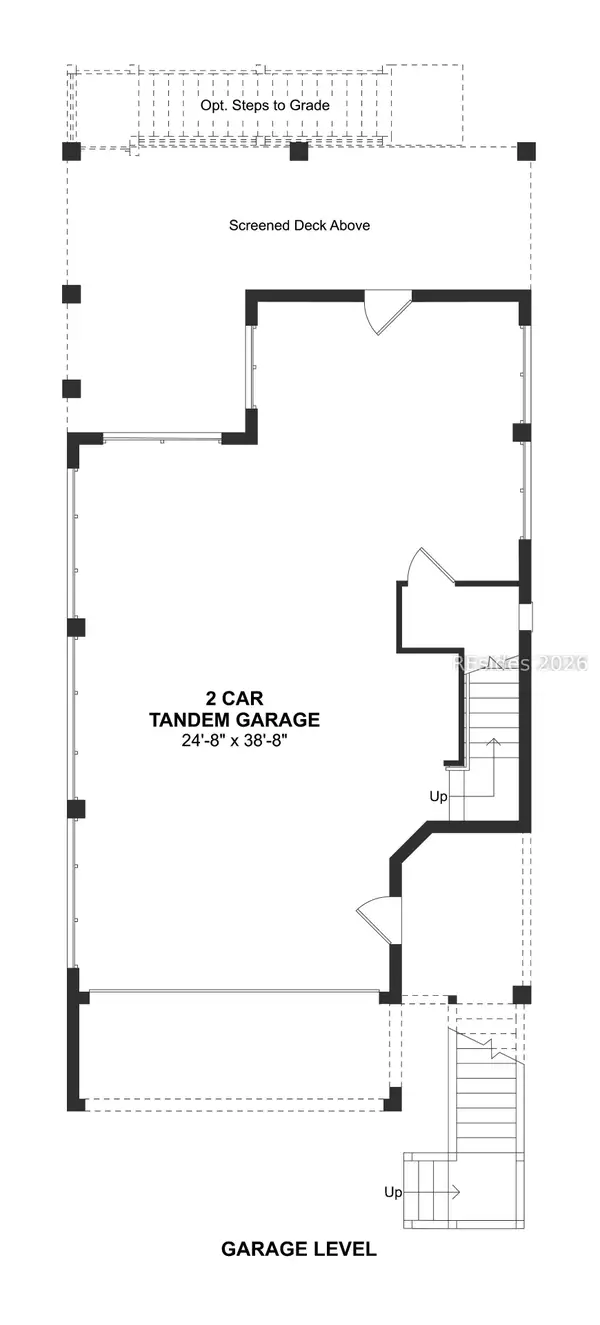
- Garage spaces:2
 We do not attempt to independently verify the currency, completeness, accuracy or authenticity of the data contained herein. It may be subject to transcription and transmission errors. Accordingly, the data is provided on an “as is” “as available” basis only and may not reflect all real estate activity in the market.“ 2026 REsides, Inc. All rights reserved. Certain information contained herein is derived from information, which is the licensed property of, and copyrighted by, REsides, Inc”
New listings near 18 Canvasback Road
- New
 $545,000Active2 beds 2 baths1,177 sq. ft.
20 Queens Folly Road #1859, Hilton Head Island, SC 29928
MLS# 512749Listed by: WILLIAM RAVEIS - CAROLINA LLC - New
 $350,000Active1 beds 1 baths518 sq. ft.
23 S Forest Beach Drive #217, Hilton Head Island, SC 29928
MLS# 512731Listed by: RE/MAX ISLAND REALTY - New
 $950,000Active4 beds 3 baths2,201 sq. ft.
150 Otter Road, Hilton Head Island, SC 29928
MLS# 512744Listed by: CHARTER ONE REALTY - New
 $199,000Active0.06 Acres
133 Arrow Road #321, Hilton Head Island, SC 29928
MLS# 512745Listed by: VIEW PROPERTIES - New
 $2,550,000Active4 beds 5 baths3,710 sq. ft.
5 Sailwing Lane, Hilton Head Island, SC 29926
MLS# 512736Listed by: CHARTER ONE REALTY - Open Sun, 10am to 2pmNew
 $6,795,000Active7 beds 6 baths4,000 sq. ft.
8 Dinghy, Hilton Head Island, SC 29928
MLS# 512572Listed by: LUXURY HOMES OF HILTON HEAD - New
 $849,000Active3 beds 2 baths1,590 sq. ft.
5 Possum Lane, Hilton Head Island, SC 29928
MLS# 512728Listed by: DOT REAL ESTATE - New
 $975,000Active3 beds 3 baths2,443 sq. ft.
178 Mitchellville Road, Hilton Head Island, SC 29926
MLS# 512730Listed by: EXP REALTY LLC - New
 $835,000Active3 beds 3 baths2,280 sq. ft.
68 Timber Lane, Hilton Head Island, SC 29926
MLS# 512734Listed by: CHARTER ONE REALTY - New
 $839,900Active2 beds 3 baths1,879 sq. ft.
220 Sandy Oaks Drive, Hilton Head Island, SC 29926
MLS# 512726Listed by: K. HOVNANIAN HOMES


Protect your home and budget from life's surprises with an Assurant Home Warranty, backed by a partner that supports you through every step of homeownership. Explore Plans.
© 2023 - 2026 ERA Franchise Systems LLC. All rights reserved. ERA Franchise Systems LLC fully supports the principles of the Fair Housing Act and the Equal Opportunity Act. ERA, ERA Real Estate powered, and their respective logos are registered service marks of ERA Franchise Systems LLC. Each office is independently owned and operated.