
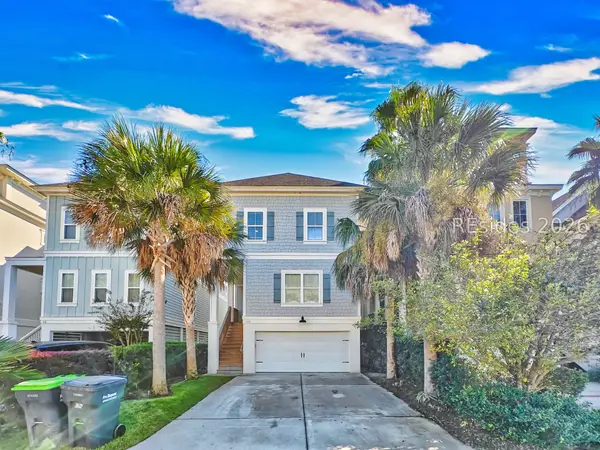
2 Fox Den Court, Hilton Head Island, SC 29926
Local realty services provided by:ERA Southeast Coastal Real Estate
2 Fox Den Court,Hilton Head Island, SC 29926
$850,000
- 3 Beds
- 3 Baths
- 2,142 sq. ft.
- Single family
- Active
Listed by: patrick & taylor team
Office: charter one realty
MLS#:513935
Price summary
- Price:$850,000
- Price per sq. ft.:$396.83
About this home
Meticulous, remοdelеd, аnd expanded residence with hаndsοme curb appeal & circular drive on primo oversize corner lot in popular Hilton Head Plantation. Features and upgrades include soaring smooth ceilings, wood & travertine flooring, granite & marble counters, glassed/screened gas fireplace, custom built-ins, skylights, recessed lighting, walls of glass & excellent natural light, ceiling fans, energy saving spray foam insulation, exterior storage shed, impressive closet/storage/attic space, pristine landscaping/plantings/specimen trees, irrigation system, courtyard, brick accented driveway/porches & walkway from front to back & super private back yard. Very livable floor plan offers expansive great room open to "must have" 270 sq ft, vaulted ceiling screened porch, kitchen (ss appliances, max cabinet/counter space, pantry closet), dining area w/bay window, primary BR suite with cedar lined walk-in closet & stunning bath, ample guest BR suite & well-appointed bath, laundry, 2 rear patios + covered walkway to 2 car garage & bonus suite with kitchenette, BR/Living/Dining space, full bath & W/D. All with quiet cul-de-sac locale close to all community amenities, front gate, and shopping/dining/entertainment. What's not to love about 2 Fox Den Court in much desired Headlands neighborhood of HHP!...
Contact an agent
Home facts
- Year built:1987
- Subdivision & Development:HEADLANDS
- Listing ID #:513935
- Added:1 day(s) ago
- Updated:October 29, 2026 at 08:31 PM
Rooms and interior
- Bedrooms:3
- Total bathrooms:3
- Full bathrooms:3
- Flooring:Engineered Hardwood, Stone, Tile
- Kitchen Description:Convection Oven, Dishwasher, Disposal, Kitchenette, Microwave, Oven, Range, Refrigerator, Self-Cleaning Oven, Warming Drawer
- Living area:2,142 sq. ft.
Heating and cooling
- Cooling:Central Air, Heat Pump
- Heating:Central, Heat Pump
- Central air:Yes
Structure and exterior
- Roof:Asphalt
- Year built:1987
- Building area:2,142 sq. ft.
- Lot area:0.27 Acres
- Exterior Features:Enclosed Porch, Patio, Porch, Screened
Finances and disclosures
- Price:$850,000
- Price per sq. ft.:$396.83
Features and amenities
- Appliances:Convection Oven, Dishwasher, Disposal, Dryer, Microwave, Oven, Range, Refrigerator, Self Cleaning Oven, Warming Drawer, Washer
- Laundry features:Dryer, Washer
- Amenities:Bookcases, Cathedral Ceilings, Ceiling fans, Entrance Foyer, Smart Thermostat
- Pool features:Community Pool, Free Form, Lap, Salt Water Pool
Parking
- Parking description:Garage
- Garage:Yes
- Garage spaces:2
New listings near 2 Fox Den Court
- New
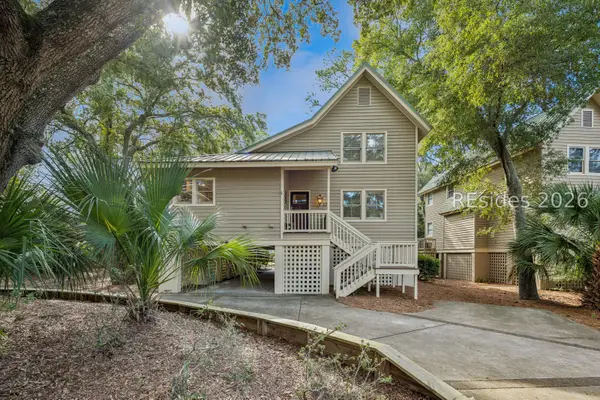 $1,900,000Active4 beds 4 baths1,990 sq. ft.
227 Sea Pines Drive, Hilton Head Island, SC 29928
MLS# 513947Listed by: KELLER WILLIAMS REALTY - New
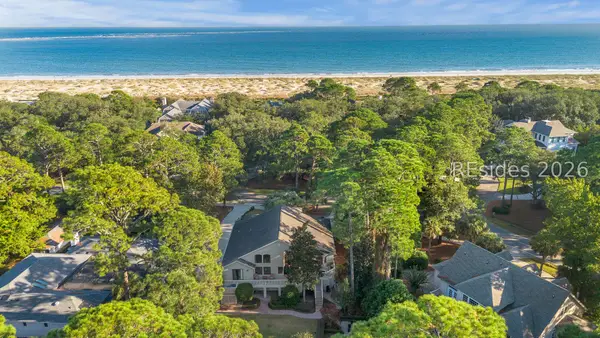 $2,199,000Active4 beds 5 baths2,682 sq. ft.
100 S Port Royal Drive, Hilton Head Island, SC 29928
MLS# 513771Listed by: COAST PROFESSIONALS BROKERED BY EXP REALTY - New
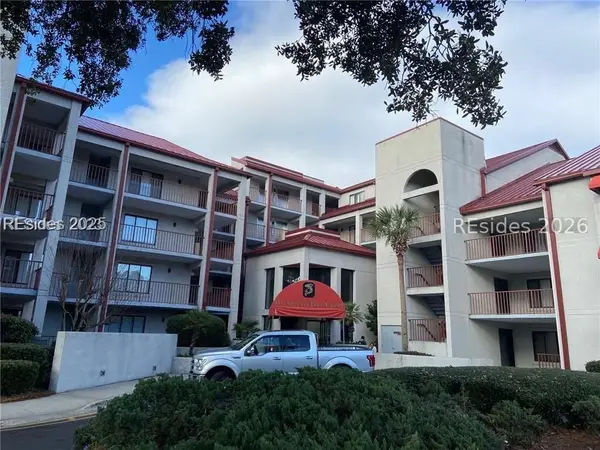 $309,000Active1 beds 1 baths800 sq. ft.
100 Helmsman Way #302, Hilton Head Island, SC 29928
MLS# 513938Listed by: CHARTER ONE REALTY - New
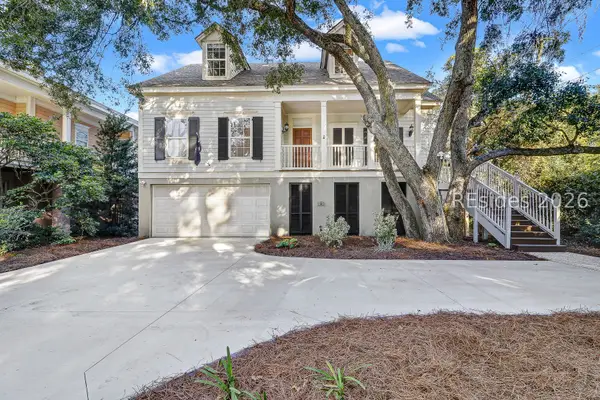 $919,000Active3 beds 3 baths2,203 sq. ft.
44 Crosstree Drive, Hilton Head Island, SC 29926
MLS# 513940Listed by: CHARTER ONE REALTY 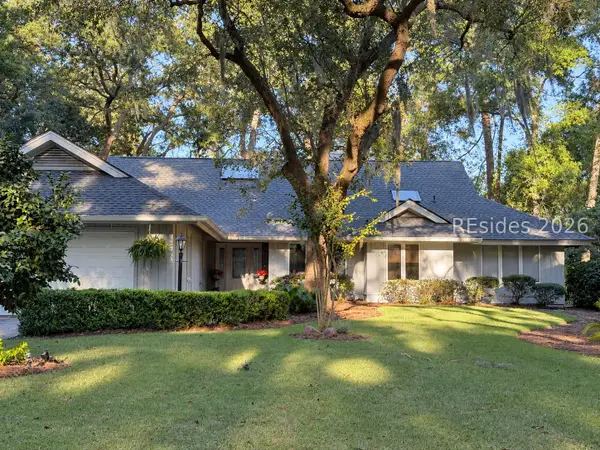 $1,100,000Pending3 beds 3 baths2,687 sq. ft.
22 Bent Tree Lane, Hilton Head Island, SC 29926
MLS# 513749Listed by: KELLER WILLIAMS REALTY- New
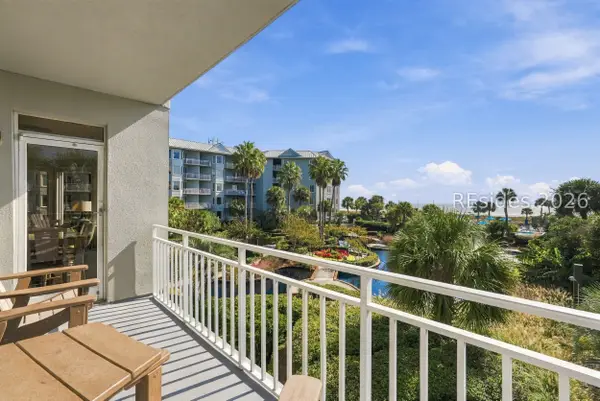 $1,999,000Active3 beds 3 baths1,827 sq. ft.
10 N Forest Beach Drive #1206, Hilton Head Island, SC 29928
MLS# 513141Listed by: KELLER WILLIAMS REALTY - New
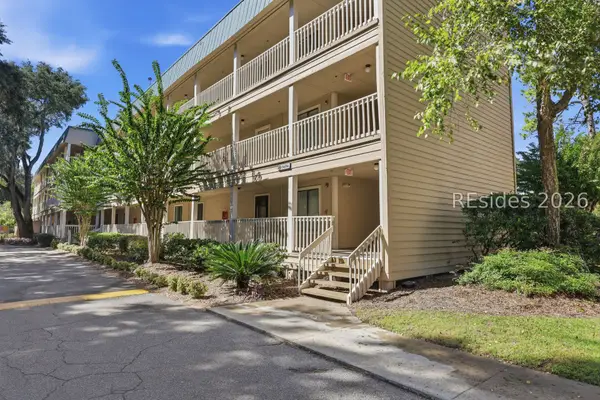 $305,000Active2 beds 2 baths917 sq. ft.
239 Beach City Road #3229, Hilton Head Island, SC 29926
MLS# 513928Listed by: MAXEY BLACKSTREAM CHRISTIE'S INTERNATIONAL REAL ESTATE - New
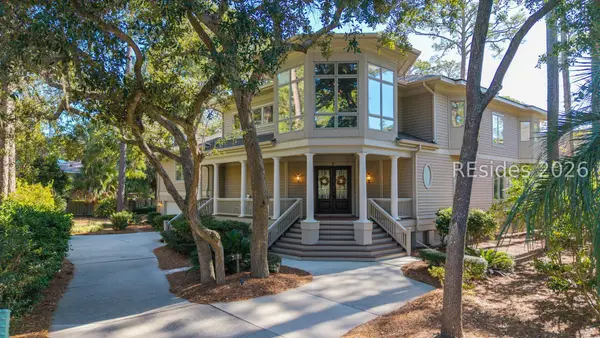 $4,750,000Active5 beds 6 baths5,100 sq. ft.
7 Piping Plover Road, Hilton Head Island, SC 29928
MLS# 513929Listed by: HILTON HEAD AREA PROPERTIES, LLC - New
 $1,789,000Active6 beds 4 baths3,333 sq. ft.
116 Sandcastle Court, Hilton Head Island, SC 29928
MLS# 513663Listed by: RE/MAX ISLAND REALTY


Protect your home and budget from life's surprises with an Assurant Home Warranty, backed by a partner that supports you through every step of homeownership. Explore Plans.
© 2023 - 2026 ERA Franchise Systems LLC. All rights reserved. ERA Franchise Systems LLC fully supports the principles of the Fair Housing Act and the Equal Opportunity Act. ERA, ERA Real Estate powered, and their respective logos are registered service marks of ERA Franchise Systems LLC. Each office is independently owned and operated.