
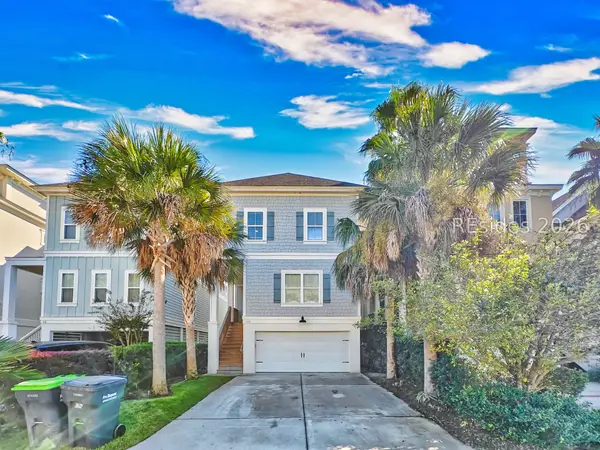
227 Sea Pines Drive, Hilton Head Island, SC 29928
Local realty services provided by:ERA Southeast Coastal Real Estate
227 Sea Pines Drive,Hilton Head Island, SC 29928
$1,900,000
- 4 Beds
- 4 Baths
- 1,990 sq. ft.
- Single family
- Active
Listed by: susan rohner ochsner
Office: keller williams realty
MLS#:513947
Price summary
- Price:$1,900,000
- Price per sq. ft.:$954.77
About this home
This checks аll the bοхes for a turnkey vacation homе! Bеautifully furnished and in pristine condition, this four-bedroom, four-bath retreat features an open great room, a screened porch, GE stainless steel appliances and a full-size stackable washer and dryer. Comfortably sleeps eight, with room for two more on the sleeper sofa. A circular drive provides easy access to South Sea Pines Drive, with additional parking beneath the home, two shower stalls and storage for your beach gear. With the Salty Dog across the street and the beach just 100 yards away, your favorite South Beach activities are right at your doorstep. Location, location, location! Photos coming soon.
Contact an agent
Home facts
- Year built:1993
- Subdivision & Development:BEACHSIDE II
- Listing ID #:513947
- Added:1 day(s) ago
- Updated:October 29, 2026 at 09:28 PM
Rooms and interior
- Bedrooms:4
- Total bathrooms:4
- Full bathrooms:4
- Flooring:Engineered Hardwood, Tile
- Kitchen Description:Dishwasher, Disposal, Microwave, Oven, Range, Refrigerator, Self-Cleaning Oven
- Living area:1,990 sq. ft.
Heating and cooling
- Cooling:Central Air
- Heating:Central, Electric
- Central air:Yes
Structure and exterior
- Roof:Metal
- Year built:1993
- Building area:1,990 sq. ft.
- Lot area:0.26 Acres
- Exterior Features:Deck, Enclosed Porch, Front Porch, Patio, Porch, Rear Porch, Screened
- Levels:Two Story
Finances and disclosures
- Price:$1,900,000
- Price per sq. ft.:$954.77
Features and amenities
- Appliances:Dishwasher, Disposal, Dryer, Microwave, Oven, Range, Refrigerator, Self Cleaning Oven, Washer
- Laundry features:Dryer, Washer
- Amenities:Bookcases, Cathedral Ceilings, Ceiling fans, Entrance Foyer, Fire Extinguisher, Furnished
- Pool features:Community Pool, Pool
New listings near 227 Sea Pines Drive
- New
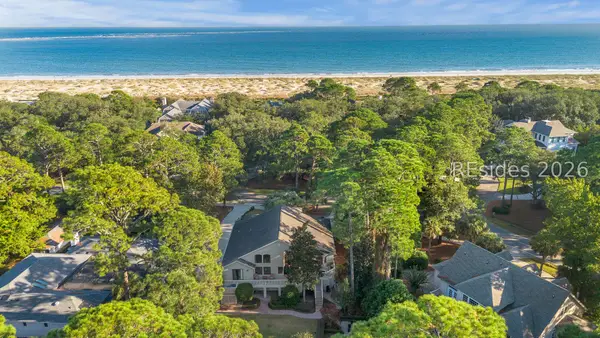 $2,199,000Active4 beds 5 baths2,682 sq. ft.
100 S Port Royal Drive, Hilton Head Island, SC 29928
MLS# 513771Listed by: COAST PROFESSIONALS BROKERED BY EXP REALTY - New
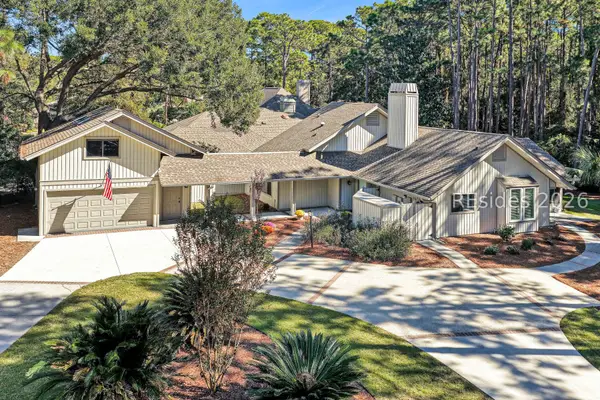 $850,000Active3 beds 3 baths2,142 sq. ft.
2 Fox Den Court, Hilton Head Island, SC 29926
MLS# 513935Listed by: CHARTER ONE REALTY - New
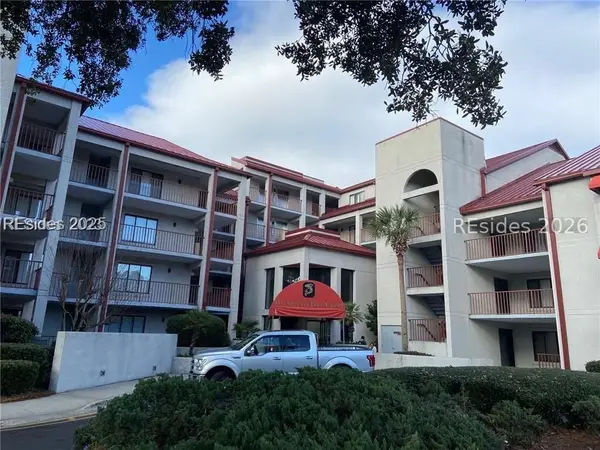 $309,000Active1 beds 1 baths800 sq. ft.
100 Helmsman Way #302, Hilton Head Island, SC 29928
MLS# 513938Listed by: CHARTER ONE REALTY - New
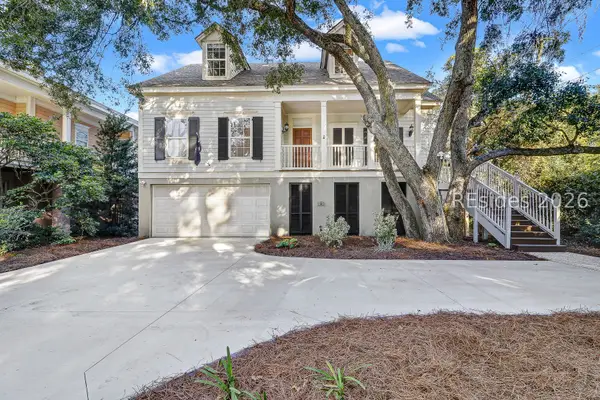 $919,000Active3 beds 3 baths2,203 sq. ft.
44 Crosstree Drive, Hilton Head Island, SC 29926
MLS# 513940Listed by: CHARTER ONE REALTY 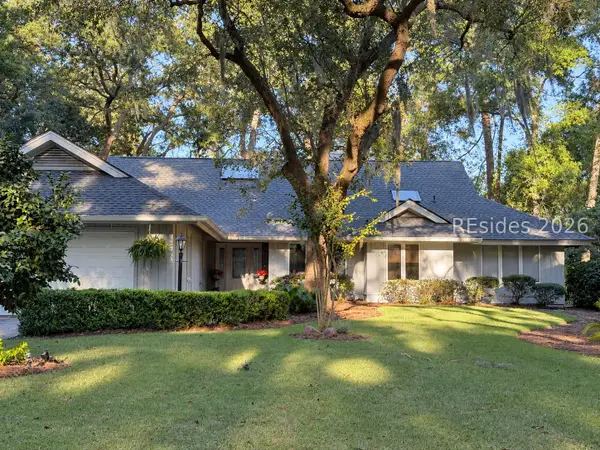 $1,100,000Pending3 beds 3 baths2,687 sq. ft.
22 Bent Tree Lane, Hilton Head Island, SC 29926
MLS# 513749Listed by: KELLER WILLIAMS REALTY- New
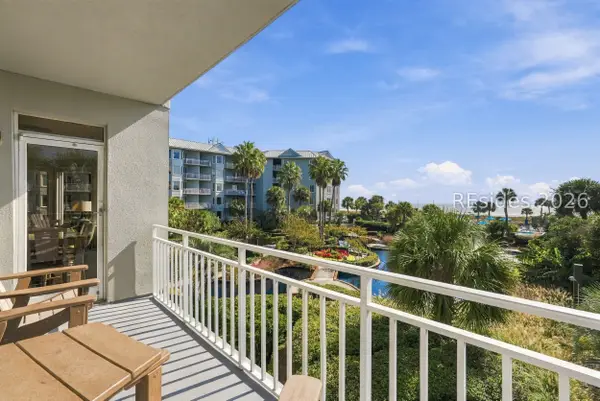 $1,999,000Active3 beds 3 baths1,827 sq. ft.
10 N Forest Beach Drive #1206, Hilton Head Island, SC 29928
MLS# 513141Listed by: KELLER WILLIAMS REALTY - New
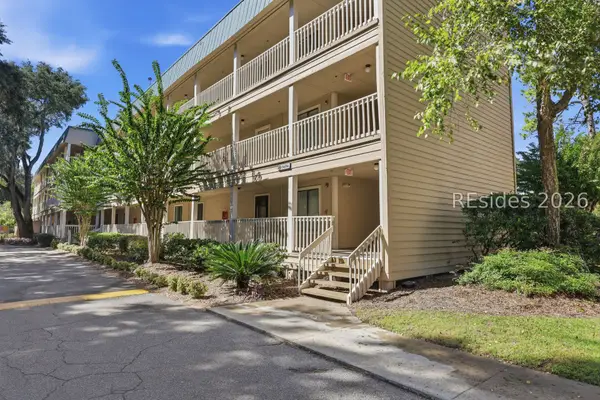 $305,000Active2 beds 2 baths917 sq. ft.
239 Beach City Road #3229, Hilton Head Island, SC 29926
MLS# 513928Listed by: MAXEY BLACKSTREAM CHRISTIE'S INTERNATIONAL REAL ESTATE - New
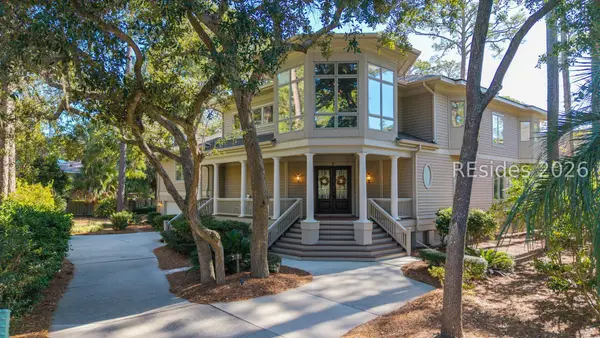 $4,750,000Active5 beds 6 baths5,100 sq. ft.
7 Piping Plover Road, Hilton Head Island, SC 29928
MLS# 513929Listed by: HILTON HEAD AREA PROPERTIES, LLC - New
 $1,789,000Active6 beds 4 baths3,333 sq. ft.
116 Sandcastle Court, Hilton Head Island, SC 29928
MLS# 513663Listed by: RE/MAX ISLAND REALTY


Protect your home and budget from life's surprises with an Assurant Home Warranty, backed by a partner that supports you through every step of homeownership. Explore Plans.
© 2023 - 2026 ERA Franchise Systems LLC. All rights reserved. ERA Franchise Systems LLC fully supports the principles of the Fair Housing Act and the Equal Opportunity Act. ERA, ERA Real Estate powered, and their respective logos are registered service marks of ERA Franchise Systems LLC. Each office is independently owned and operated.