
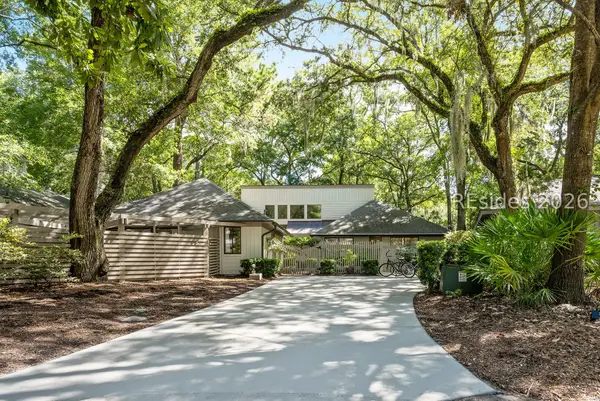
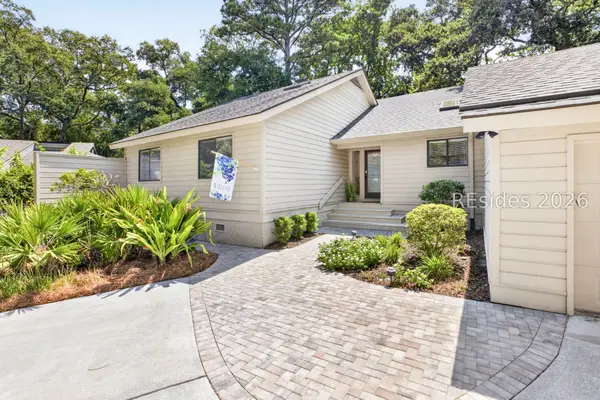
2 Ivory Gull Place, Hilton Head Island, SC 29926
Local realty services provided by:ERA Southeast Coastal Real Estate
2 Ivory Gull Place,Hilton Head Island, SC 29926
$999,000
- 3 Beds
- 3 Baths
- 2,329 sq. ft.
- Single family
- Active
Listed by: kathleen ross
Office: charter one realty
MLS#:511432
Source:SC_HHMLS
Price summary
- Price:$999,000
- Price per sq. ft.:$428.94
About this home
Move-In Ready Hickory Forest Home. Welcome to this highly sought-after Hickory Forest home, ideally situated on a corner lot with fresh new landscaping and just a short walk to Hickory Forest's private beach access. This one-level home offers 3 bedrooms and 2 1/2 baths, providing a comfortable and convenient layout. Bright Living Spaces - As you enter, floor-to-ceiling windows frame views of the deck and beautiful lagoon, filling the home with natural light. The kitchen features an eat-in area, Bosch stainless steel appliances, granite countertops, and solid cherry cabinets. The primary bath includes a walk-in shower with dual shower heads. The exterior has been freshly painted, adding to the home's inviting curb appeal. Virtually Staged.
Contact an agent
Home facts
- Year built:1985
- Subdivision & Development:HICKORY FOREST
- Listing ID #:511432
- Added:48 day(s) ago
- Updated:September 04, 2026 at 02:36 PM
Rooms and interior
- Bedrooms:3
- Total bathrooms:3
- Full bathrooms:2
- Half bathrooms:1
- Flooring:Ceramic Tile, Luxury Vinyl Plank, Tile
- Bathrooms Description:Separate Shower
- Kitchen Description:Dishwasher, Disposal, Freezer, Oven, Pantry, Refrigerator, Self-Cleaning Oven, Stove
- Living area:2,329 sq. ft.
Heating and cooling
- Cooling:Electric, Heat Pump
- Heating:Electric, Heat Pump
Structure and exterior
- Roof:Asphalt
- Year built:1985
- Building area:2,329 sq. ft.
- Lot area:0.43 Acres
- Exterior Features:Deck, Porch, Rear Porch
Finances and disclosures
- Price:$999,000
- Price per sq. ft.:$428.94
Features and amenities
- Appliances:Dishwasher, Disposal, Dryer, Freezer, Oven, Refrigerator, Self Cleaning Oven, Stove, Washer
- Laundry features:Dryer, Washer
- Amenities:Ceiling fans, Entrance Foyer
- Pool features:Community Pool, Pool
Parking
- Parking description:Garage
- Garage:Yes
- Garage spaces:2
 We do not attempt to independently verify the currency, completeness, accuracy or authenticity of the data contained herein. It may be subject to transcription and transmission errors. Accordingly, the data is provided on an “as is” “as available” basis only and may not reflect all real estate activity in the market.“ 2026 REsides, Inc. All rights reserved. Certain information contained herein is derived from information, which is the licensed property of, and copyrighted by, REsides, Inc”
New listings near 2 Ivory Gull Place
- New
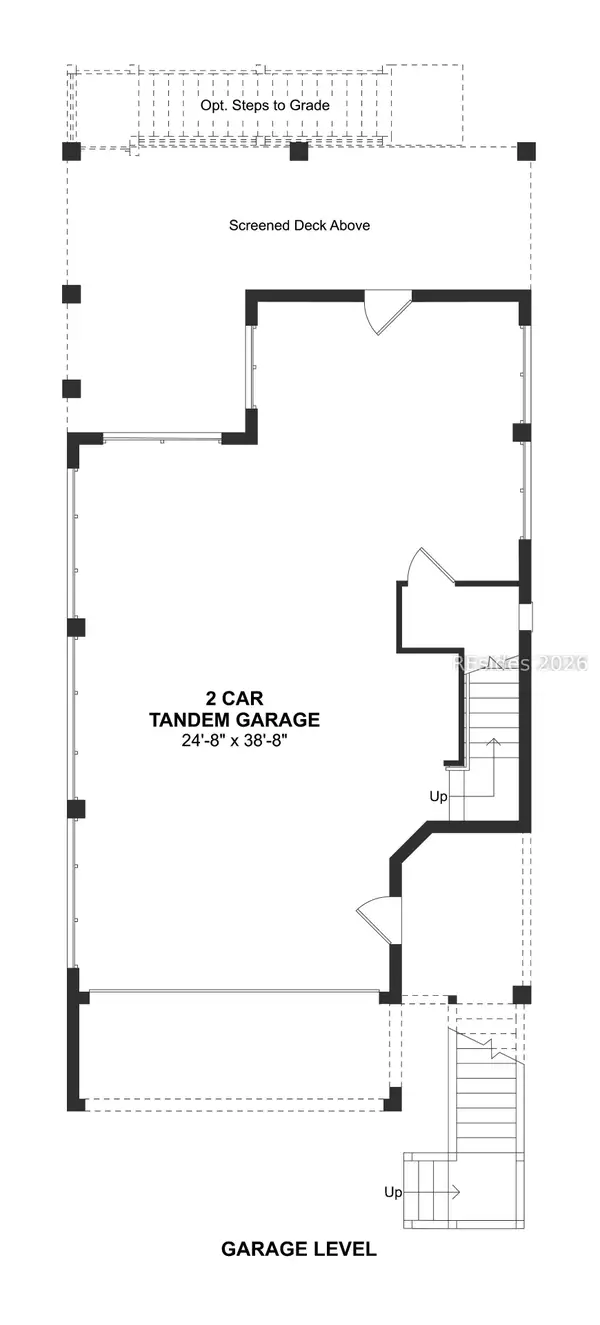 $839,900Active2 beds 3 baths1,879 sq. ft.
220 Sandy Oaks Drive, Hilton Head Island, SC 29926
MLS# 512726Listed by: K. HOVNANIAN HOMES - New
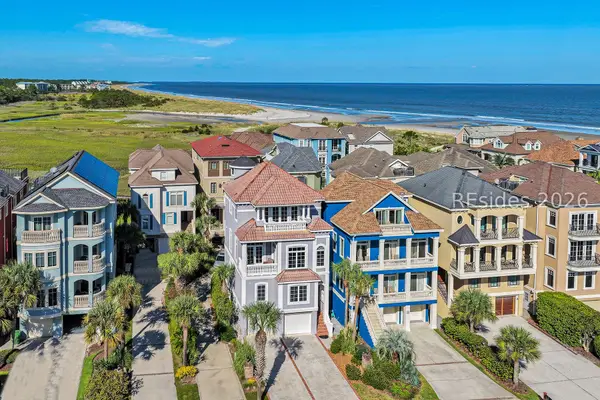 $2,195,000Active4 beds 5 baths2,930 sq. ft.
91 Singleton Beach Road, Hilton Head Island, SC 29928
MLS# 512616Listed by: DANIEL RAVENEL SOTHEBY'S INTERNATIONAL REALTY - New
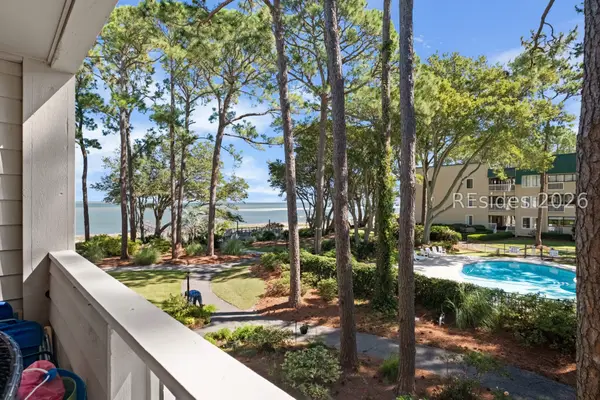 $389,000Active2 beds 2 baths917 sq. ft.
239 Beach City Road #1210, Hilton Head Island, SC 29926
MLS# 512708Listed by: EXP REALTY LLC 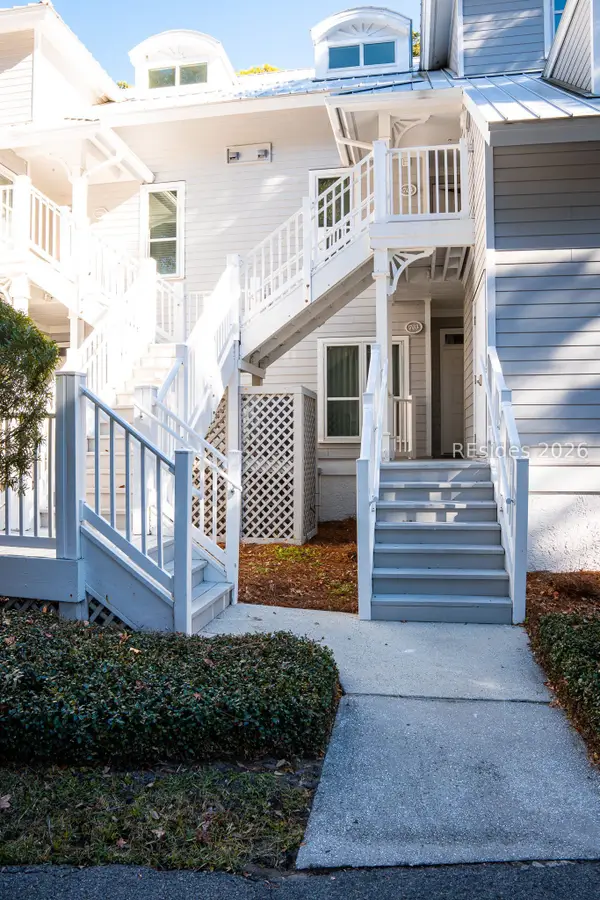 $60,000Pending3 beds 3 baths
14 Wimbledon Court #116-1, Hilton Head Island, SC 29928
MLS# 512700Listed by: NORTHGROUP REAL ESTATE LLC- New
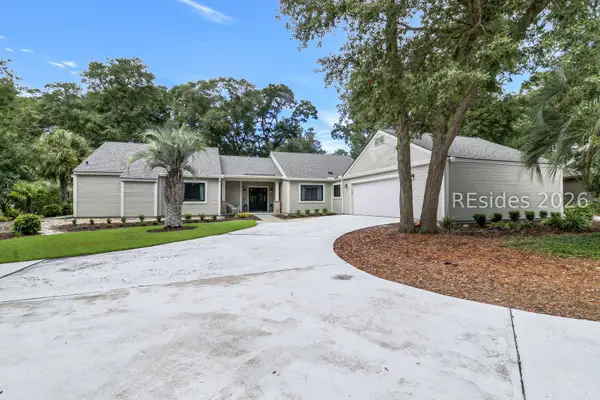 $1,300,000Active3 beds 3 baths2,354 sq. ft.
46 Barony Lane, Hilton Head Island, SC 29928
MLS# 512318Listed by: CHARTER ONE REALTY - New
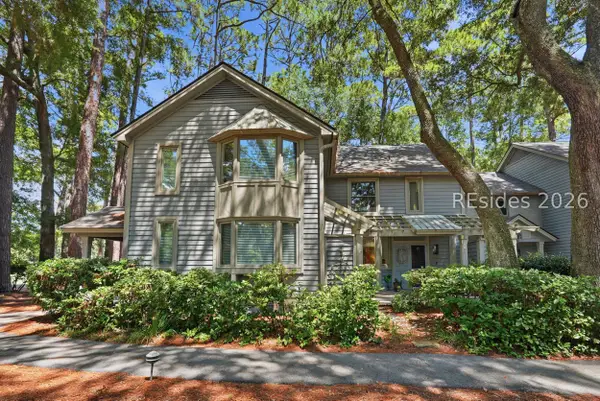 $525,000Active2 beds 2 baths1,280 sq. ft.
31 Shipyard Drive #2D, Hilton Head Island, SC 29928
MLS# 512383Listed by: KELLER WILLIAMS REALTY - New
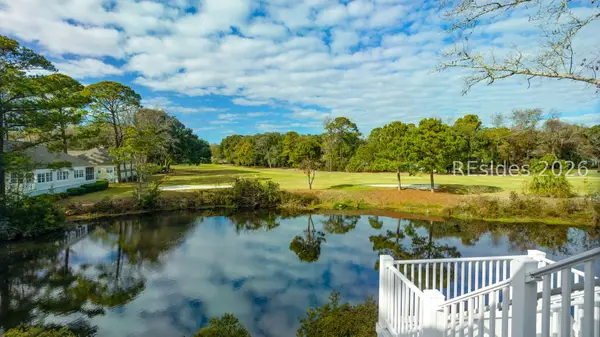 $67,000Active3 beds 3 baths
14 Wimbledon Court #506-5, Hilton Head Island, SC 29928
MLS# 512696Listed by: HILTON HEAD PROPERTIES - New
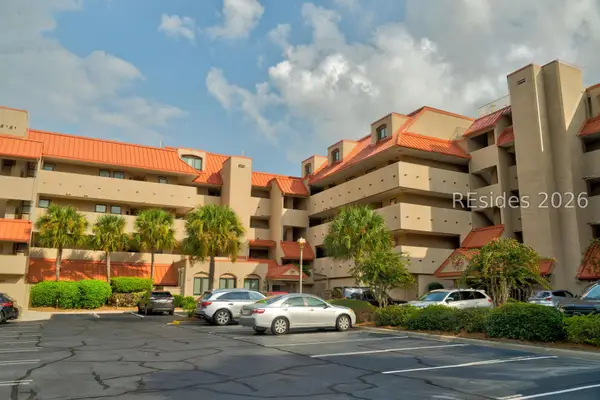 $99,000Active2 beds 2 baths
9 Harbourside Lane #7303D, Hilton Head Island, SC 29928
MLS# 512524Listed by: DUNES REAL ESTATE - New
 $1,495,000Active5 beds 3 baths2,504 sq. ft.
15 Dewberry Lane, Hilton Head Island, SC 29928
MLS# 512460Listed by: LUXURY HOMES OF HILTON HEAD - New
 $1,450,000Active4 beds 3 baths2,002 sq. ft.
19 Dewberry Lane, Hilton Head Island, SC 29928
MLS# 512678Listed by: BESTNEST BY BEVERLY SERRAL


Protect your home and budget from life's surprises with an Assurant Home Warranty, backed by a partner that supports you through every step of homeownership. Explore Plans.
© 2023 - 2026 ERA Franchise Systems LLC. All rights reserved. ERA Franchise Systems LLC fully supports the principles of the Fair Housing Act and the Equal Opportunity Act. ERA, ERA Real Estate powered, and their respective logos are registered service marks of ERA Franchise Systems LLC. Each office is independently owned and operated.