
2 Sweetspire Lane, Hilton Head Island, SC 29926
Local realty services provided by:ERA Southeast Coastal Real Estate
2 Sweetspire Lane,Hilton Head Island, SC 29926
$709,990
- 4 Beds
- 3 Baths
- 2,253 sq. ft.
- Single family
- Active
Listed by: stephanie crist, daniel preston
Office: dfh realty georgia, llc.
MLS#:514318
Price summary
- Price:$709,990
- Price per sq. ft.:$315.13
About this home
Nestled along the scenic shores of Jarvis Creek, this stunning new construction home at Bailey's Cove offers three levels of beautifully designed coastal living. The ground level features a spacious two-car garage, covered patio, and generous storage space. The main living level is designed for both everyday comfort and entertaining, showcasing an open-concept great room, inviting dining area, and beautifully appointed kitchen. A versatile study with an attached powder room offers the flexibility of an optional fourth bedroom. Upstairs, retreat to the luxurious primary suite, complete with a spa-inspired bath, walk-in closet, and private covered balcony. Two additional bedrooms and a shared bath provide plenty of space for family and guests. Experience the perfect blend of modern elegance, natural beauty, and relaxed Lowcountry living at Bailey's Cove on Hilton Head Island.
Contact an agent
Home facts
- Year built:2026
- Subdivision & Development:BAILEYS COVE
- Listing ID #:514318
- Added:1 day(s) ago
- Updated:November 14, 2026 at 05:34 PM
Rooms and interior
- Bedrooms:4
- Total bathrooms:3
- Full bathrooms:3
- Flooring:Carpet, Luxury Vinyl Plank, Tile
- Kitchen Description:Dishwasher, Microwave, Oven, Stove
- Living area:2,253 sq. ft.
Heating and cooling
- Cooling:Central Air, Electric
- Heating:Electric
- Central air:Yes
Structure and exterior
- Roof:Composition, Shingle
- Year built:2026
- Building area:2,253 sq. ft.
- Lot area:0.1 Acres
- Levels:Two Story
Finances and disclosures
- Price:$709,990
- Price per sq. ft.:$315.13
Features and amenities
- Appliances:Dishwasher, Microwave, Oven, Stove
Parking
- Parking description:Garage
- Garage:Yes
- Garage spaces:2
New listings near 2 Sweetspire Lane
- New
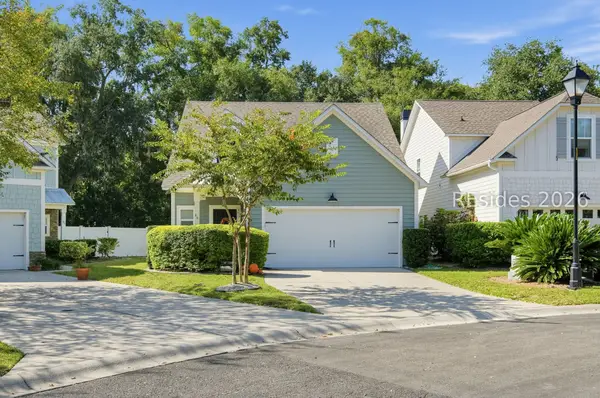 $670,000Active3 beds 3 baths1,890 sq. ft.
66 Circlewood Drive, Hilton Head Island, SC 29926
MLS# 514313Listed by: FLYNN REALTY - New
 $699,500Active2 beds 3 baths1,260 sq. ft.
10 Dune House Lane #19, Hilton Head Island, SC 29928
MLS# 513987Listed by: SCHEMBRA REAL ESTATE GROUP - New
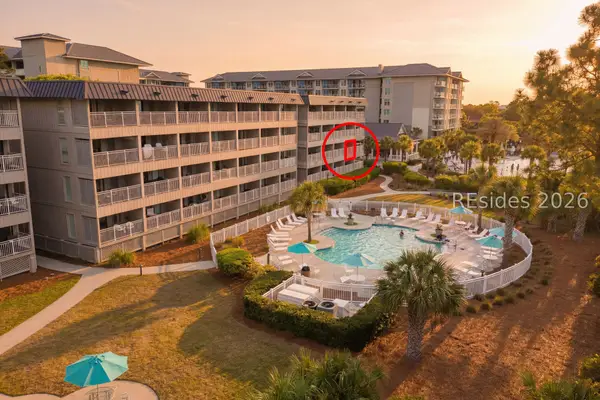 $475,000Active1 beds 1 baths538 sq. ft.
43 S Forest Beach Drive #206, Hilton Head Island, SC 29928
MLS# 514311Listed by: NORTHGROUP REAL ESTATE LLC - New
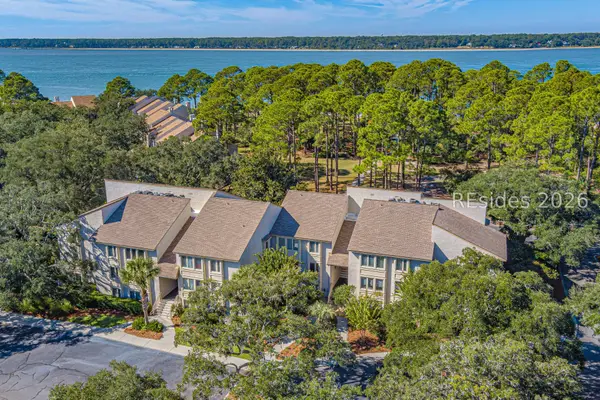 $755,000Active2 beds 2 baths1,186 sq. ft.
2 Braddock Bluff Drive #1704, Hilton Head Island, SC 29928
MLS# 514312Listed by: LIGHTHOUSE REALTY - New
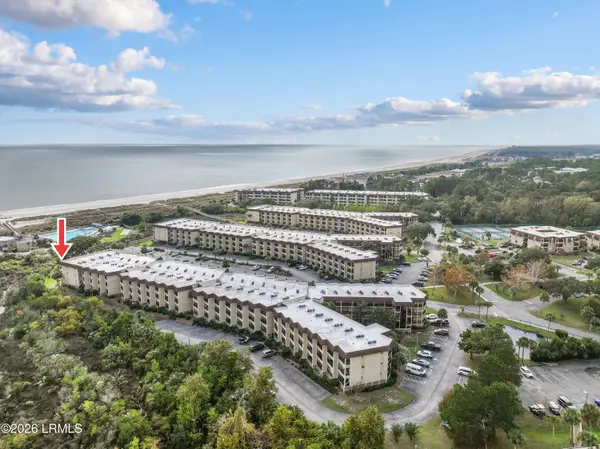 $437,900Active1 beds 1 baths560 sq. ft.
40 Folly Field Road #327c, Hilton Head Island, SC 29928
MLS# 199044Listed by: REAL BROKER LLC
- New
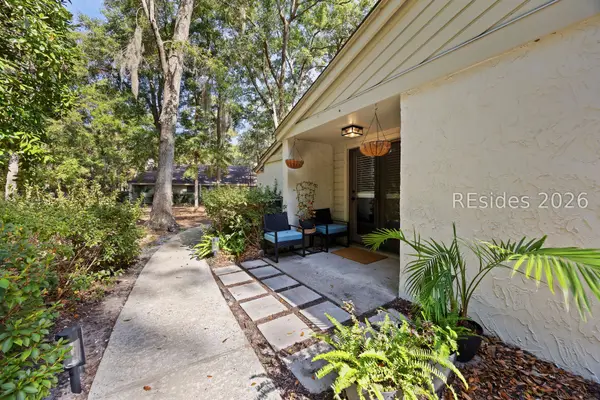 $255,000Active2 beds 2 baths1,025 sq. ft.
96 Mathews Drive #154, Hilton Head Island, SC 29926
MLS# 513937Listed by: EXP REALTY LLC - New
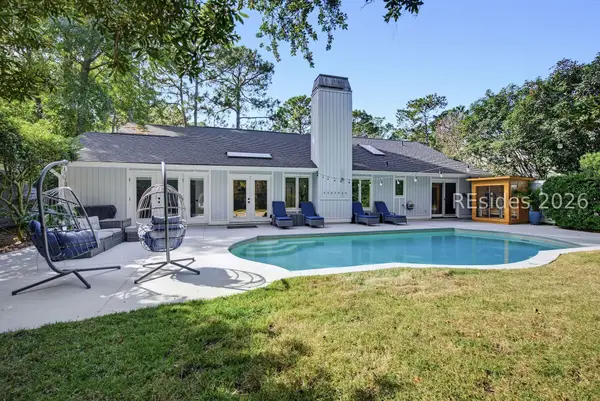 $1,290,000Active5 beds 4 baths2,902 sq. ft.
4 King Rail Court, Hilton Head Island, SC 29926
MLS# 514097Listed by: COLLINS GROUP REALTY - New
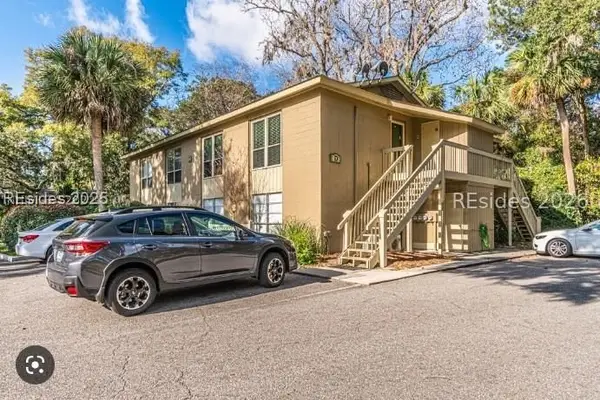 $269,000Active1 beds 1 baths549 sq. ft.
217 Cordillo Parkway #C5, Hilton Head Island, SC 29928
MLS# 514300Listed by: REALTY ONE GROUP - LOWCOUNTRY - New
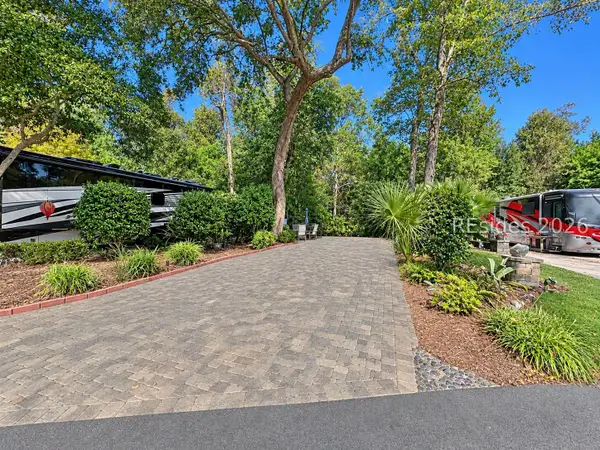 $239,000Active0.06 Acres
133 Arrow Road #106, Hilton Head Island, SC 29928
MLS# 514303Listed by: VIEW PROPERTIES


Protect your home and budget from life's surprises with an Assurant Home Warranty, backed by a partner that supports you through every step of homeownership. Explore Plans.
© 2023 - 2026 ERA Franchise Systems LLC. All rights reserved. ERA Franchise Systems LLC fully supports the principles of the Fair Housing Act and the Equal Opportunity Act. ERA, ERA Real Estate powered, and their respective logos are registered service marks of ERA Franchise Systems LLC. Each office is independently owned and operated.