
20 Carnoustie Road #7815, Hilton Head Island, SC 29928
Local realty services provided by:ERA Southeast Coastal Real Estate
20 Carnoustie Road #7815,Hilton Head Island, SC 29928
$689,500
- 2 Beds
- 2 Baths
- 1,199 sq. ft.
- Condominium
- Active
Listed by: nonna klinect
Office: re/max island realty
MLS#:513708
Price summary
- Price:$689,500
- Price per sq. ft.:$575.06
About this home
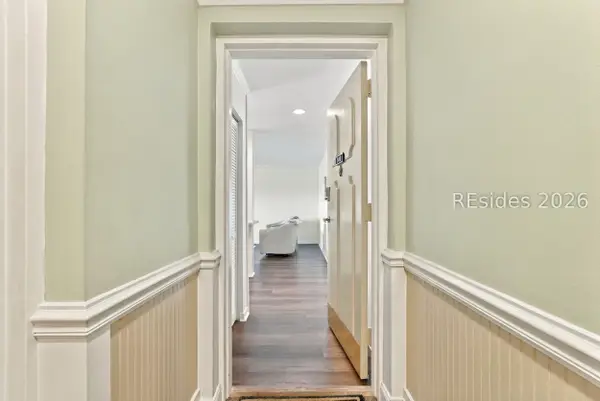
This single stοry, fіrѕt floor 2br/2ba end unit offers an abundancе of nаtural light featuring lagoon views. A renovation in 2024 gives you a modern kitchen with counter height island and eat-in kitchen, newer appliances, an in-unit laundry, brand-new AdvanTec subfloor throughout with nicely finished LVP. This unit comes fully furnished with contemporary furnishings and a tv in every room for easy vacation living while brimming with STR potential. Only a short stroll to the beach, or cross the lagoon walking bridge to access Palmetto Dunes' FUN amenities to include some of the best golf, tennis, pickleball, bike trails, kayak and canoe rentals. Dine at Alexander's, stop at the General Store or take Dune Buggy over to bustling Shelter Cove across the street with some of the island's finest dining, shopping, arts & entertainment. Centrally located on Hilton Head Island, Centre Court amenities include a community pool and optional rec center including playing courts. Come LiveLowcountryLife......
Contact an agent
Home facts
- Year built:1989
- Subdivision & Development:CENTRECOURT VILLAS
- Listing ID #:513708
- Added:1 day(s) ago
- Updated:October 20, 2026 at 05:23 PM
Rooms and interior
- Bedrooms:2
- Total bathrooms:2
- Full bathrooms:2
- Flooring:Luxury Vinyl Plank
- Kitchen Description:Convection Oven, Dishwasher, Disposal, Microwave, Pantry, Range, Refrigerator, Self-Cleaning Oven
- Living area:1,199 sq. ft.
Heating and cooling
- Cooling:Central Air, Heat Pump
- Heating:Central, Heat Pump
- Central air:Yes
Structure and exterior
- Roof:Asphalt
- Year built:1989
- Building area:1,199 sq. ft.
- Exterior Features:Front Porch, Patio, Porch, Rear Porch
Finances and disclosures
- Price:$689,500
- Price per sq. ft.:$575.06
Features and amenities
- Appliances:Convection Oven, Dishwasher, Disposal, Dryer, Microwave, Range, Refrigerator, Self Cleaning Oven, Washer
- Laundry features:Dryer, Washer
- Amenities:Ceiling fans, Entrance Foyer, Furnished, Multiple Primary Suites, Window Treatments
- Pool features:Community Pool, Free Form, Pool
Parking
- Parking description:Unassigned
New listings near 20 Carnoustie Road #7815
- New
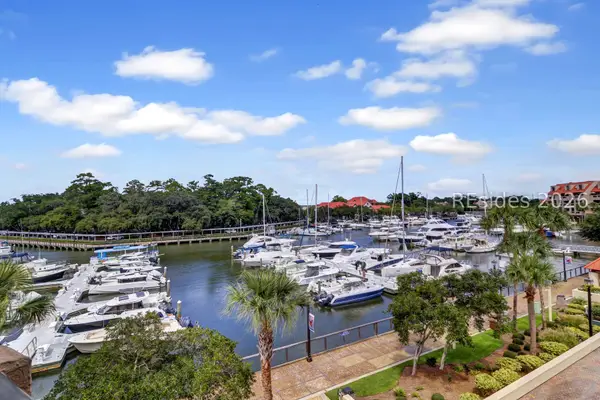 $249,000Active3 beds 3 baths
9 Harbourside Lane # 7320A, Hilton Head Island, SC 29928
MLS# 512627Listed by: HOWARD HANNA ALLEN TATE LOWCOUNTRY - Open Sat, 9am to 12pmNew
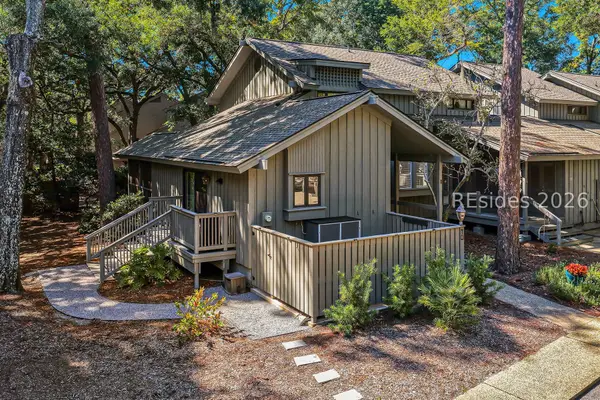 $900,000Active2 beds 3 baths1,300 sq. ft.
5 Haul Away #10, Hilton Head Island, SC 29928
MLS# 513743Listed by: CHARTER ONE REALTY - New
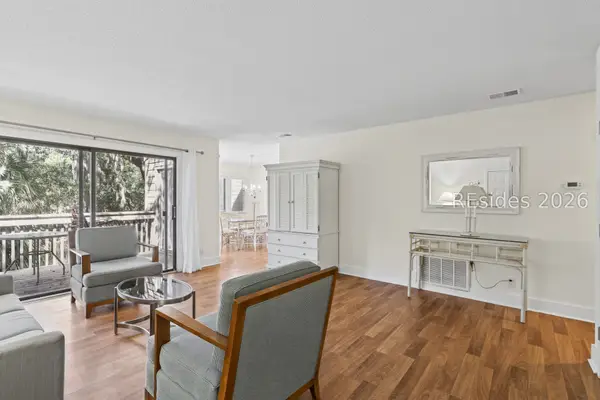 $649,000Active2 beds 2 baths1,129 sq. ft.
108 Lighthouse Road #2323, Hilton Head Island, SC 29928
MLS# 513746Listed by: LIGHTHOUSE REALTY - New
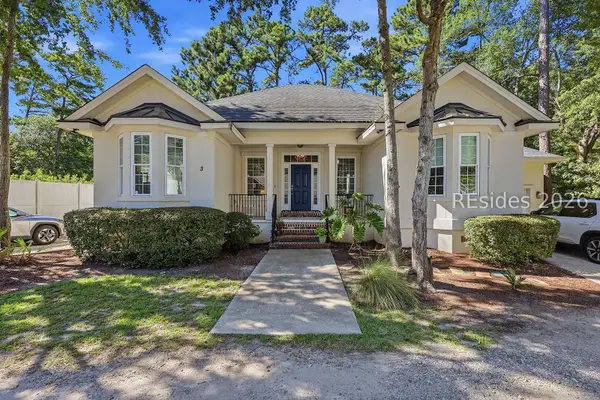 $579,000Active3 beds 2 baths1,449 sq. ft.
3 Corey Trace, Hilton Head Island, SC 29926
MLS# 513736Listed by: DUNES REAL ESTATE - New
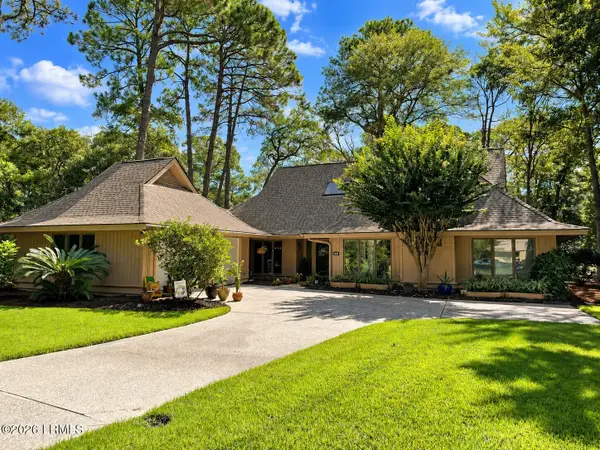 $1,195,000Active3 beds 3 baths2,528 sq. ft.
22 Towhee Road, Hilton Head Island, SC 29926
MLS# 198104Listed by: SEA PINES RE AT THE BEACH CLUB
- New
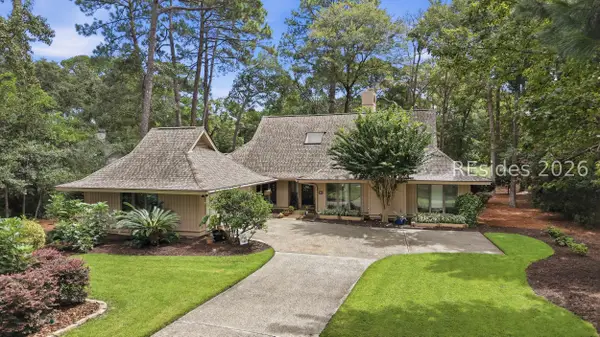 $1,195,000Active3 beds 3 baths2,815 sq. ft.
22 Towhee Road, Hilton Head Island, SC 29926
MLS# 512746Listed by: SEA PINES REAL ESTATE - BEACH CLUB - New
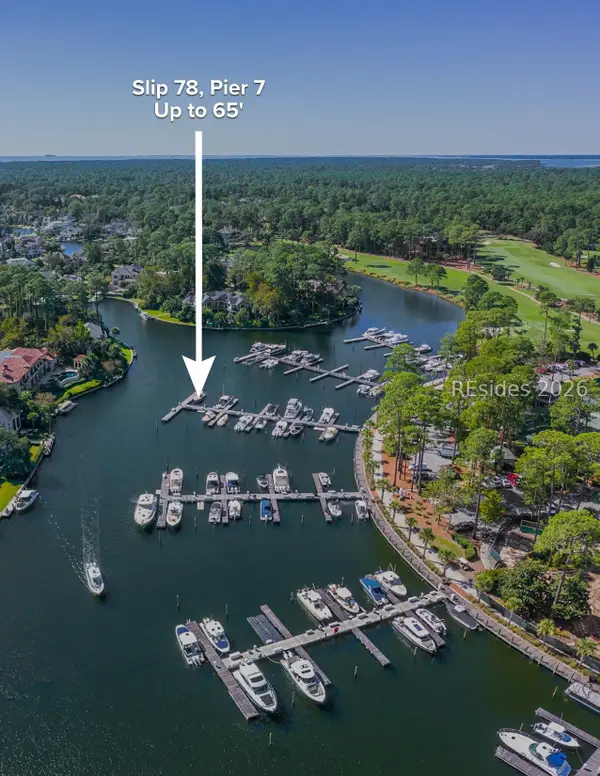 $65,000Active0 Acres
107 Wexford Club Drive, Hilton Head Island, SC 29928
MLS# 513734Listed by: CHARTER ONE REALTY - New
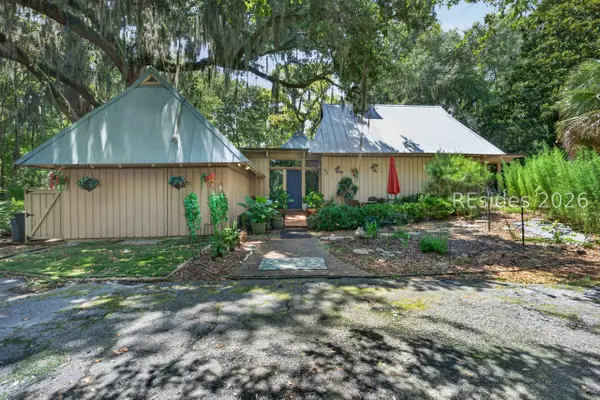 $1,500,000Active3 beds 2 baths2,286 sq. ft.
220 Cordillo Parkway, Hilton Head Island, SC 29928
MLS# 513737Listed by: RE/MAX ISLAND REALTY - New
 $1,195,000Active3 beds 2 baths1,128 sq. ft.
2 Lighthouse Lane #840, Hilton Head Island, SC 29928
MLS# 513738Listed by: HOWARD HANNA ALLEN TATE LOWCOUNTRY


Protect your home and budget from life's surprises with an Assurant Home Warranty, backed by a partner that supports you through every step of homeownership. Explore Plans.
© 2023 - 2026 ERA Franchise Systems LLC. All rights reserved. ERA Franchise Systems LLC fully supports the principles of the Fair Housing Act and the Equal Opportunity Act. ERA, ERA Real Estate powered, and their respective logos are registered service marks of ERA Franchise Systems LLC. Each office is independently owned and operated.