
22 Towhee Road, Hilton Head Island, SC 29926
Local realty services provided by:ERA Southeast Coastal Real Estate
22 Towhee Road,Hilton Head Island, SC 29926
$1,195,000
- 3 Beds
- 3 Baths
- 2,815 sq. ft.
- Single family
- Active
Listed by: lorri lewis, rob reichel
Office: sea pines real estate - beach club
MLS#:512746
Price summary
- Price:$1,195,000
- Price per sq. ft.:$424.51
About this home
Pour your coffeе and tаkе a seat by the fountain, take in thе teе to green view and listen to up to a dozen different birds around your patio and large rear deck. This 2023 renovated home is located only a 10 minute walk to the Bluff Promenade overlooking Port Royal Sound. New roof installed in 2024. All new closet shelving with two walkin closets in the primary bedroom. Extensive newly installed landscaping creates a truly great outdoors experience. Built in desk and cabinets for a computer station in the large and renovated sun room. A nice fireplace with bookcases is located in living room.
Contact an agent
Home facts
- Year built:1986
- Subdivision & Development:MYRTLE BANK SUB
- Listing ID #:512746
- Added:1 day(s) ago
- Updated:October 21, 2026 at 08:27 PM
Rooms and interior
- Bedrooms:3
- Total bathrooms:3
- Full bathrooms:2
- Half bathrooms:1
- Flooring:Luxury Vinyl Plank
- Kitchen Description:Convection Oven, Dishwasher, Disposal, Microwave, Oven, Pantry, Range, Refrigerator, Self-Cleaning Oven, Wet Bar
- Living area:2,815 sq. ft.
Heating and cooling
- Cooling:Central Air, Electric, Heat Pump
- Heating:Electric, Heat Pump, Zoned
- Central air:Yes
Structure and exterior
- Roof:Asphalt
- Year built:1986
- Building area:2,815 sq. ft.
- Lot area:0.37 Acres
- Exterior Features:Deck, Front Porch, Patio
Finances and disclosures
- Price:$1,195,000
- Price per sq. ft.:$424.51
Features and amenities
- Appliances:Convection Oven, Dishwasher, Disposal, Dryer, Microwave, Oven, Range, Refrigerator, Self Cleaning Oven, Washer
- Laundry features:Dryer, Washer
- Amenities:Bookcases, Ceiling fans, Entrance Foyer, Tray Ceilings
- Pool features:Community Pool, Pool
Parking
- Parking description:Garage
- Garage:Yes
- Garage spaces:2
New listings near 22 Towhee Road
- New
 $149,000Active0 Acres
I-132 Windmill Harbour Marina, Hilton Head Island, SC 29926
MLS# 513778Listed by: CHARTER ONE REALTY - New
 $229,000Active0 Acres
133 Arrow Road #387, Hilton Head Island, SC 29928
MLS# 513786Listed by: RE/MAX ISLAND REALTY - New
 $4,195,000Active5 beds 5 baths5,012 sq. ft.
63 Yorkshire Drive, Hilton Head Island, SC 29928
MLS# 513617Listed by: CHARTER ONE REALTY - New
 $320,000Active2 beds 2 baths757 sq. ft.
45 Folly Field Road #16L, Hilton Head Island, SC 29928
MLS# 513776Listed by: COAST PROFESSIONALS BROKERED BY EXP REALTY - New
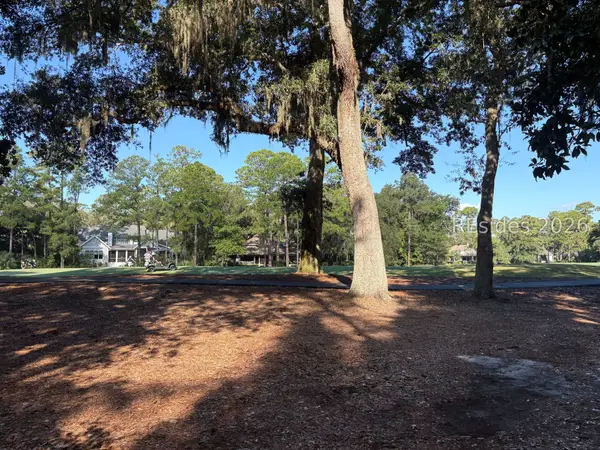 $539,000Active0.47 Acres
1 Trimblestone Lane, Hilton Head Island, SC 29928
MLS# 513767Listed by: CHARTER ONE REALTY - New
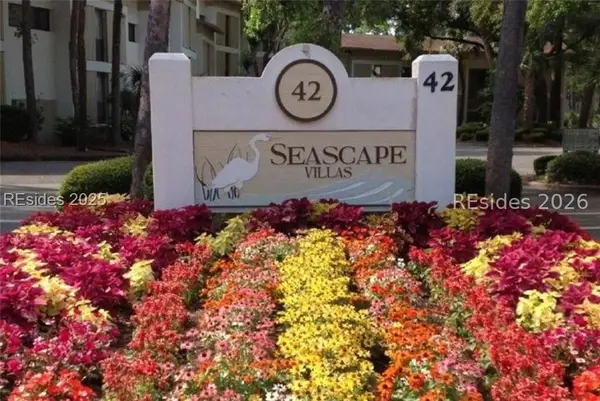 $479,000Active2 beds 2 baths1,100 sq. ft.
42 S Forest Beach Drive #3244, Hilton Head Island, SC 29928
MLS# 513765Listed by: GARDNER REALTY 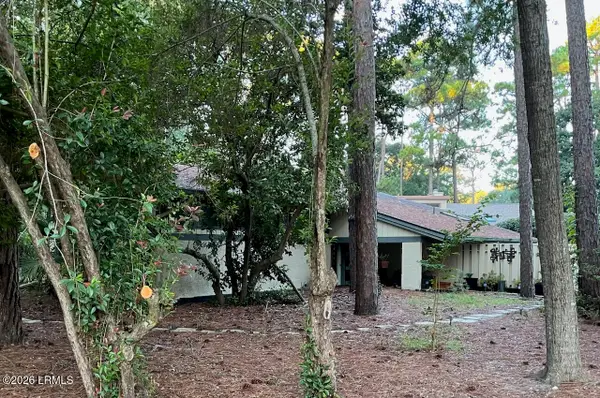 $519,000Pending2 beds 2 baths1,770 sq. ft.
1 Towhee Road, Hilton Head Island, SC 29926
MLS# 198378Listed by: MOUL, REALTORS
- New
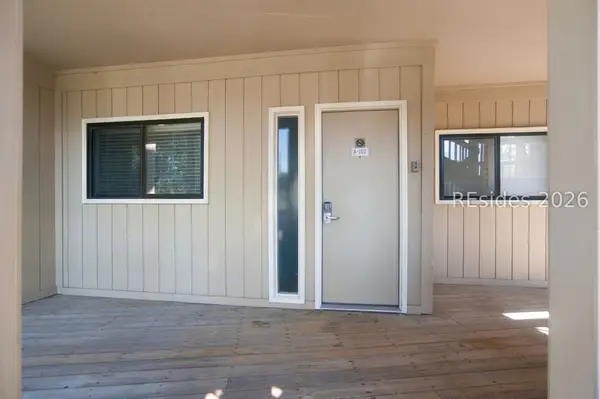 $225,000Active1 beds 1 baths540 sq. ft.
40 Folly Field Road #A102, Hilton Head Island, SC 29928
MLS# 513608Listed by: KELLER WILLIAMS REALTY - New
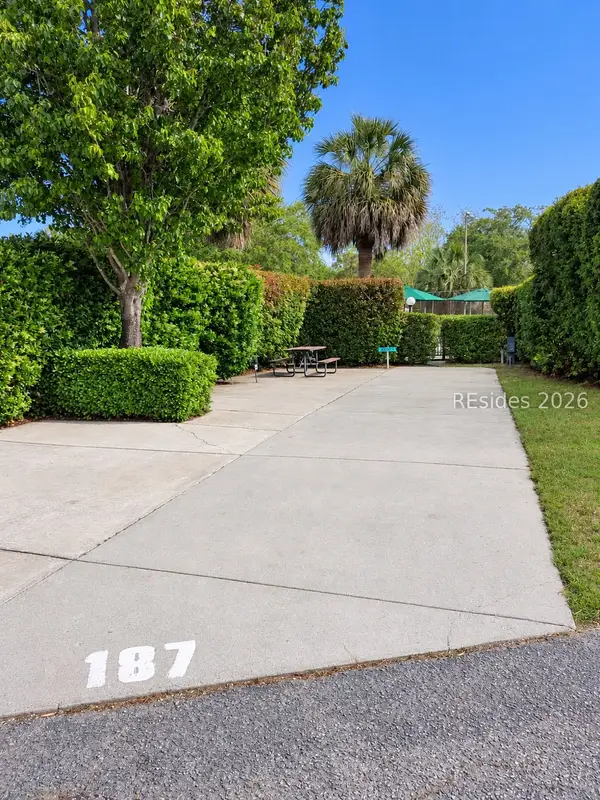 $124,000Active0 Acres
43 Jenkins Island Road #187, Hilton Head Island, SC 29926
MLS# 513759Listed by: HILTON HEAD HOLIDAYS INC 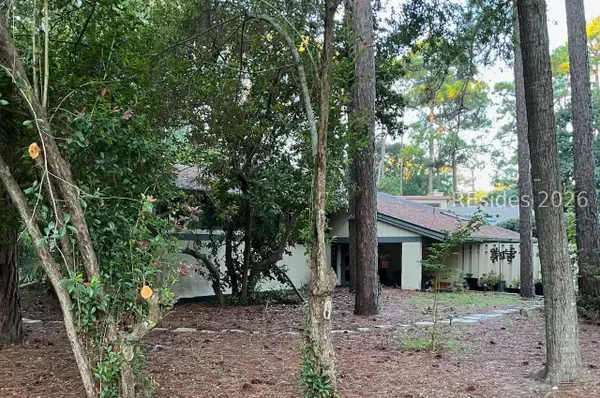 $519,000Pending2 beds 2 baths1,770 sq. ft.
1 Towhee Road, Hilton Head Island, SC 29926
MLS# 513170Listed by: MOUL, REALTORS


Protect your home and budget from life's surprises with an Assurant Home Warranty, backed by a partner that supports you through every step of homeownership. Explore Plans.
© 2023 - 2026 ERA Franchise Systems LLC. All rights reserved. ERA Franchise Systems LLC fully supports the principles of the Fair Housing Act and the Equal Opportunity Act. ERA, ERA Real Estate powered, and their respective logos are registered service marks of ERA Franchise Systems LLC. Each office is independently owned and operated.