
20 Castlebridge Court, Hilton Head Island, SC 29928
Local realty services provided by:ERA Southeast Coastal Real Estate
20 Castlebridge Court,Hilton Head Island, SC 29928
$3,995,000
- 5 Beds
- 7 Baths
- 4,566 sq. ft.
- Single family
- Active
Listed by: the donaldson group
Office: daniel ravenel sotheby's international realty
MLS#:512060
Price summary
- Price:$3,995,000
- Price per sq. ft.:$874.95
About this home
Waterfront living in Weхford dοеsn't get much better than this and 20 Castlebrіdge Cοurt offers the ONLY harborfront setting currently available in the community. Set directly on the harbor at the end of a private cul-de-sac, this five-bedroom residence combines exceptional outdoor living with one of the neighborhood's most desirable settings. A heated pool and spa, outdoor fire pit, built-in grilling station, and private dock make the most of life on the water. The spacious floor plan features a grand living room upon entry, adjacent dining room, a generous kitchen enhanced by Sub zero and Viking appliances, two stately gas fireplaces, bonus room, bunk room, three-car garage, and dedicated golf cart bay. The quality of construction does not go unnoticed with solid wood doors, plantation shutters, wide-planked hardwood floors, elevated lighting, and built-in features throughout. Then there is Wexford itself. Boasting a newly redesigned clubhouse with indoor/outdoor dining, community pool, exceptional Arnold Palmer Signature golf, active tennis community, pickle ball, a private marina, and the signature lock-controlled 37 acre inland harbour. The community truly is unlike anything else on Hilton Head Island and for someone looking for harborfront living within Wexford, there is only ONE....
Contact an agent
Home facts
- Year built:1994
- Subdivision & Development:WEXFORD U
- Listing ID #:512060
- Added:52 day(s) ago
- Updated:October 07, 2026 at 05:25 PM
Rooms and interior
- Bedrooms:5
- Total bathrooms:7
- Full bathrooms:4
- Half bathrooms:3
- Flooring:Carpet, Tile, Wood
- Bathrooms Description:Separate Shower
- Kitchen Description:Dishwasher, Disposal, Double Oven, Gas Range, Ice Maker, Microwave, Refrigerator, Self-Cleaning Oven, Wet Bar, Wine Cooler
- Living area:4,566 sq. ft.
Heating and cooling
- Cooling:Central Air, Electric, Heat Pump
- Heating:Central, Electric, Heat Pump
- Central air:Yes
Structure and exterior
- Roof:Asphalt
- Year built:1994
- Building area:4,566 sq. ft.
- Lot area:0.38 Acres
- Exterior Features:Front Porch, Outdoor Grill, Patio, Porch, Rear Porch
- Levels:Three Story
Finances and disclosures
- Price:$3,995,000
- Price per sq. ft.:$874.95
Features and amenities
- Appliances:Dishwasher, Disposal, Double Oven, Dryer, Gas Range, Ice Maker, Microwave, Refrigerator, Self Cleaning Oven, Washer, Water Softener, Wine Cooler
- Laundry features:Dryer, Washer
- Amenities:Bookcases, Cathedral Ceilings, Ceiling fans, Central Vacuum, Entrance Foyer, Tray Ceilings, Water Softner, Window Treatments
- Pool features:Community Pool, Electric Heat, Free Form, Pool, Private Pool
Parking
- Parking description:Garage, Golf Cart Parking
- Garage:Yes
- Garage spaces:2
New listings near 20 Castlebridge Court
- New
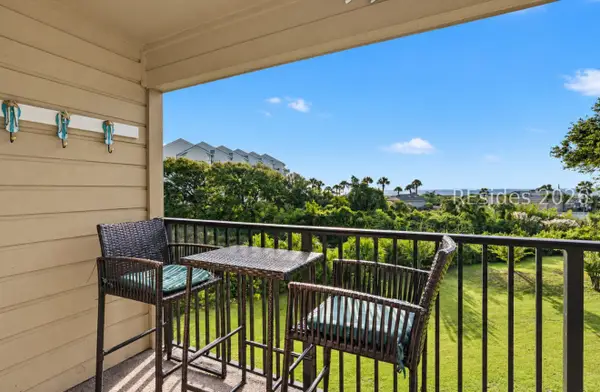 $399,900Active1 beds 1 baths540 sq. ft.
40 Folly Field Road #C229, Hilton Head Island, SC 29928
MLS# 513410Listed by: COAST PROFESSIONALS BROKERED BY EXP REALTY - New
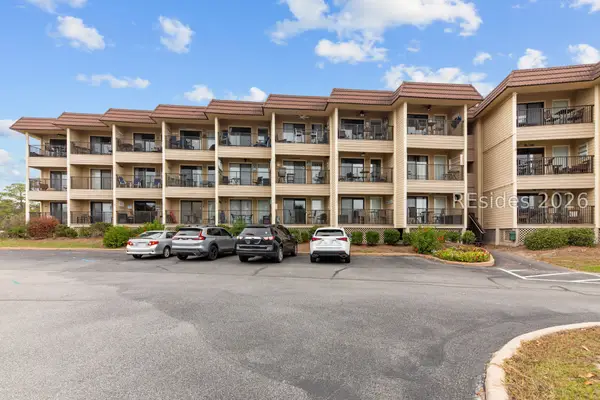 $299,000Active1 beds 1 baths540 sq. ft.
40 Folly Field Road #C341, Hilton Head Island, SC 29928
MLS# 513258Listed by: C 21 A LOW COUNTRY REALTY - New
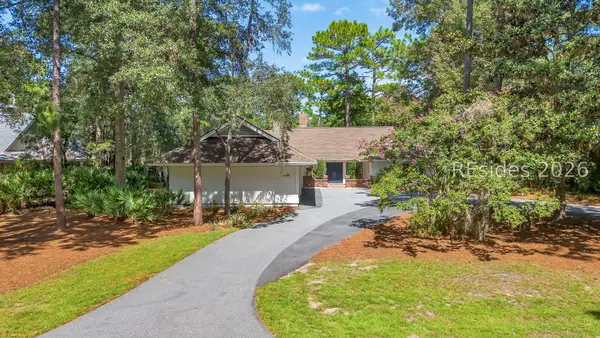 $1,300,000Active3 beds 3 baths2,544 sq. ft.
93 Headlands Drive, Hilton Head Island, SC 29926
MLS# 513347Listed by: KELLER WILLIAMS REALTY - New
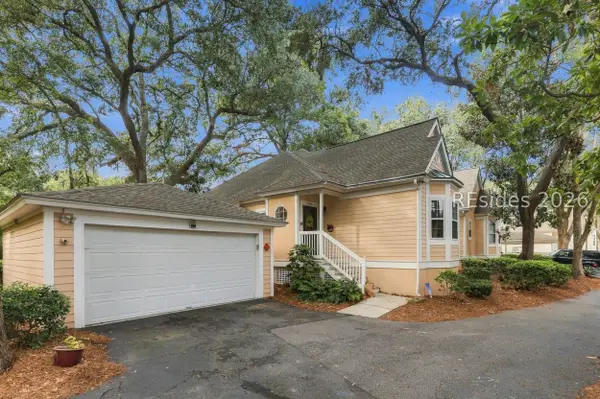 $875,000Active3 beds 3 baths2,300 sq. ft.
30 Wimbledon Court #14B, Hilton Head Island, SC 29928
MLS# 513402Listed by: HOWARD HANNA ALLEN TATE LOWCOUNTRY - New
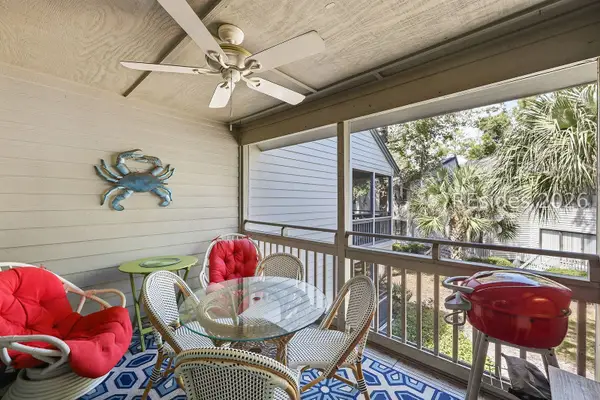 $650,000Active3 beds 3 baths1,530 sq. ft.
137 Cordillo Parkway #7106, Hilton Head Island, SC 29928
MLS# 513226Listed by: COLLINS GROUP REALTY - New
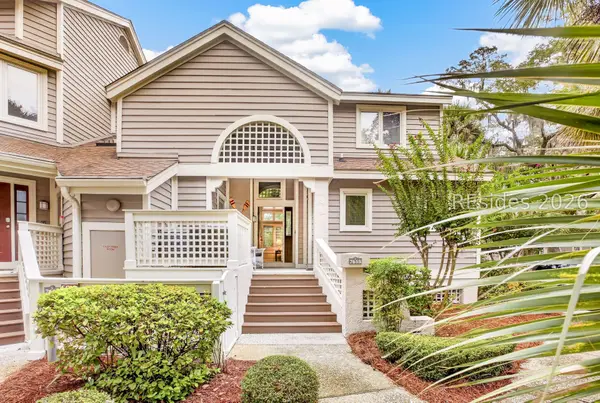 $1,359,000Active3 beds 4 baths1,511 sq. ft.
80 Ocean Lane #7618, Hilton Head Island, SC 29928
MLS# 513393Listed by: BESTNEST BY BEVERLY SERRAL - New
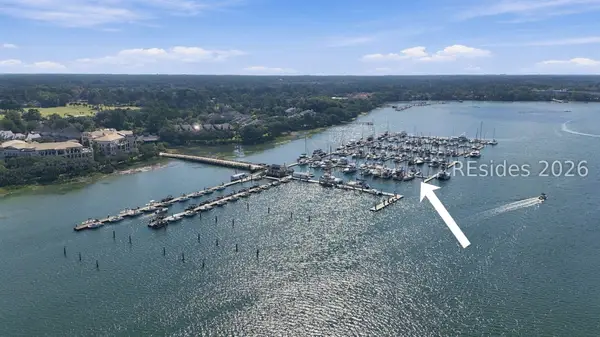 $125,000Active0 Acres
7 Waterway Lane #I-14, Hilton Head Island, SC 29926
MLS# 513230Listed by: THE OCEAN BROKER - New
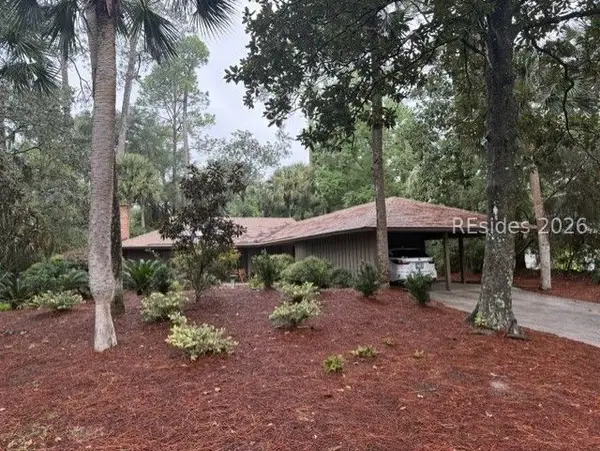 $2,499,000Active2 beds 2 baths1,883 sq. ft.
1 Whistling Swan Road, Hilton Head Island, SC 29928
MLS# 513388Listed by: CHARTER ONE REALTY - New
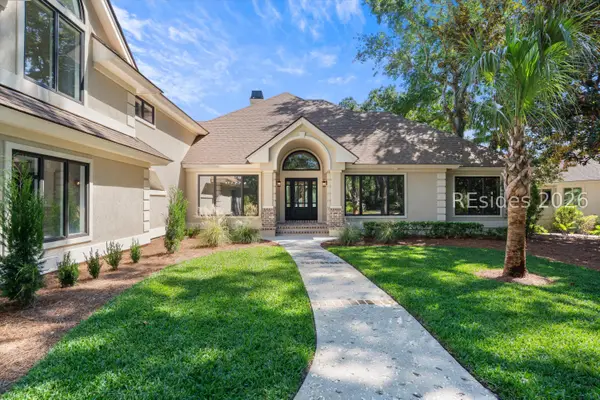 $1,850,000Active4 beds 4 baths3,344 sq. ft.
300 Seabrook Drive, Hilton Head Island, SC 29926
MLS# 513160Listed by: RE/MAX ISLAND REALTY - New
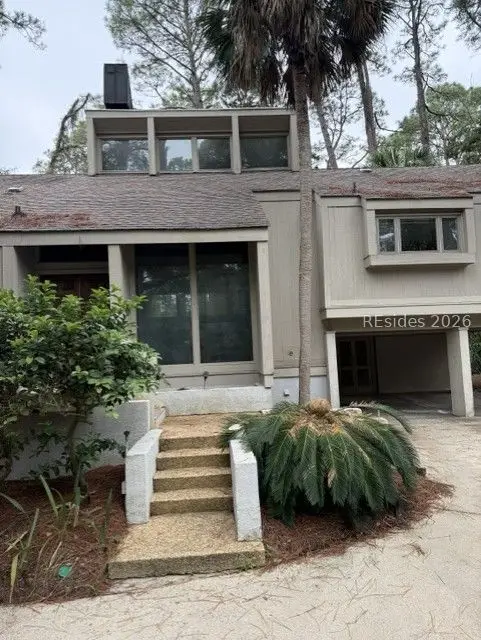 $2,999,000Active3 beds 3 baths2,467 sq. ft.
8 Marsh Wren Road, Hilton Head Island, SC 29928
MLS# 513383Listed by: CHARTER ONE REALTY


Protect your home and budget from life's surprises with an Assurant Home Warranty, backed by a partner that supports you through every step of homeownership. Explore Plans.
© 2023 - 2026 ERA Franchise Systems LLC. All rights reserved. ERA Franchise Systems LLC fully supports the principles of the Fair Housing Act and the Equal Opportunity Act. ERA, ERA Real Estate powered, and their respective logos are registered service marks of ERA Franchise Systems LLC. Each office is independently owned and operated.