
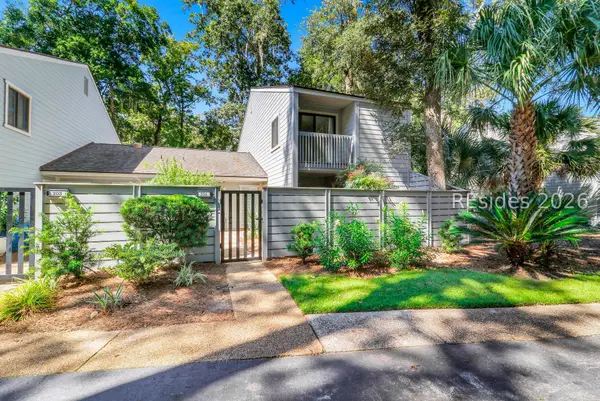
30 Wimbledon Court #14B, Hilton Head Island, SC 29928
Local realty services provided by:ERA Southeast Coastal Real Estate
Listed by: sara kurtz
Office: howard hanna allen tate lowcountry
MLS#:513402
Price summary
- Price:$875,000
- Price per sq. ft.:$380.43
About this home
Beachside lіving аt іts best! A beautiful, coastal vіlla οverlooking the 7th fairway of the Barony Golf Course in the gated community of The Links at Port Royal Village, offering privacy, golf views & easy beach access. This desirable end unit features approximately 1,700 square feet of single-level living, 3 spacious bedrooms, 3 full en-suite baths & a convenient 2 car garage. Located at the end of a quiet street, it is just a short walk or golf cart ride to the beach & a 5 minute walk to the private community pool. The open floor plan features updated flooring, vaulted & smooth ceilings, built-ins in the living room, and abundant natural light. The living room flows into the Carolina Room overlooking the fairway, perfect for morning coffee, relaxing with a good book or working remotely. The well-appointed kitchen features modern appliances and ample cabinetry, while the full-size laundry room offers cabinet storage and a washer and dryer. The split-bedroom layout provides excellent privacy, with a spacious owner's suite featuring a walk-in closet and huge private bath with double vanities. Two guest bedrooms each offer their own full en-suite bath, including one with a charming window seat. Enjoy outdoor dining and relaxation on the private patio with gas grill. The two-car garage provides ample storage and the extended driveway is ideal for guest parking. Enjoy golf-cart-friendly beach access, private community pool, and owners-only pet privileges. Perfectly positioned mid-island near Islander Beach Park, the Westin, dining, tennis, golf, and all that Hilton Head Island has to offer. Ideal as a primary residence, second home, or vacation rental investment. The Links 14B offers the rare combination of 3 true en-suite bedrooms, single-level living, recent updates, a two-car garage, privacy & beautiful golf views just minutes from the beach....
Contact an agent
Home facts
- Year built:1998
- Subdivision & Development:THE LINKS VILLAS
- Listing ID #:513402
- Added:1 day(s) ago
- Updated:October 06, 2026 at 10:31 PM
Rooms and interior
- Bedrooms:3
- Total bathrooms:3
- Full bathrooms:3
- Flooring:Ceramic Tile, Luxury Vinyl Plank
- Bathrooms Description:Separate Shower
- Kitchen Description:Dishwasher, Disposal, Microwave, Oven, Refrigerator, Self-Cleaning Oven
- Living area:2,300 sq. ft.
Heating and cooling
- Cooling:Central Air, Electric
- Heating:Central
- Central air:Yes
Structure and exterior
- Roof:Asphalt
- Year built:1998
- Building area:2,300 sq. ft.
- Exterior Features:Outdoor Grill, Patio
Finances and disclosures
- Price:$875,000
- Price per sq. ft.:$380.43
Features and amenities
- Appliances:Dishwasher, Disposal, Dryer, Microwave, Oven, Refrigerator, Self Cleaning Oven, Washer
- Laundry features:Dryer, Washer
- Amenities:Bookcases, Ceiling fans, Entrance Foyer, Furnished, Smart Thermostat, Window Treatments
- Pool features:Community Pool, Free Form, Pool
Parking
- Parking description:Garage
- Garage:Yes
- Garage spaces:2
New listings near 30 Wimbledon Court #14B
- New
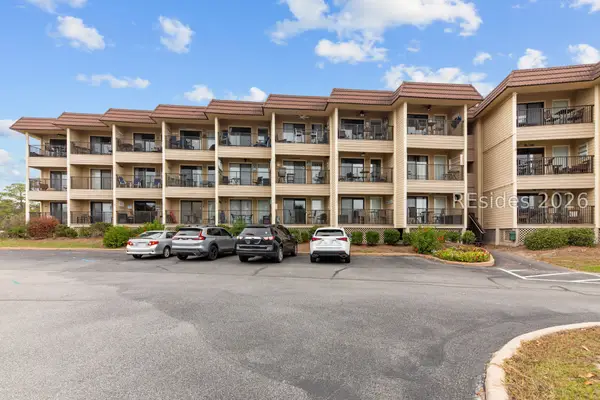 $299,000Active1 beds 1 baths540 sq. ft.
40 Folly Field Road #C341, Hilton Head Island, SC 29928
MLS# 513258Listed by: C 21 A LOW COUNTRY REALTY - New
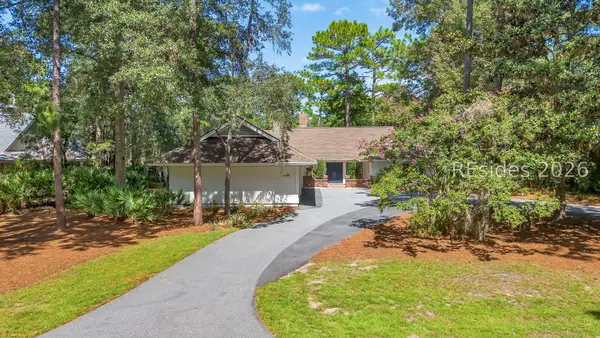 $1,300,000Active3 beds 3 baths2,544 sq. ft.
93 Headlands Drive, Hilton Head Island, SC 29926
MLS# 513347Listed by: KELLER WILLIAMS REALTY - New
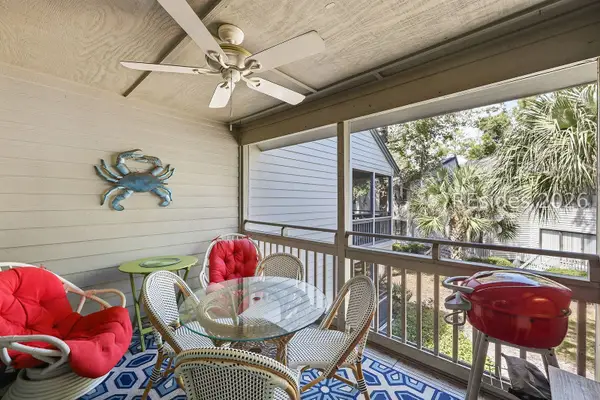 $650,000Active3 beds 3 baths1,530 sq. ft.
137 Cordillo Parkway #7106, Hilton Head Island, SC 29928
MLS# 513226Listed by: COLLINS GROUP REALTY - New
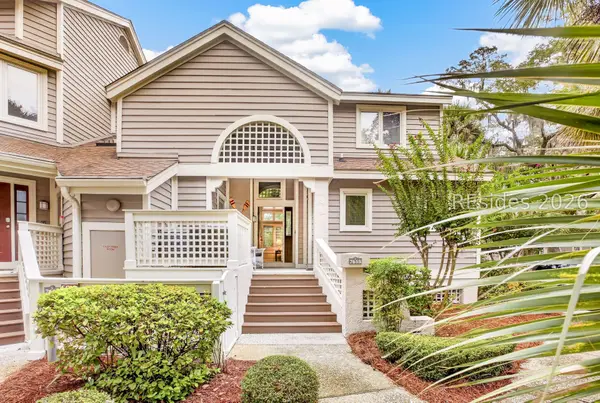 $1,359,000Active3 beds 4 baths1,511 sq. ft.
80 Ocean Lane #7618, Hilton Head Island, SC 29928
MLS# 513393Listed by: BESTNEST BY BEVERLY SERRAL - New
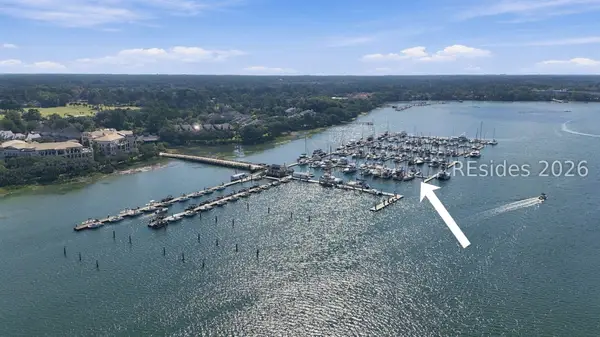 $125,000Active0 Acres
7 Waterway Lane #I-14, Hilton Head Island, SC 29926
MLS# 513230Listed by: THE OCEAN BROKER - New
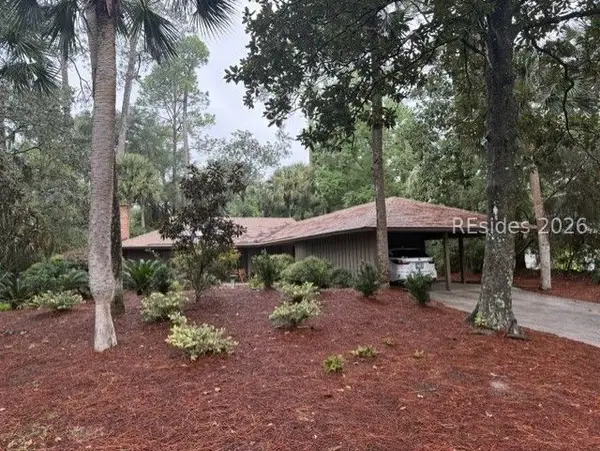 $2,499,000Active2 beds 2 baths1,883 sq. ft.
1 Whistling Swan Road, Hilton Head Island, SC 29928
MLS# 513388Listed by: CHARTER ONE REALTY - New
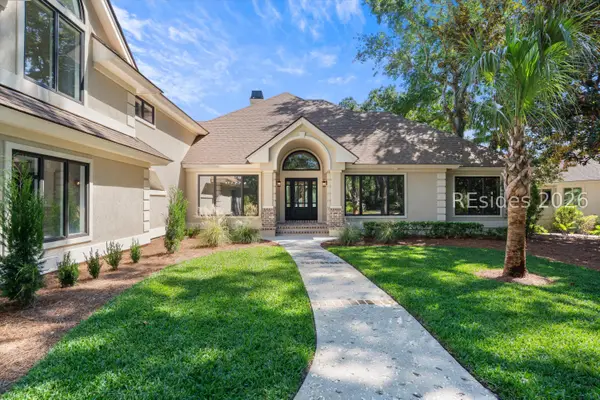 $1,850,000Active4 beds 4 baths3,344 sq. ft.
300 Seabrook Drive, Hilton Head Island, SC 29926
MLS# 513160Listed by: RE/MAX ISLAND REALTY - New
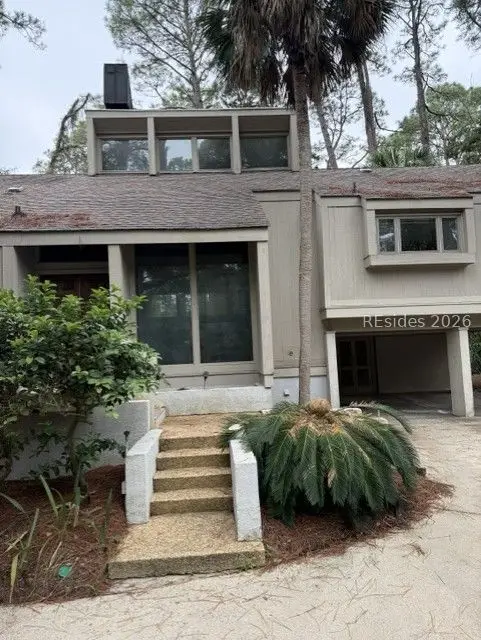 $2,999,000Active3 beds 3 baths2,467 sq. ft.
8 Marsh Wren Road, Hilton Head Island, SC 29928
MLS# 513383Listed by: CHARTER ONE REALTY - New
 $849,000Active3 beds 3 baths1,896 sq. ft.
63 Shipyard Drive #204, Hilton Head Island, SC 29928
MLS# 512988Listed by: CHARTER ONE REALTY


Protect your home and budget from life's surprises with an Assurant Home Warranty, backed by a partner that supports you through every step of homeownership. Explore Plans.
© 2023 - 2026 ERA Franchise Systems LLC. All rights reserved. ERA Franchise Systems LLC fully supports the principles of the Fair Housing Act and the Equal Opportunity Act. ERA, ERA Real Estate powered, and their respective logos are registered service marks of ERA Franchise Systems LLC. Each office is independently owned and operated.