
23 Annabella Lane, Hilton Head Island, SC 29926
Local realty services provided by:ERA Southeast Coastal Real Estate
23 Annabella Lane,Hilton Head Island, SC 29926
$1,395,000
- 3 Beds
- 3 Baths
- 2,556 sq. ft.
- Single family
- Pending
Listed by: bd coastal living team
Office: keller williams realty
MLS#:511139
Source:SC_HHMLS
Price summary
- Price:$1,395,000
- Price per sq. ft.:$545.77
About this home
Beautifully updated and designed for effortless Lowcountry living, this exceptional home centers around a private pool, light-filled interiors, and an ideal floor plan on one of Hilton Head Plantation's most desirable cul-de-sacs. Peaceful golf views along Country Club of Hilton Head provide the perfect backdrop, while the 3-bedroom, 2.5-bath layout offers rare bedroom separation for owners and guests. Vaulted ceilings, hardwood floors, custom built-ins, and walls of windows fill the home with natural light. The renovated kitchen-quartz countertops, stainless appliances, abundant cabinetry, and a spacious center island-opens seamlessly to the breakfast area and family room, framing views of the pool and tropical landscape beyond. Outside, a sparkling pool with cascading waterfall, generous patio, and mature landscaping create a private backyard retreat made for relaxing and entertaining alike. Thoughtful touches continue with an updated Jack-and-Jill bath with signature fixtures, stylish powder room, oversized laundry with drop zone, and a large floored attic with storage lift-practical space rarely found in homes of this size. Hilton Head Plantation residents enjoy four championship golf courses, expanded Dolphin Head beach, a full-service marina, tennis and pickleball, leisure trails, and 24-hour gated security-minutes from all Hilton Head Island has to offer....
Contact an agent
Home facts
- Year built:1999
- Subdivision & Development:SKULL CREEK S
- Listing ID #:511139
- Added:40 day(s) ago
- Updated:August 08, 2026 at 09:30 AM
Rooms and interior
- Bedrooms:3
- Total bathrooms:3
- Full bathrooms:2
- Half bathrooms:1
- Flooring:Carpet, Engineered Hardwood, Stone, Tile
- Bathrooms Description:Separate Shower
- Kitchen Description:Microwave, Oven, Pantry, Range, Refrigerator, Trash Compactor
- Living area:2,556 sq. ft.
Heating and cooling
- Cooling:Central Air, Electric
- Heating:Electric
- Central air:Yes
Structure and exterior
- Roof:Asphalt
- Year built:1999
- Building area:2,556 sq. ft.
- Lot area:0.4 Acres
- Exterior Features:Patio
Finances and disclosures
- Price:$1,395,000
- Price per sq. ft.:$545.77
Features and amenities
- Appliances:Microwave, Oven, Range, Refrigerator, Trash Compactor
- Amenities:Bookcases, Cathedral Ceilings, Ceiling fans, Central Vacuum
- Pool features:Community Pool, Free Form, Pool, Private Pool
Parking
- Parking description:Garage
- Garage:Yes
- Garage spaces:2
 We do not attempt to independently verify the currency, completeness, accuracy or authenticity of the data contained herein. It may be subject to transcription and transmission errors. Accordingly, the data is provided on an “as is” “as available” basis only and may not reflect all real estate activity in the market.“ 2026 REsides, Inc. All rights reserved. Certain information contained herein is derived from information, which is the licensed property of, and copyrighted by, REsides, Inc”
New listings near 23 Annabella Lane
- New
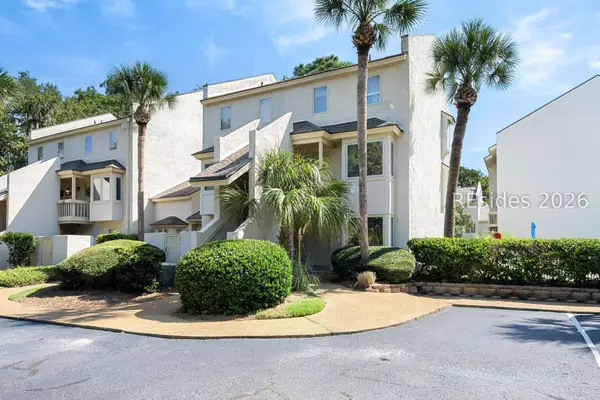 $499,900Active2 beds 2 baths1,156 sq. ft.
24 Deallyon Avenue #6, Hilton Head Island, SC 29928
MLS# 511932Listed by: KELLER WILLIAMS REALTY - New
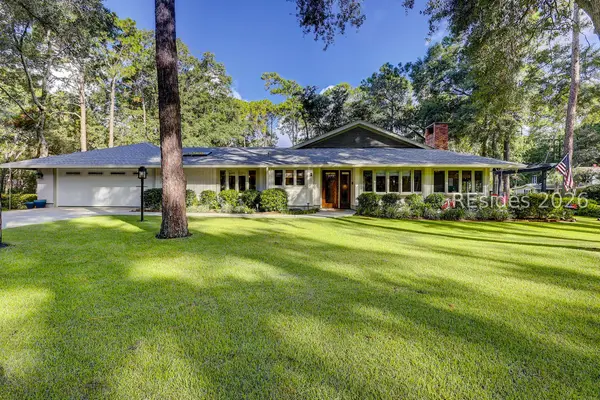 $979,000Active3 beds 3 baths2,250 sq. ft.
1 Turret Shell Lane, Hilton Head Island, SC 29926
MLS# 512144Listed by: SEA PINES REAL ESTATE - THE COTTAGE GROUP, LLC - New
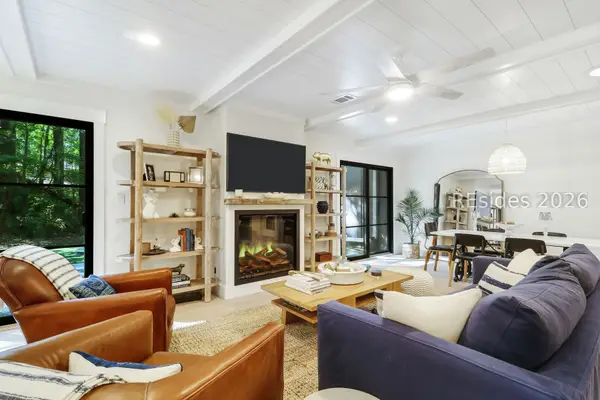 $673,500Active3 beds 2 baths1,602 sq. ft.
4 Honeysuckle Court, Hilton Head Island, SC 29926
MLS# 511997Listed by: CHARTER ONE REALTY - New
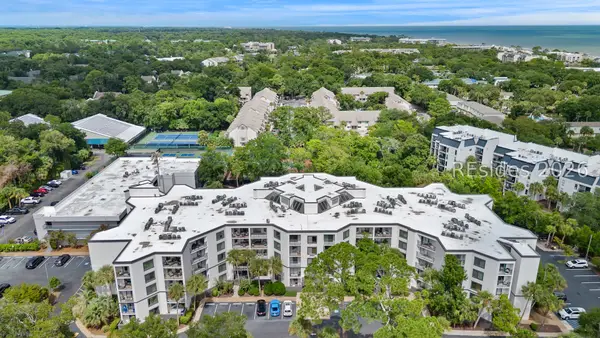 $559,000Active2 beds 2 baths1,270 sq. ft.
10 Lemoyne Avenue #413, Hilton Head Island, SC 29928
MLS# 512133Listed by: COAST PROFESSIONALS BROKERED BY EXP REALTY - New
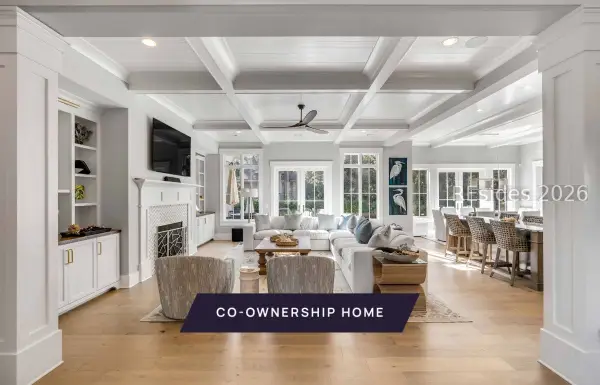 $799,000Active6 beds 8 baths4,407 sq. ft.
8 Bald Eagle Road, Hilton Head Island, SC 29928
MLS# 512129Listed by: WILLIAM RAVEIS - CAROLINA LLC - New
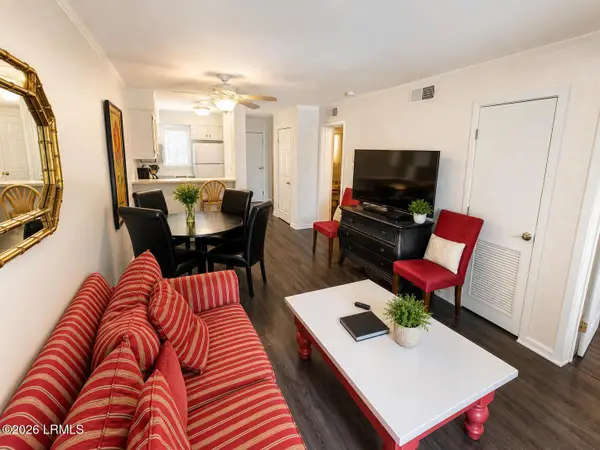 $225,000Active2 beds 2 baths843 sq. ft.
663 William Hilton Parkway #2215, Hilton Head Island, SC 29928
MLS# 197624Listed by: REAL BROKER LLC - New
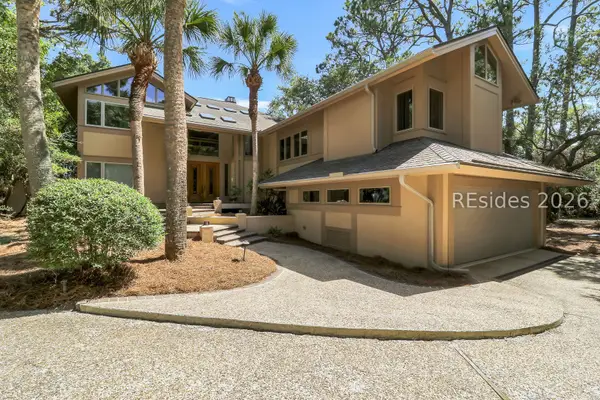 $7,399,500Active5 beds 6 baths5,278 sq. ft.
34 Ruddy Turnstone Road, Hilton Head Island, SC 29928
MLS# 511871Listed by: CHARTER ONE REALTY - New
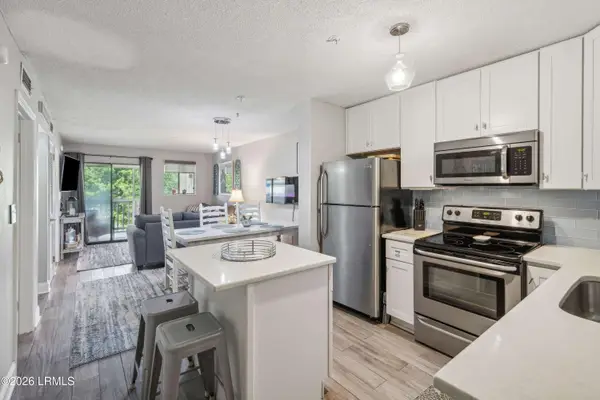 $325,000Active2 beds 2 baths917 sq. ft.
239 Beach City Road #3331, Hilton Head Island, SC 29926
MLS# 197715Listed by: RE/MAX ISLAND REALTY INC. - New
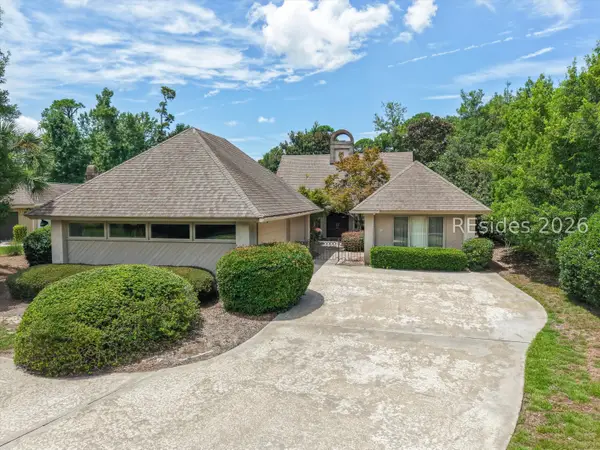 $850,000Active3 beds 3 baths2,434 sq. ft.
14 Oyster Reef Cove, Hilton Head Island, SC 29926
MLS# 512111Listed by: RE/MAX ISLAND REALTY 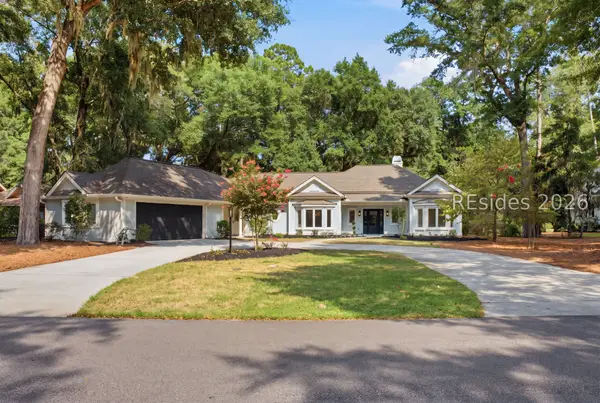 $1,375,000Pending4 beds 3 baths3,121 sq. ft.
8 Oketee Court, Hilton Head Island, SC 29926
MLS# 511823Listed by: MAXEY BLACKSTREAM CHRISTIE'S INTERNATIONAL REAL ESTATE


Protect your home and budget from life's surprises with an Assurant Home Warranty, backed by a partner that supports you through every step of homeownership. Explore Plans.
© 2023 - 2026 ERA Franchise Systems LLC. All rights reserved. ERA Franchise Systems LLC fully supports the principles of the Fair Housing Act and the Equal Opportunity Act. ERA, ERA Real Estate powered, and their respective logos are registered service marks of ERA Franchise Systems LLC. Each office is independently owned and operated.