
234 Ceasar Place, Hilton Head Island, SC 29926
Local realty services provided by:ERA Southeast Coastal Real Estate
234 Ceasar Place,Hilton Head Island, SC 29926
$569,500
- 5 Beds
- 3 Baths
- 2,461 sq. ft.
- Single family
- Pending
Listed by: alex guilford
Office: hilton head real estate partners
MLS#:509834
Source:SC_HHMLS
Price summary
- Price:$569,500
- Price per sq. ft.:$231.41
About this home
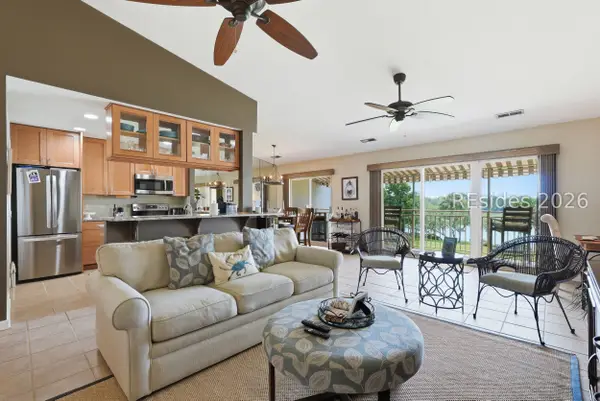
This is the only 5-bedroom furnished home on Hilton Head Island under $600k. From the front door you are welcomed by a 2-story foyer pierced with tons of natural light. The foyer is spacious and showcases a grand staircase which provides you that "This is Home" feeling. This nearly 2,500 sq ft home has been updated in all the right places and is move-in ready. Off the foyer you have a private bedroom currently used as an office and is one of the best seats in the house. The open kitchen, dining and living room has huge windows and glass sliding doors allowing you to fully enjoy the private wooded and fenced backyard. The kitchen has stainless steel appliances, granite countertops and a large pantry for additional storage. The large dry bar currently used for the coffee/tea/cocktail oasis is also ideal for a self-serve food station great for entertainment. Upstairs you will find a spacious loft large enough to accommodate several possibilities including fitness equipment, movies, gaming or play area for children. The owner's suite is oversized making it perfect for an ultimate retreat. There is a large soaking tub and tiled walk-in shower. The large walk-in closet has been customized with built-in shelving for maximized organization. Every bedroom in this home has built-in closets. The garage is painted and has epoxy floors. Additional upgrades include a newer hot water heater and HVAC. This north end location in the small community of Allenwood. It is gated and has a community pool. It is a15 minute walk to Hilton Head Schools, Rec Center and Boys and Girls Club, Hudson's, Doc Side and Boat House. Just minutes from multiple Golf courses. Easy access to the south end of Hilton Head and Bluffton. Seller is offering a $5,000 flooring credit....
Contact an agent
Home facts
- Year built:2005
- Listing ID #:509834
- Added:51 day(s) ago
- Updated:July 20, 2026 at 04:26 AM
Rooms and interior
- Bedrooms:5
- Total bathrooms:3
- Full bathrooms:2
- Half bathrooms:1
- Flooring:Carpet, Ceramic Tile
- Kitchen Description:Disposal, Range, Refrigerator
- Living area:2,461 sq. ft.
Heating and cooling
- Cooling:Central Air
- Heating:Electric, Heat Pump
- Central air:Yes
Structure and exterior
- Roof:Asphalt
- Year built:2005
- Building area:2,461 sq. ft.
- Levels:Two Story
Finances and disclosures
- Price:$569,500
- Price per sq. ft.:$231.41
Features and amenities
- Appliances:Disposal, Dryer, Range, Refrigerator, Washer
- Laundry features:Dryer, Washer
- Amenities:Ceiling fans, Loft
- Pool features:Community Pool
Parking
- Parking description:Garage
- Garage:Yes
- Garage spaces:2
 We do not attempt to independently verify the currency, completeness, accuracy or authenticity of the data contained herein. It may be subject to transcription and transmission errors. Accordingly, the data is provided on an “as is” “as available” basis only and may not reflect all real estate activity in the market.“ 2026 REsides, Inc. All rights reserved. Certain information contained herein is derived from information, which is the licensed property of, and copyrighted by, REsides, Inc”
New listings near 234 Ceasar Place
- New
 $500,000Active2 beds 2 baths996 sq. ft.
40 Folly Field Road #434, Hilton Head Island, SC 29928
MLS# 511533Listed by: KELLER WILLIAMS REALTY - New
 $329,900Active2 beds 2 baths888 sq. ft.
40 Folly Field Road #APT E17, Hilton Head Island, SC 29928
MLS# 511507Listed by: EXP REALTY LLC - New
 $875,000Active3 beds 4 baths2,369 sq. ft.
20 Tradewinds Trace #4, Hilton Head Island, SC 29928
MLS# 511532Listed by: RE/MAX ISLAND REALTY - New
 $35,000Active2 beds 2 baths
14 Wimbledon Court #204-1, Hilton Head Island, SC 29928
MLS# 511529Listed by: HILTON HEAD PROPERTIES - New
 $1,395,000Active4 beds 4 baths3,023 sq. ft.
68 Wedgefield Drive, Hilton Head Island, SC 29926
MLS# 511399Listed by: CHARTER ONE REALTY - New
 $999,000Active3 beds 3 baths2,329 sq. ft.
2 Ivory Gull Place, Hilton Head Island, SC 29926
MLS# 511432Listed by: CHARTER ONE REALTY - New
 $599,900Active2 beds 2 baths1,257 sq. ft.
13 Harbourside Lane #7155, Hilton Head Island, SC 29928
MLS# 511510Listed by: BERKSHIRE HATHAWAY HOMESERVICES HILTON HEAD BLUFFTON REALTY - New
 $747,000Active1 beds 2 baths1,440 sq. ft.
206 Marsh Pointe Drive, Sheldon, SC 29941
MLS# 26020475Listed by: GRECO GROUP BROKERED BY EXP REALTY - New
 $1,850,000Active4 beds 4 baths3,218 sq. ft.
108 S Port Royal Drive, Hilton Head Island, SC 29928
MLS# 511500Listed by: CHARTER ONE REALTY - New
 $1,100,000Active3 beds 2 baths1,329 sq. ft.
8 Braddock Bluff Drive #1810, Hilton Head Island, SC 29928
MLS# 511145Listed by: WILLIAM RAVEIS - CAROLINA LLC


Protect your home and budget from life's surprises with an Assurant Home Warranty, backed by a partner that supports you through every step of homeownership. Explore Plans.
© 2023 - 2026 ERA Franchise Systems LLC. All rights reserved. ERA Franchise Systems LLC fully supports the principles of the Fair Housing Act and the Equal Opportunity Act. ERA, ERA Real Estate powered, and their respective logos are registered service marks of ERA Franchise Systems LLC. Each office is independently owned and operated.