
25 Honey Locust Circle, Hilton Head Island, SC 29926
Local realty services provided by:ERA Southeast Coastal Real Estate
25 Honey Locust Circle,Hilton Head Island, SC 29926
$674,900
- 4 Beds
- 3 Baths
- 1,846 sq. ft.
- Single family
- Active
Listed by:
 Sean Ryan(843) 298 - 0526ERA Wilder Realty
Office: era wilder realty, inc
MLS#:512599
Source:SC_HHMLS
Price summary
- Price:$674,900
- Price per sq. ft.:$365.6
About this home
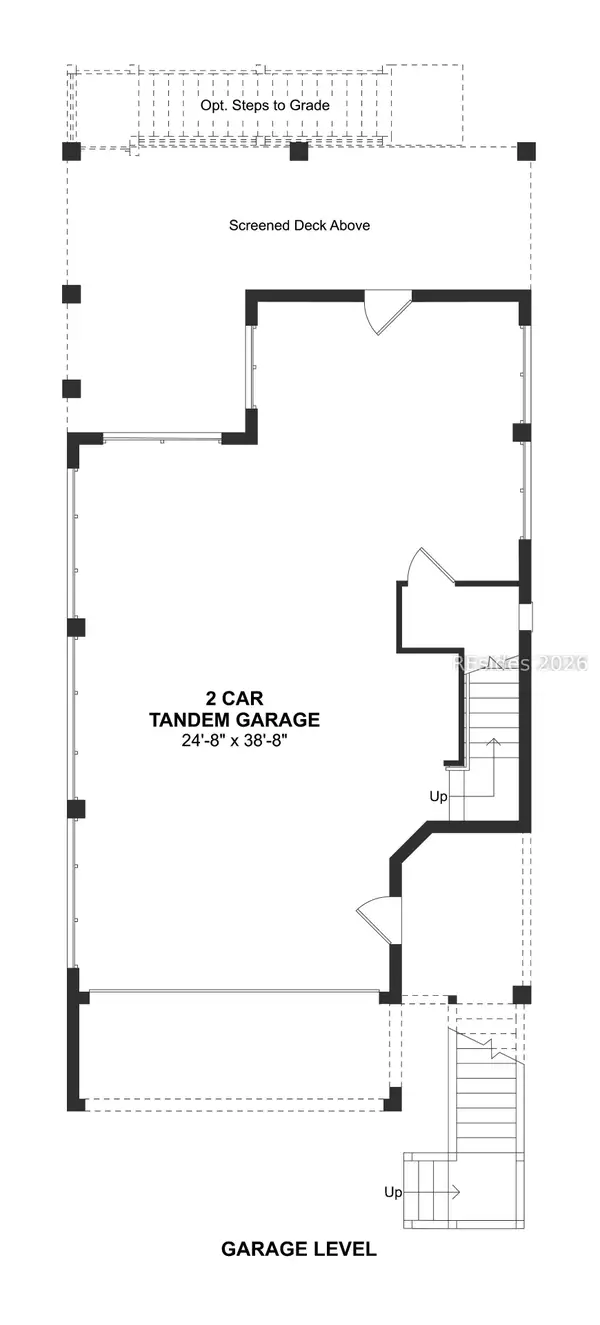
Welcome to this great island home in Hickory Forest, located in HIlton Head Plantation, one of Hilton Head Island's most desirable residential communities. This house is located at the end of a private road & has a well designed floor plan offering a primary suite on the main level plus three additional bedrooms and a spacious loft upstairs, providing plenty of room for family, guests, or a home office. The home offers a newer HVAC (25), newer roof (22) & newer plank flooring. The updated kitchen features granite countertops, a new backsplash, updated lighting, newer appliances, a pantry, & a convenient breakfast/dining area. The inviting great room features a wood burning fireplace, cathedral ceiling & sliding glass doors overlooking a large two-tiered deck. The spacious primary suite offers a dual sink vanity, large walk-in closet & additional storage closet. Upstairs, you will find 3 additional bedrooms plus a versatile loft area. A private backyard retreat, perfect for relaxing, entertaining, or enjoying the Lowcountry lifestyle. Residents enjoy access to a wide range of amenities & outdoor activities, including beautiful leisure & biking trails, community pools, tennis & pickleball, golf & convenient access to the island's beaches, Broad Creek, shipping, dining & everyday services Tandem 2 car garage....
Contact an agent
Home facts
- Year built:1986
- Subdivision & Development:HICKORY FOREST
- Listing ID #:512599
- Added:4 day(s) ago
- Updated:September 04, 2026 at 02:36 PM
Rooms and interior
- Bedrooms:4
- Total bathrooms:3
- Full bathrooms:3
- Flooring:Carpet, Laminate, Tile
- Kitchen Description:Dishwasher, Oven, Refrigerator, Self-Cleaning Oven
- Living area:1,846 sq. ft.
Heating and cooling
- Cooling:Central Air
- Heating:Central
- Central air:Yes
Structure and exterior
- Roof:Asphalt
- Year built:1986
- Building area:1,846 sq. ft.
- Lot area:0.19 Acres
- Exterior Features:Deck
Finances and disclosures
- Price:$674,900
- Price per sq. ft.:$365.6
Features and amenities
- Appliances:Dishwasher, Dryer, Oven, Refrigerator, Self Cleaning Oven, Washer
- Laundry features:Dryer, Washer
- Amenities:Loft
- Pool features:Community Pool, Pool
Parking
- Parking description:Garage
- Garage:Yes
- Garage spaces:2
We do not attempt to independently verify the currency, completeness, accuracy or authenticity of the data contained herein. It may be subject to transcription and transmission errors. Accordingly, the data is provided on an “as is” “as available” basis only and may not reflect all real estate activity in the market.“ 2026 REsides, Inc. All rights reserved. Certain information contained herein is derived from information, which is the licensed property of, and copyrighted by, REsides, Inc”New listings near 25 Honey Locust Circle
- New
 $545,000Active2 beds 2 baths1,177 sq. ft.
20 Queens Folly Road #1859, Hilton Head Island, SC 29928
MLS# 512749Listed by: WILLIAM RAVEIS - CAROLINA LLC - New
 $350,000Active1 beds 1 baths518 sq. ft.
23 S Forest Beach Drive #217, Hilton Head Island, SC 29928
MLS# 512731Listed by: RE/MAX ISLAND REALTY - New
 $950,000Active4 beds 3 baths2,201 sq. ft.
150 Otter Road, Hilton Head Island, SC 29928
MLS# 512744Listed by: CHARTER ONE REALTY - New
 $199,000Active0.06 Acres
133 Arrow Road #321, Hilton Head Island, SC 29928
MLS# 512745Listed by: VIEW PROPERTIES - New
 $2,550,000Active4 beds 5 baths3,710 sq. ft.
5 Sailwing Lane, Hilton Head Island, SC 29926
MLS# 512736Listed by: CHARTER ONE REALTY - Open Sun, 10am to 2pmNew
 $6,795,000Active7 beds 6 baths4,000 sq. ft.
8 Dinghy, Hilton Head Island, SC 29928
MLS# 512572Listed by: LUXURY HOMES OF HILTON HEAD - New
 $849,000Active3 beds 2 baths1,590 sq. ft.
5 Possum Lane, Hilton Head Island, SC 29928
MLS# 512728Listed by: DOT REAL ESTATE - New
 $975,000Active3 beds 3 baths2,443 sq. ft.
178 Mitchellville Road, Hilton Head Island, SC 29926
MLS# 512730Listed by: EXP REALTY LLC - New
 $835,000Active3 beds 3 baths2,280 sq. ft.
68 Timber Lane, Hilton Head Island, SC 29926
MLS# 512734Listed by: CHARTER ONE REALTY - New
 $839,900Active2 beds 3 baths1,879 sq. ft.
220 Sandy Oaks Drive, Hilton Head Island, SC 29926
MLS# 512726Listed by: K. HOVNANIAN HOMES


Protect your home and budget from life's surprises with an Assurant Home Warranty, backed by a partner that supports you through every step of homeownership. Explore Plans.
© 2023 - 2026 ERA Franchise Systems LLC. All rights reserved. ERA Franchise Systems LLC fully supports the principles of the Fair Housing Act and the Equal Opportunity Act. ERA, ERA Real Estate powered, and their respective logos are registered service marks of ERA Franchise Systems LLC. Each office is independently owned and operated.