
25 Royal Crest Drive, Hilton Head Island, SC 29928
Local realty services provided by:ERA Southeast Coastal Real Estate
25 Royal Crest Drive,Hilton Head Island, SC 29928
$1,250,000
- 3 Beds
- 3 Baths
- 2,803 sq. ft.
- Single family
- Active
Listed by: nancy sain, roberta hayes
Office: howard hanna allen tate lowcountry
MLS#:514338
Price summary
- Price:$1,250,000
- Price per sq. ft.:$445.95
About this home
Nestled at the quiet end of a Cul de Sac, this exceptional single-level residence combines effortless accessibility and style. The circular driveway introduces a sense of practicality and provides abundant parking for your guests. Meticulously maintained home with 3 bedrm, 2 1/2 bath, spectacular large well designed kitchen and large dining room. As you open the front door you look out thru the awesome living room to a beautiful park like setting backyard and view of Barony Hole #10. Port Royal is a wonderful community w/access to a community pool and a beach club- perfect for enjoying the ocean views
Contact an agent
Home facts
- Year built:1989
- Subdivision & Development:SEC 3/4S
- Listing ID #:514338
- Added:1 day(s) ago
- Updated:November 17, 2026 at 01:32 AM
Rooms and interior
- Bedrooms:3
- Total bathrooms:3
- Full bathrooms:2
- Half bathrooms:1
- Flooring:Ceramic Tile, Engineered Hardwood
- Kitchen Description:Convection Oven, Self-Cleaning Oven, Stove
- Living area:2,803 sq. ft.
Heating and cooling
- Cooling:Central Air, Electric, Heat Pump
- Heating:Central, Heat Pump
- Central air:Yes
Structure and exterior
- Roof:Asphalt
- Year built:1989
- Building area:2,803 sq. ft.
- Exterior Features:Deck, Porch
Finances and disclosures
- Price:$1,250,000
- Price per sq. ft.:$445.95
Features and amenities
- Appliances:Convection Oven, Dryer, Self Cleaning Oven, Stove, Washer
- Laundry features:Dryer, Washer
- Amenities:Bookcases, Ceiling fans, Furnished
- Pool features:Community Pool, Pool
Parking
- Parking description:Garage
- Garage:Yes
- Garage spaces:2
New listings near 25 Royal Crest Drive
- New
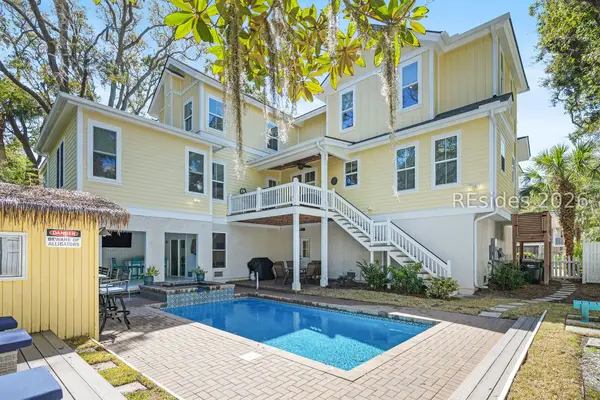 $3,400,000Active6 beds 5 baths3,169 sq. ft.
5 Osprey Street, Hilton Head Island, SC 29928
MLS# 514325Listed by: COAST PROFESSIONALS BROKERED BY EXP REALTY - New
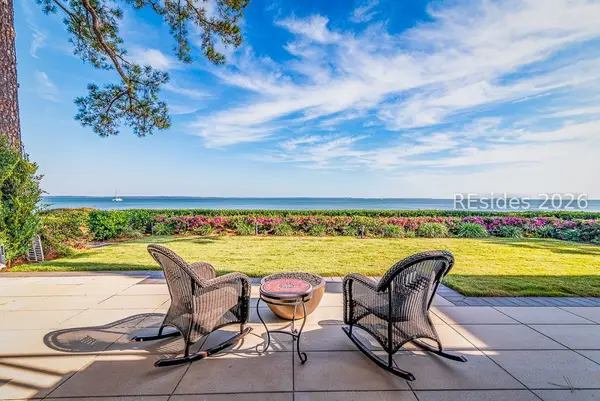 $2,775,000Active3 beds 4 baths3,124 sq. ft.
16 Dolphin Point Lane, Hilton Head Island, SC 29926
MLS# 514288Listed by: CHARTER ONE REALTY  $115,000Active0 Acres
43 Jenkins Road #154, Hilton Head Island, SC 29926
MLS# 197712Listed by: REAL BROKER LLC
- New
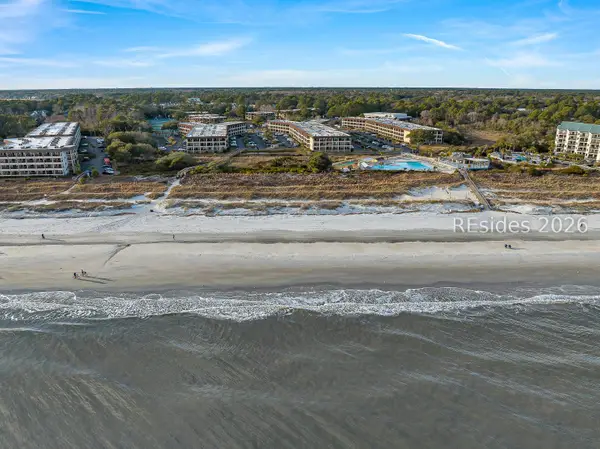 $439,900Active1 beds 1 baths540 sq. ft.
40 Folly Field Road #A224, Hilton Head Island, SC 29928
MLS# 514339Listed by: CHARTER ONE REALTY - New
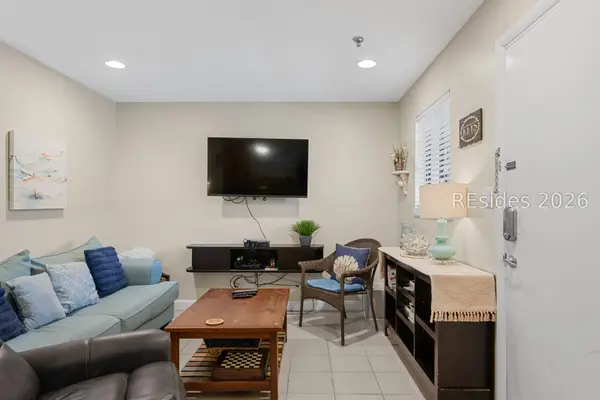 $225,000Active2 beds 2 baths831 sq. ft.
663 William Hilton Parkway #4127, Hilton Head Island, SC 29928
MLS# 514329Listed by: REAL BROKER, LLC - New
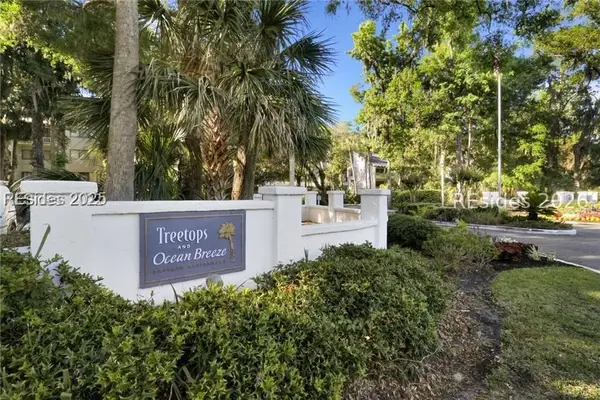 $479,000Active2 beds 2 baths1,086 sq. ft.
137 Cordillo Parkway #7701, Hilton Head Island, SC 29928
MLS# 514332Listed by: EXIT HILTON HEAD REALTY - New
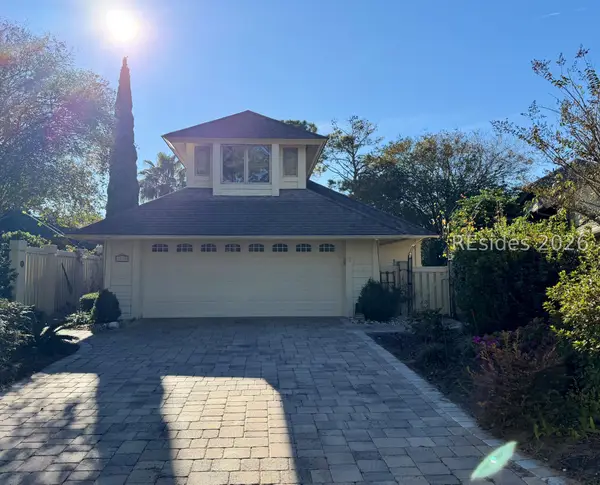 $1,380,000Active4 beds 4 baths2,595 sq. ft.
12 Princeton Circle, Hilton Head Island, SC 29928
MLS# 514335Listed by: CHARTER ONE REALTY 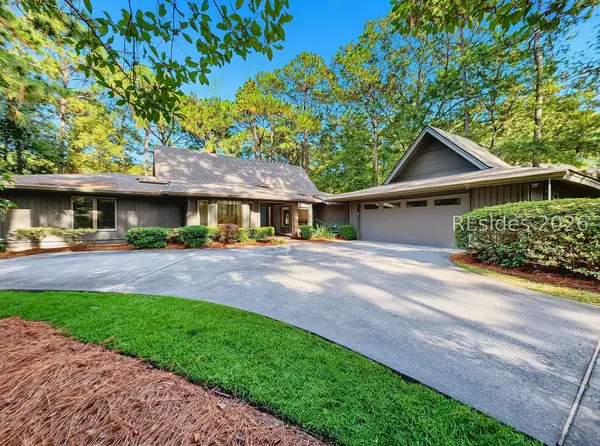 $850,000Pending3 beds 3 baths2,734 sq. ft.
21 Pheasant Run, Hilton Head Island, SC 29926
MLS# 514286Listed by: CHARTER ONE REALTY- New
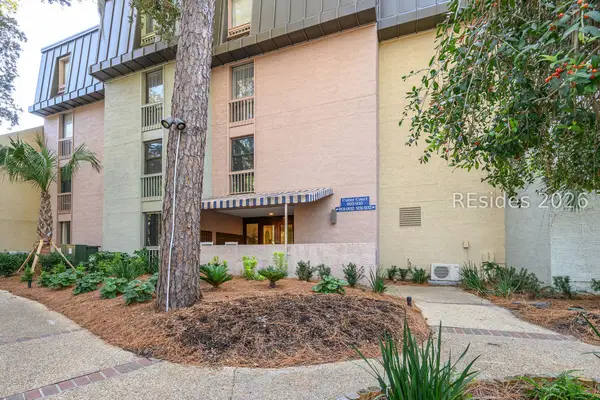 $749,000Active3 beds 3 baths1,532 sq. ft.
6 Lighthouse Lane #929, Hilton Head Island, SC 29928
MLS# 514099Listed by: CHARTER ONE REALTY


Protect your home and budget from life's surprises with an Assurant Home Warranty, backed by a partner that supports you through every step of homeownership. Explore Plans.
© 2023 - 2026 ERA Franchise Systems LLC. All rights reserved. ERA Franchise Systems LLC fully supports the principles of the Fair Housing Act and the Equal Opportunity Act. ERA, ERA Real Estate powered, and their respective logos are registered service marks of ERA Franchise Systems LLC. Each office is independently owned and operated.