
5 Osprey Street, Hilton Head Island, SC 29928
Local realty services provided by:ERA Southeast Coastal Real Estate
5 Osprey Street,Hilton Head Island, SC 29928
$3,400,000
- 6 Beds
- 5 Baths
- 3,169 sq. ft.
- Single family
- Active
Listed by: coast professionals
Office: coast professionals brokered by exp realty
MLS#:514325
Price summary
- Price:$3,400,000
- Price per sq. ft.:$1,072.89
About this home
Beautiful 3,169 sq ft custom-built home with elevator (2015/2024) on coveted Osprey Street in North Forest Beach, just three rows from the sandy beaches of Hilton Head Island. This 6-bedroom + loft retreat showcases soaring ceilings, 8-foot doors, and exceptional craftsmanship throughout, including crown molding, detailed trim work, and wide staircases. Coastal-inspired flooring, décor, and furnishings create the ultimate beachside ambiance. The inviting backyard is a true showpiece, featuring a saltwater heated pool and spa, tiki hut, and lush landscaping, perfectly for entertaining day and night. Incredible outdoor living includes a covered lanai and game room, offering abundant gathering space.
Contact an agent
Home facts
- Year built:2015
- Subdivision & Development:HHBS 2
- Listing ID #:514325
- Added:1 day(s) ago
- Updated:November 17, 2026 at 04:27 AM
Rooms and interior
- Bedrooms:6
- Total bathrooms:5
- Full bathrooms:4
- Half bathrooms:1
- Flooring:Luxury Vinyl Plank, Tile
- Kitchen Description:Dishwasher, Disposal, Gas Range, Microwave, Oven, Wine Cooler
- Living area:3,169 sq. ft.
Heating and cooling
- Cooling:Central Air, Electric, Heat Pump
- Heating:Electric, Heat Pump
- Central air:Yes
Structure and exterior
- Roof:Asphalt
- Year built:2015
- Building area:3,169 sq. ft.
- Lot area:0.18 Acres
- Exterior Features:Deck, Front Porch, Patio, Porch, Rear Porch
- Levels:Two Story
Finances and disclosures
- Price:$3,400,000
- Price per sq. ft.:$1,072.89
Features and amenities
- Appliances:Dishwasher, Disposal, Dryer, Gas Range, Microwave, Oven, Tankless Water Heater, Washer, Wine Cooler
- Laundry features:Dryer, Washer
- Amenities:Ceiling fans, Elevator, Furnished, Multiple Primary Suites, Window Treatments
- Pool features:Heated, Private Pool, Propane Heat, Salt Water Pool
Parking
- Parking description:Driveway, Garage, Oversized
- Garage:Yes
- Garage spaces:2
New listings near 5 Osprey Street
- New
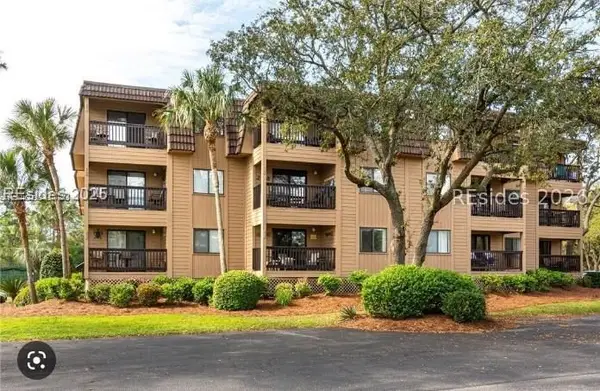 $369,000Active2 beds 2 baths888 sq. ft.
40 Folly Field Road #E20, Hilton Head Island, SC 29928
MLS# 514355Listed by: REALTY ONE GROUP - LOWCOUNTRY - New
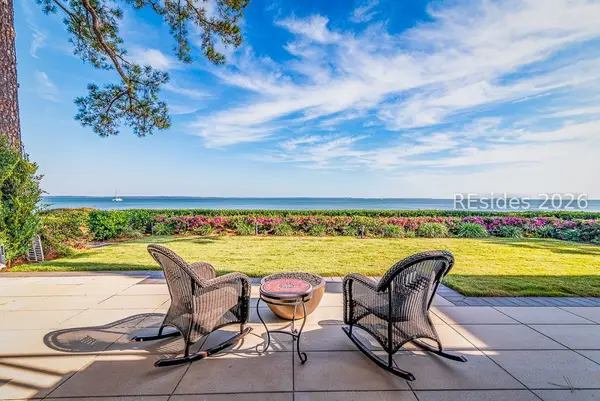 $2,775,000Active3 beds 4 baths3,124 sq. ft.
16 Dolphin Point Lane, Hilton Head Island, SC 29926
MLS# 514288Listed by: CHARTER ONE REALTY  $115,000Active0 Acres
43 Jenkins Road #154, Hilton Head Island, SC 29926
MLS# 197712Listed by: REAL BROKER LLC
- New
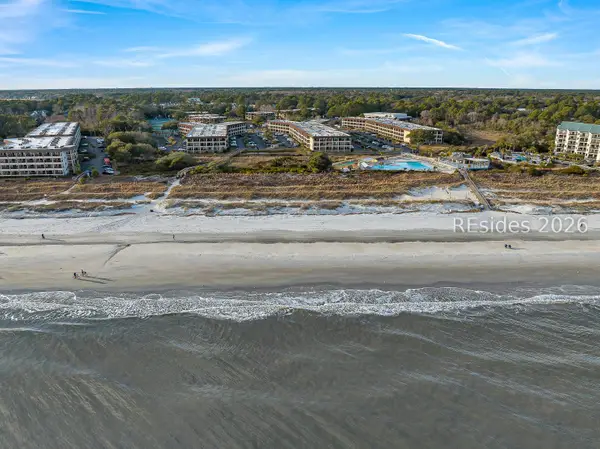 $439,900Active1 beds 1 baths540 sq. ft.
40 Folly Field Road #A224, Hilton Head Island, SC 29928
MLS# 514339Listed by: CHARTER ONE REALTY - New
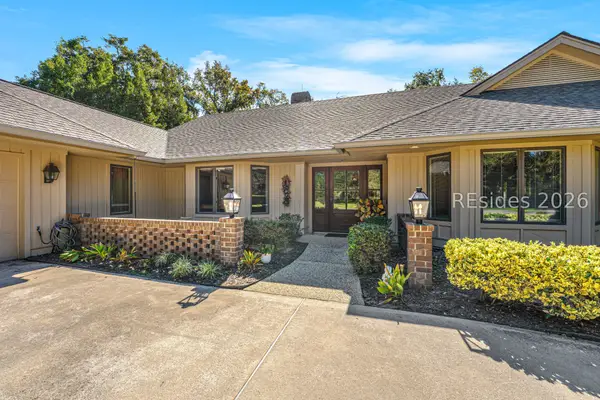 $1,250,000Active3 beds 3 baths2,803 sq. ft.
25 Royal Crest Drive, Hilton Head Island, SC 29928
MLS# 514338Listed by: HOWARD HANNA ALLEN TATE LOWCOUNTRY - New
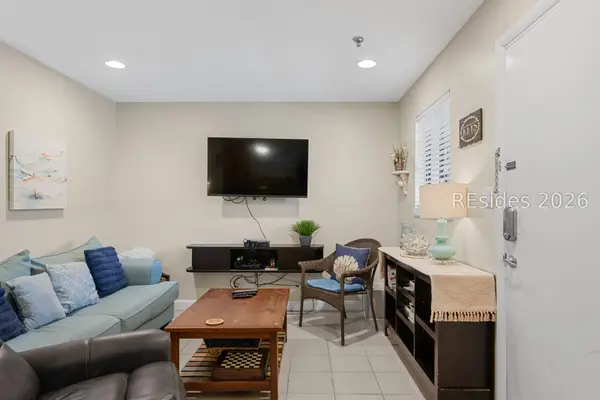 $225,000Active2 beds 2 baths831 sq. ft.
663 William Hilton Parkway #4127, Hilton Head Island, SC 29928
MLS# 514329Listed by: REAL BROKER, LLC - New
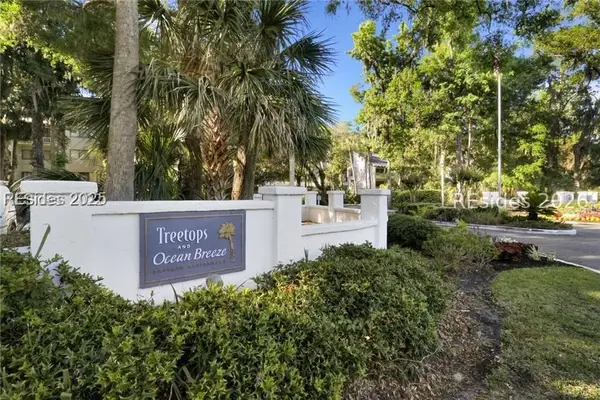 $479,000Active2 beds 2 baths1,086 sq. ft.
137 Cordillo Parkway #7701, Hilton Head Island, SC 29928
MLS# 514332Listed by: EXIT HILTON HEAD REALTY - New
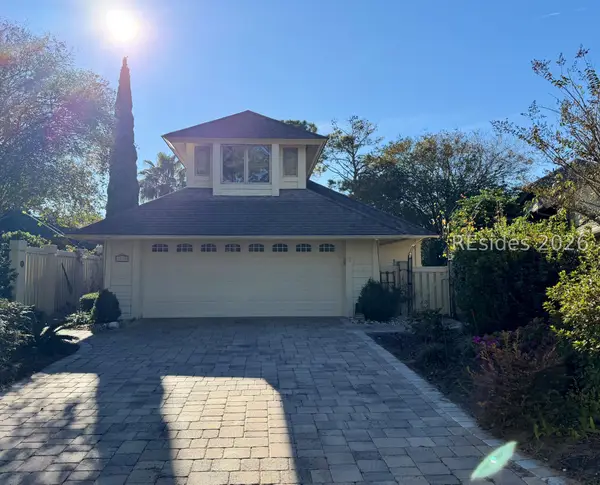 $1,380,000Active4 beds 4 baths2,595 sq. ft.
12 Princeton Circle, Hilton Head Island, SC 29928
MLS# 514335Listed by: CHARTER ONE REALTY 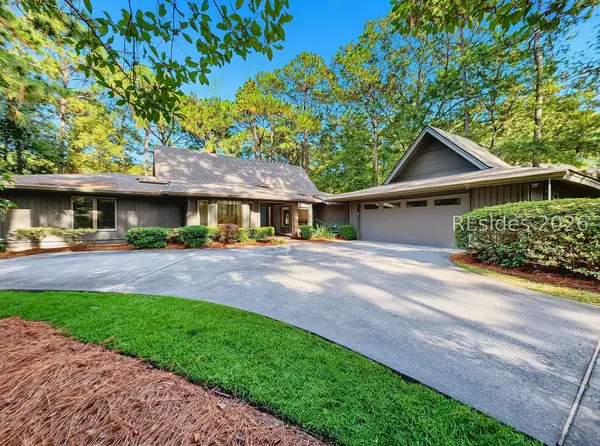 $850,000Pending3 beds 3 baths2,734 sq. ft.
21 Pheasant Run, Hilton Head Island, SC 29926
MLS# 514286Listed by: CHARTER ONE REALTY


Protect your home and budget from life's surprises with an Assurant Home Warranty, backed by a partner that supports you through every step of homeownership. Explore Plans.
© 2023 - 2026 ERA Franchise Systems LLC. All rights reserved. ERA Franchise Systems LLC fully supports the principles of the Fair Housing Act and the Equal Opportunity Act. ERA, ERA Real Estate powered, and their respective logos are registered service marks of ERA Franchise Systems LLC. Each office is independently owned and operated.