
30 Mathews Drive #615, Hilton Head Island, SC 29926
Local realty services provided by:ERA Southeast Coastal Real Estate
30 Mathews Drive #615,Hilton Head Island, SC 29926
$279,900
- 2 Beds
- 2 Baths
- 1,182 sq. ft.
- Condominium
- Active
Listed by: les jones
Office: charter one realty
MLS#:513603
Price summary
- Price:$279,900
- Price per sq. ft.:$236.8
About this home
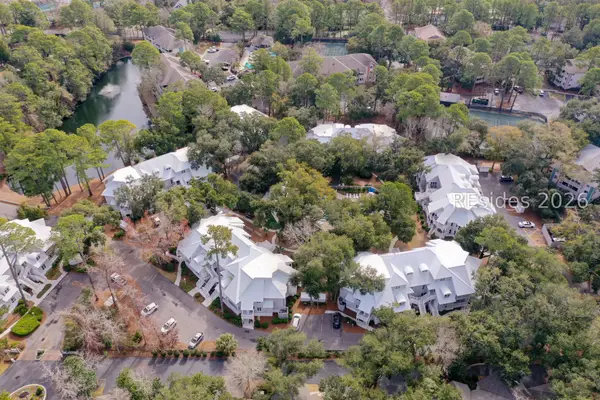
Discover the pеrfeсt blеnd of location, lifestyle, and іnveѕtment potential with this well-positioned mid-island villa! This spacious upstairs corner villa offers 2 bedrooms and 2 full bathrooms and is ideally suited for year-round living, a second home, or a long-term rental investment. Designed with comfortable primary living in mind, this villa offers a convenient layout and an outstanding location close to everything Hilton Head Island has to offer. Enjoy a private on-site pool and playground, along with easy access to shopping, grocery stores, restaurants, and other everyday conveniences. Just minutes from beautiful beaches, including Folly Field Beach, and the historic Mitchelville area, this property puts you close to recreation, history, dining, and island life. Whether you're looking for a place to call home or an investment property with long-term rental potential, this mid-island villa offers the flexibility, convenience, and location buyers are looking for. Don't miss the opportunity to make this Hilton Head Island villa your own!...
Contact an agent
Home facts
- Year built:1984
- Subdivision & Development:TABBY WALK VILLAS
- Listing ID #:513603
- Added:1 day(s) ago
- Updated:October 15, 2026 at 06:35 PM
Rooms and interior
- Bedrooms:2
- Total bathrooms:2
- Full bathrooms:2
- Flooring:Carpet, Tile, Vinyl
- Kitchen Description:Oven, Range, Refrigerator
- Living area:1,182 sq. ft.
Heating and cooling
- Cooling:Central Air, Electric, Heat Pump
- Heating:Heat Pump
- Central air:Yes
Structure and exterior
- Roof:Asphalt
- Year built:1984
- Building area:1,182 sq. ft.
- Exterior Features:Front Porch
- Levels:One Story
Finances and disclosures
- Price:$279,900
- Price per sq. ft.:$236.8
Features and amenities
- Appliances:Dryer, Oven, Range, Refrigerator, Washer
- Laundry features:Dryer, Washer
- Amenities:Ceiling fans
- Pool features:Community Pool, Pool
Parking
- Parking description:Unassigned
New listings near 30 Mathews Drive #615
- New
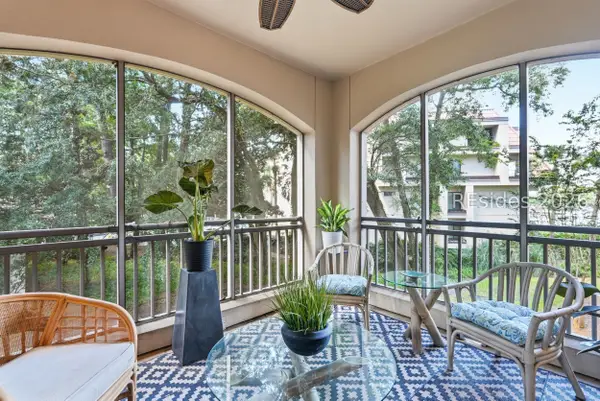 $999,000Active2 beds 3 baths1,890 sq. ft.
9 Shelter Cove Lane #112, Hilton Head Island, SC 29928
MLS# 512725Listed by: COAST PROFESSIONALS BROKERED BY EXP REALTY - New
 $675,000Active2 beds 2 baths1,145 sq. ft.
10 S Forest Beach Drive #200, Hilton Head Island, SC 29928
MLS# 513334Listed by: CHARTER ONE REALTY - Open Sun, 12:15 to 1:30pmNew
 $539,900Active2 beds 2 baths996 sq. ft.
40 Folly Field Road #225, Hilton Head Island, SC 29928
MLS# 513634Listed by: REALTY ONE GROUP - LOWCOUNTRY - New
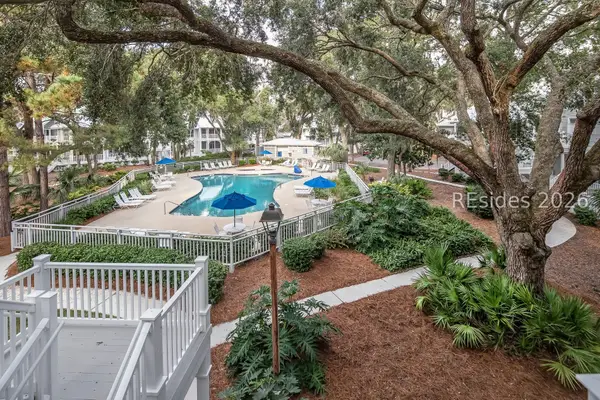 $27,000Active2 beds 2 baths
14 Wimbledon Court #602-5, Hilton Head Island, SC 29928
MLS# 513647Listed by: NORTHGROUP REAL ESTATE LLC - New
 $675,000Active3 beds 2 baths1,813 sq. ft.
4 Indigo Run Drive #2723, Hilton Head Island, SC 29926
MLS# 513332Listed by: CHARTER ONE REALTY - New
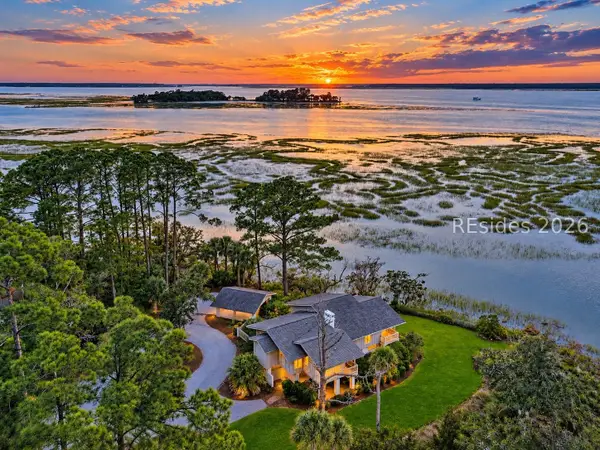 $2,075,000Active4 beds 4 baths3,087 sq. ft.
18 Nautilas Road, Hilton Head Island, SC 29928
MLS# 513469Listed by: COLDWELL BANKER ACCESS REALTY - New
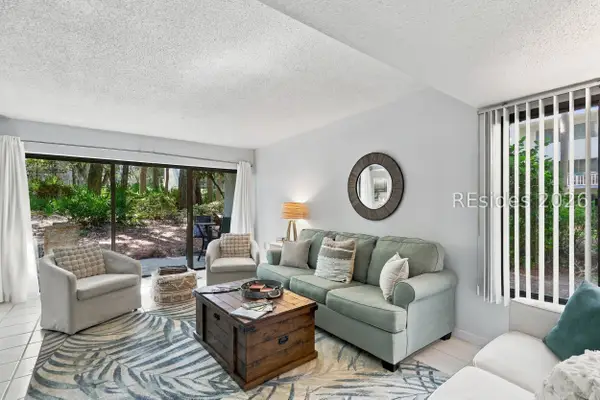 $439,000Active2 beds 3 baths1,416 sq. ft.
137 Cordillo Parkway #6001, Hilton Head Island, SC 29928
MLS# 513479Listed by: ENGEL & VOLKERS - New
 $559,000Active2 beds 2 baths1,280 sq. ft.
31 Shipyard Drive #3F, Hilton Head Island, SC 29928
MLS# 513624Listed by: SEA PINES REAL ESTATE SOUTH BEACH - New
 $4,200,000Active4 beds 8 baths6,362 sq. ft.
16 Castlebridge Court, Hilton Head Island, SC 29928
MLS# 513622Listed by: DANIEL RAVENEL SOTHEBY'S INTERNATIONAL REALTY - New
 $32,000Active2 beds 2 baths
14 Wimbledon Court #115-1, Hilton Head Island, SC 29928
MLS# 513618Listed by: HILTON HEAD PROPERTIES


Protect your home and budget from life's surprises with an Assurant Home Warranty, backed by a partner that supports you through every step of homeownership. Explore Plans.
© 2023 - 2026 ERA Franchise Systems LLC. All rights reserved. ERA Franchise Systems LLC fully supports the principles of the Fair Housing Act and the Equal Opportunity Act. ERA, ERA Real Estate powered, and their respective logos are registered service marks of ERA Franchise Systems LLC. Each office is independently owned and operated.